3-bedroom house · IV12 5BQ
Listing removedListed 218 days
Opportunity summary
See Archie’s verdict, returns by strategy and what to check before viewing.
About
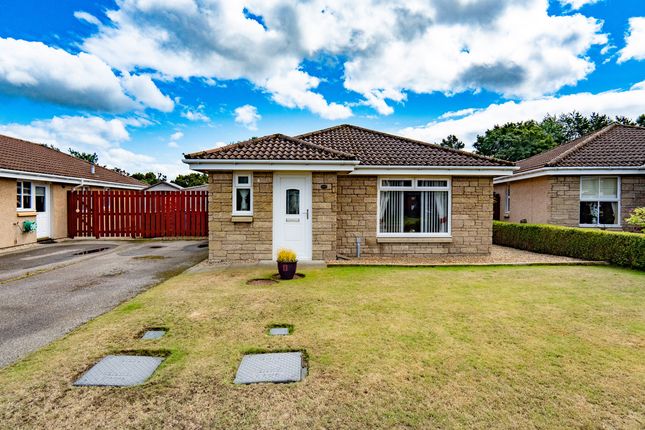
Three bedroom detached bungalow brought to the market in immaculate order, and located in a convenient residential location to the East side of Nairn.
No onward chain, therefore a quick entry can be available. The property offers spacious and comfortable living in a highly desirable and peaceful residential area.
Set within attractive a well-maintained garden, the property enjoys a great location close to a golf course, scenic beach walks, and the beautiful Culbin Woods, making it ideal for those who enjoy an outdoor lifestyle.
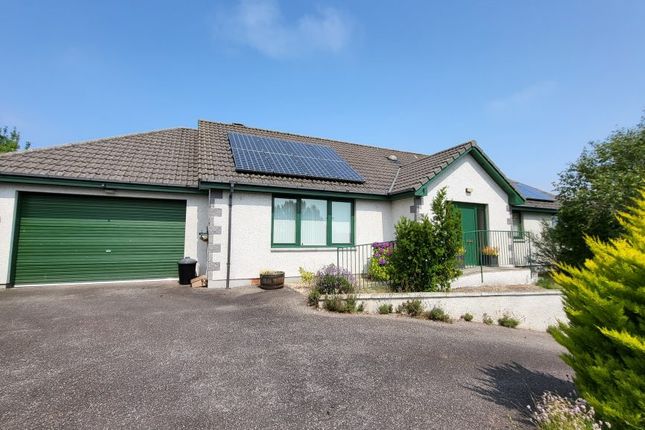
The home benefits from a generous tarmac driveway to the front and an integral single garage, providing excellent off-street parking.
Upon entering, a welcoming vestibule offers space for coat hanging and leads into the main hallway, which includes a useful storage cupboard housing the Mega Flo hot water cylinder.
The accommodation includes three generous double bedrooms, providing flexibility for families, guests, or home working.
The master bedroom to the rear features a convenient en suite shower room comprising a WC, modern glass wash hand basin, and a mains-fed shower within a tiled cubicle.
The family bathroom is equally well appointed, with attractive contemporary fittings including a white WC, a circular wash hand basin set into a vanity unit with storage, and a bath with a mains-fed shower over, all complemented by modern neutral tiling.
To the front of the house, the beautiful lounge is bright and airy, with large windows that flood the room with natural light.
A focal point of the room is the elegant Victorian-style feature gas fireplace with tiled inlay, cast iron insert, and timber surround.
Built-in bespoke shelving, a TV stand, and low-level storage cupboards add both charm and functionality to this inviting living space.
At the heart of the home is the desirable dining kitchen, which opens directly onto the rear garden through patio doors.
The kitchen is fitted with light wood-effect units, contrasting black gloss laminate worktops, and a tiled splashback. A 11⁄2 bowl stainless steel sink is positioned below the side-facing window.
Appliances include an electric oven, four-burner gas hob, extractor hood, dishwasher, and fridge. There is ample space for a family-sized dining table, making it a sociable and practical space.
A separate utility room continues the kitchen's style, fitted with matching units and a stainless steel sink and drainer.
It houses a washing machine and tumble dryer and offers a convenient door to the side of the property for external access.
The rear garden is a particular highlight, private, enclosed, and beautifully maintained.
Laid mainly to lawn with mature planted borders showcasing a wide array of plants, it also features a circular patio area.
A rotary clothes dryer is available, and there is access to the garage via a rear door.
The garage also houses the Worcester central heating boiler and a freezer, with an up-and-over door providing access to the driveway.
This attractive and well-maintained home is ideally suited to a range of buyers and combines comfort and style in a sought-after location .
Approx Dimensions Vestibule 1.92m x 1.19m Lounge 5.01m x 3.65m Kitchen/Dining 5.83m x 4.15m (kitchen) & 3.57m (dining) Utility room 2.33m x 1.72m Master bedroom 4.01m x 3.18m En suite 2.29m x 1.17m Bathroom 2.49m x 1.81m Bedroom 2 2.62m x 3.88m (incl.
Wardrobe space) Bedroom 3 2.90m x 3.40m (incl. Wardrobe space)
Value & comps
Land Registry doesn’t cover Scotland or Northern Ireland, so previous sales may not be on record.
Returns
Set an offer; the calculator follows it.
Short-let licence or registration needed
We're still gathering serviced-accommodation data for this area.
Archie refurb estimate: a Pro feature
0.0% below asking
This is not financial or investment advice. Prop AI Deals is not authorised by the Financial Conduct Authority (FCA) to provide investment advice.
All investment calculators, property analyses, and AI-generated insights are for informational purposes only. Property investment carries risk and may result in financial loss. All calculations should be independently verified and you should consult with FCA-authorised financial advisers before making any investment decisions.
Past performance does not guarantee future results. Tax implications vary by individual circumstances.
Deal
Properties like this can earn 2–3x BTL yields when converted to HMO, with retrofit costs around £10k/room. Sign in to see the full tier, yield projection, and cost breakdown.
Commercial properties like this can earn 30-50% higher yields when converted to residential under Class MA / Q / P / PA, with prior approval costing ~GBP 96/unit. Sign in to see the recommended route, yield uplift, and cost breakdown.
BRRR-suited properties can recycle 80-100% of investor capital on refi, leaving a high-yielding rental with most of the money out. Sign in to see the refurb cost stack, ARV projection, and refinance maths.
Detached + large garden = sub-division play. Pro tier unlocks the tier badge, plot size, uplift estimate, and regional land benchmark.
Short-lease flats trade at deep discount, but extending under the 1993 Act often costs far less than the discount. Pro tier unlocks the tier badge, premium breakdown, long-lease ARV and arbitrage maths.
See projected short-stay revenue vs a vanilla BTL for this property.
See real sub-let margins (HMO room rates & SA nightly rates) vs the landlord rent.
Area
Agent & docs
FAQ
About Eastwood, 2 Sutors Park, Nairn
Explore nearby