14-bedroom detached house · LL75 8YP
For saleListed 353 days
Opportunity summary
See Archie’s verdict, returns by strategy and what to check before viewing.
About
Undoubtedly a fine business opportunity for those of you looking to invest in the leisure and tourism sector.
Undoubtedly a fine business opportunity for those of you looking to invest in the leisure and tourism sector.
If you’ve been on the hunt for a family home which incorporates extensive land and ready-made ancillary accommodation for holiday let purposes, Trefor Newydd certainly warrants your attention.
Standing in some 10.8 acres of farmland on the periphery of Pentraeth surrounded by open countryside and with excellent transport links from the mainland and A55 Expressway, there is much to recommend including potential for further accommodation and extension of the holiday accommodation business by using the land for lodges, camping etc (subject to planning approval).
Trefor Newydd also benefits from sporting rights over an additional 40 acres of surrounding farmland.
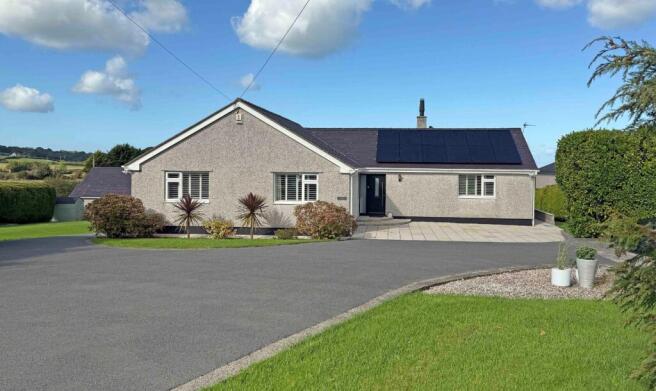
The property is approached via a long winding driveway culminating in a spacious forecourt and ample off-road parking. Ample parking is also provided for the ancillary accommodation.
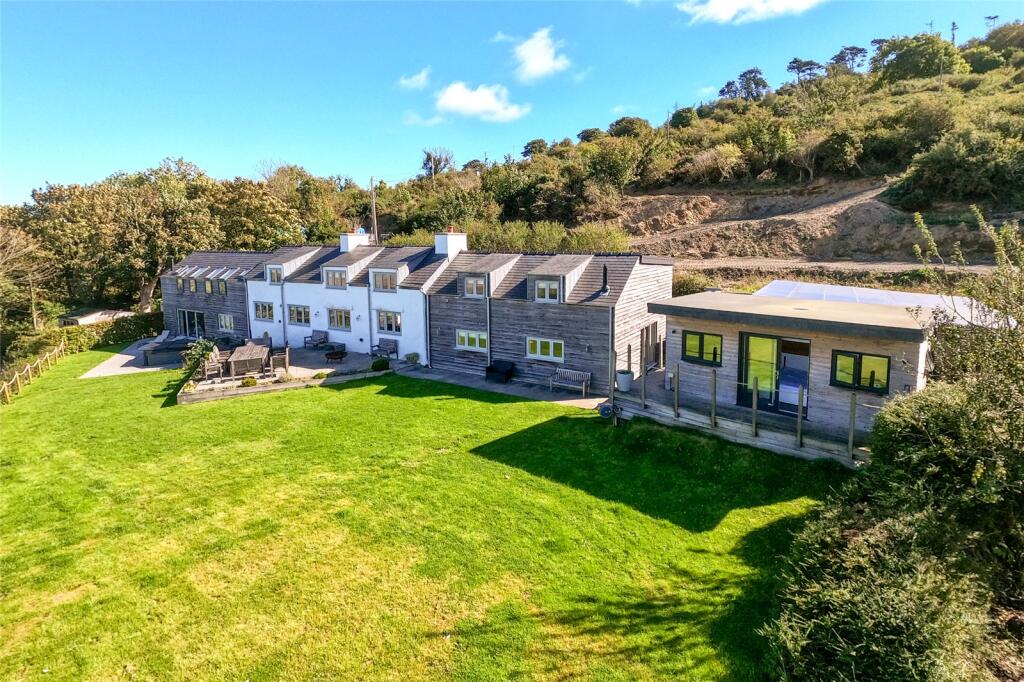
Trefor Newydd includes the main dwelling, a much enlarged and generously proportioned Detached Residence; a detached two-storey former farmhouse used as holiday accommodation; and 3 self-contained cottages (also used as holiday accommodation).
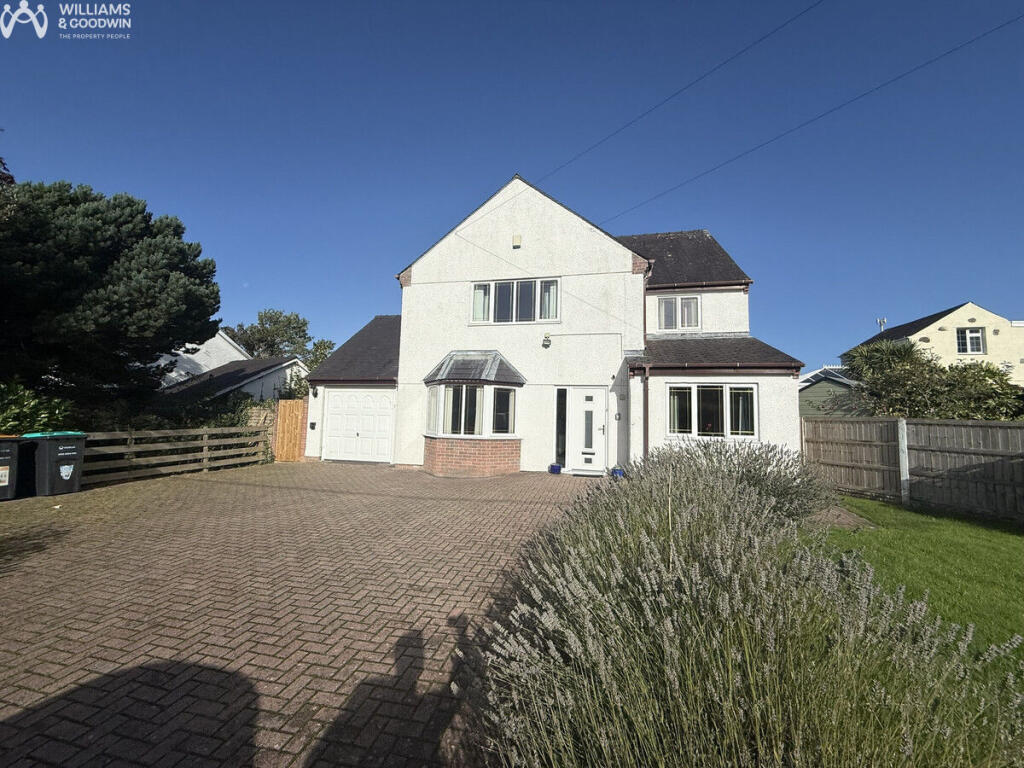
All properties come fitted with uPVC double glazing and oil-fired central heating. The main dwelling was extended some 10 years earlier which included the addition of a sizeable attached Garage.
The interior offers generous accommodation with 3 distinctly differing reception rooms (offering much charm and character), an impressive kitchen/dining/family room, garden room, utility, store rooms, 5 bedrooms (3 with en-suite) and luxury bathroom – the interior incorporates a fine blend of the old and new whilst offering practicality and versatility in equal measure.
The garage has electrically operated doors and storage facility to the roof space – its would make a fine workshop that’s for sure.
The former farmhouse offers three bedrooms (one en-suite) together with a kitchen/diner, living room and family bathroom.
The 3 additional cottages were converted from what were former farm outbuildings, and now each provide two-bedroom accommodation and purposely fashioned to be modern, functional and pleasing on the eye.
Beautiful lawned and well-stocked gardens reside to the southerly aspect of the main residence, offering seclusion and much for youngsters to enjoy whilst the cottages equally enjoy spacious private outdoor space.
Trefor Newydd is located just a short distance from the A5025, being some 2 miles from the nearest village with amenities of Pentraeth with access to scenic Red Wharf Bay whilst the larger seaside village of Benllech resides some 5 miles distant.
The city of Bangor, located on the mainland is approximately 7 miles distance and the A55 expressway just under 4 miles.
The location affords easy access to the entirety of Anglesey’s dramatic and scenic coastline.
MAIN DWELLING Entrance Hall 5.65m x 3.57m Max WC Lounge 7.15m x 4.28m Max Sitting Room 3.54m x 4.9m Max Kitchen/Dining/Family Room 7.88m x 8.84m Max Garden Room 3.92m x 4.25m Office 2.74m x 1.49m Utility Room 2.41m x 3.54m Living Room 7.77m x 4.55m Store Room 1 2.86m x 4.49m Max Store Room 2 2.57m x 4.49m Landing Bedroom 1 4.48m x 4.06m Max Dressing Room 2.34m x 1.64m En-suite Bedroom 2 3.28m x 4.63m En-suite Bedroom 3 3.52m x 4.63m En-suite Bedroom 4 3.13m x 3m Bedroom 5 3.9m x 2.64m Bathroom 3.27m x 2.64m Garage/Workshop 6.97m x 7.29m FARMHOUSE COTTAGE Kitchen/Diner 4.61m x 3.49m max.
dimensions L-shaped Bathroom 2.66m x 2.55m max. dimensions Living Room 4.14m x 3.67m max. dimensions Bedroom 3 2.75m x 3.48m max.
dimensions First Floor Landing Bedroom 2 5.29m x 3.16m max. dimensions ex. wardrobes Bedroom 1 3.78m x 3.2m max. dimensions ex. wardrobes Shower En-Suite 3.21m x 1.48m max.
dimensions ex. storage COTTAGE 1 Kitchen/Living Room 4.84m x 4.29m max.
dimensions Bedroom 1 2.87m x 3.52m Bathroom 3.52m x 1.29m Bedroom 2 3.47m x 2.93m Shower Room 2.64m x 1.23m Wardrobe COTTAGE 2 Kitchen/Living Room 5.43m x 4.31m max.
dimensions Bedroom 1 2.93m x 3.11m Shower En-Suite 1.24m x 2.27m Wardrobe Bedroom 2 3.35m x 2.89m Bath En-Suite COTTAGE 3 Kitchen/Living Room 5.46m x 4.31m max.
dimensions Bedroom 1 2.99m x 2.95m Shower En-Suite 2.18m x 1.23m Wardrobe Bedroom 2 3.35m x 2.89m Bath En-Suite 3.36m x 1.29m Agents Note: There is a public right of way (footpath) which runs along the driveway and through a section of the land.
A farmer also has a right of way along a section of the driveway to access their land. Energy Performance Rating The property has the following EPC rating: E.
The Farmhouse Cottage has the following EPC rating: C. Cottage 1 has the following EPC rating: D. Cottage 2 has the following EPC rating: D. Cottage 3 has the following EPC rating: D.
See EPC report for full information.
RATES We understand from our enquiries of the VOA website that the commercial premises have a Rateable Value of £10,000 per annum Dafydd Hardy gives no warranty that the values supplied or the sums of money expressed as being payable are accurate and the assignee should make their own enquires with the Local Rating Authority to confirm the figures quoted are correct.
Tenure: Freehold. Legal Cost/VAT Each party will be responsible for their own legal costs incurred in this transaction.
Prices, outgoings and rentals are exclusive of, but may be liable to, VAT.
Money Laundering Regulations We are obliged to verify the identity of any proposed purchasers/tenants once a sale/let has been agreed and prior to instructing solicitors.
This is to help combat fraud and money laundering. This is a legal requirement. Council Tax Band The property has a council tax band E.
Disclaimer Dafydd Hardy Estate Agents Limited for themselves and for the vendor of this property whose agents they are to give notice that: (1) These particulars do not constitute any part of an offer or a contract.
(2) All statements contained in these particulars are made without responsibility on the part of Dafydd Hardy Estate Agents Limited.
(3) None of the statements contained in these particulars are to be relied upon as a statement or representation of fact.
(4) Any intending purchaser must satisfy himself/herself by inspection or otherwise as to the correctness of each of the statements contained in these particulars.
(5) The vendor does not make or give and neither do Dafydd Hardy Estate Agents Limited nor any person in their employment has any authority to make or give any representation or warranty whatever in relation to this property.
(6) Where every attempt has been made to ensure the accuracy of the floorplan contained here, measurements of doors, windows, rooms and (truncated)
Value & comps
No previous sales on record.
Returns
Set an offer; the calculator follows it.
We're still gathering serviced-accommodation data for this area.
Archie refurb estimate: a Pro feature
0.0% below asking
This is not financial or investment advice. Prop AI Deals is not authorised by the Financial Conduct Authority (FCA) to provide investment advice.
All investment calculators, property analyses, and AI-generated insights are for informational purposes only. Property investment carries risk and may result in financial loss. All calculations should be independently verified and you should consult with FCA-authorised financial advisors before making any investment decisions.
Past performance does not guarantee future results. Tax implications vary by individual circumstances.
Deal
Properties like this can earn 2–3x BTL yields when converted to HMO, with retrofit costs around £10k/room. Sign in to see the full tier, yield projection, and cost breakdown.
Commercial properties like this can earn 30-50% higher yields when converted to residential under Class MA / Q / P / PA, with prior approval costing ~GBP 96/unit. Sign in to see the recommended route, yield uplift, and cost breakdown.
BRRR-suited properties can recycle 80-100% of investor capital on refi, leaving a high-yielding rental with most of the money out. Sign in to see the refurb cost stack, ARV projection, and refinance maths.
Detached + large garden = sub-division play. Pro tier unlocks the tier badge, plot size, uplift estimate, and regional land benchmark.
Short-lease flats trade at deep discount, but extending under the 1993 Act often costs far less than the discount. Pro tier unlocks the tier badge, premium breakdown, long-lease ARV and arbitrage maths.
See projected short-stay revenue vs a vanilla BTL for this property.
See real sub-let margins (HMO room rates & SA nightly rates) vs the landlord rent.
Area
Agent & docs
FAQ
About Pentraeth, Isle of Anglesey, LL75
Explore nearby