We've tightened what earns a Pursue. A home now needs a published valuation, a strategy that still makes money after real running costs and lender stress tests, and no listing problems that would stop a mortgage. You'll see fewer Pursues, and each one has been checked harder.
See how verdicts work5-bedroom detached house · LL75 8YF
For saleListed 7 days
Opportunity summary
See Archie’s verdict, returns by strategy and what to check before viewing.
About
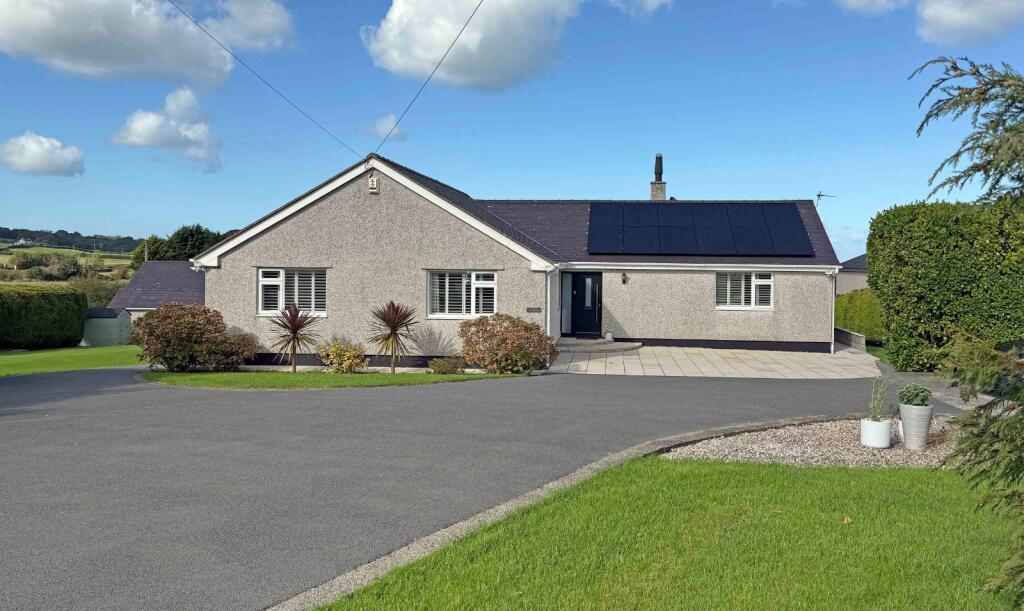
This detached five-bedroom home offers generous and versatile accommodation, making it an appealing permanent residence, family home or established holiday-let opportunity.
The ground floor includes a welcoming entrance hall, comfortable lounge with feature fireplace, separate dining room, fifth bedroom, kitchen/breakfast room and useful utility room, together with a ground-floor WC.
The first floor provides four bedrooms, two of which benefit from en-suite shower rooms, alongside a family bathroom.
Gas central heating is installed, while the layout offers excellent flexibility for larger families or those seeking additional guest accommodation.
The garage has been adapted for use as a games room, providing an ideal space for leisure. There is also a lawned rear garden, together with a front garden and generous driveway parking.
The property also benefits from a 7kW electric vehicle charging point to the front of the house.
Structural engineer’s drawings have also been prepared for opening up the lounge and kitchen, which seller are happy to share with prospective buyers who may wish to undertake this alteration.
Pentraeth is a popular and conveniently positioned village on the Isle of Anglesey, well known for its welcoming community and proximity to some of the island’s most attractive coastal and countryside destinations.
The wonderful sandy beach at Traeth Coch, also known as Red Wharf Bay, is nearby and offers a beautiful setting for walks, beach days and enjoying the changing tides.
The village and surrounding area provide a good selection of eateries and traditional pubs, while local amenities include a primary school, shops and a garage incorporating a post office, helping to meet everyday needs.
The property is also well placed for access to Menai Bridge, with its range of shops, cafés, restaurants and services, as well as the crossings over the Menai Strait to the mainland.
This convenient location combines the relaxed lifestyle of rural Anglesey with practical access to Bangor, the A55 and the wider North Wales road network.
Ground Floor Entrance Hall 6.00m (19'8") x 1.96m (6'5") Window to front. Radiator. Stairs to first floor. Doors to: Dining Room 4.14m (13'7") x 3.46m (11'4") Bay window to front.
Radiator. Utility 1.81m (5'11") x 1.79m (5'11") Cupboard and worktop space with plumbing for washing machine and space for tumble dryer.
Door to: Garage 6.10m (20') x 2.90m (9'6") Currently used as games room. Storage cupboard housing hot water cylinder. Up and over door to front and pedestrian door to rear.
Kitchen/Breakfast Room 4.51m (14'10") x 3.44m (11'3") Fitted with a matching range of base and eye level units with worktop space over and matching breakfast bar.
1+1/2 bowl stainless steel sink unit with single drainer and mixer tap. Integrated fridge/freezer and dishwasher. Window to side and rear. Radiator.
Lounge 4.82m (15'10") x 4.46m (14'8") Double door and glazed side panels to rear. Radiator.
WC 2.35m (7'9") x 1.46m (4'9") In our opinion, this room could be adapted to a shower room (subject to necessary consents) to compliment bedroom 5 on the ground floor. Window to side. Radiator.
Bedroom 5 5.08m (16'8") x 2.76m (9'1") Window to front. Radiator. First Floor Landing Radiator.
Door to: Bedroom 1 4.52m (14'10") x 3.45m (11'4") maximum dimensions Window to front. Radiator. Double door to wardrobe / storage cupboard.
En-suite Shower Room 1 3.16m (10'4") x 1.51m (4'11") maximum dimensions Shower, wash hand basin and WC. Radiator. Bedroom 2 3.16m (10'4") x 4.25m (13'11") Window to rear.
Double door to wardrobe / storage cupboard. Radiator. En-suite Shower Room 2 3.16m (10'4") x 1.39m (4'7") maximum dimensions Shower, wash hand basin and WC. Radiator. Window to side.
Bedroom 3 4.54m (14'11") x 2.76m (9'1") Window to rear. Double door to wardrobe / storage cupboard. Radiator. Bedroom 4 3.85m (12'8") x 2.76m (9'1") Window to front.
Double door to wardrobe / storage cupboard. Radiator. Bathroom Fitted with a three-piece suite comprising bath, separate shower, wash hand basin and WC. Radiator. Window to rear.
Outside With stone wall and hedging to the front and driveway flanked by lawn to each side. Gated access to rear garden primarily laid to lawn and paving and currently housing a hot tub.
Disclaimer Please Note: Should anyone request to view one of our properties, any photography or video recording is not permitted during a viewing unless agreed in advance.
Value & comps
No previous sales on record.
Returns
Set an offer; the calculator follows it.
Short-let licence or registration needed
We're still gathering serviced-accommodation data for this area.
Archie refurb estimate: a Pro feature
0.0% below asking
This is not financial or investment advice. Prop AI Deals is not authorised by the Financial Conduct Authority (FCA) to provide investment advice.
All investment calculators, property analyses, and AI-generated insights are for informational purposes only. Property investment carries risk and may result in financial loss. All calculations should be independently verified and you should consult with FCA-authorised financial advisers before making any investment decisions.
Past performance does not guarantee future results. Tax implications vary by individual circumstances.
Deal
Properties like this can earn 2–3x BTL yields when converted to HMO, with retrofit costs around £10k/room. Sign in to see the full tier, yield projection, and cost breakdown.
Commercial properties like this can earn 30-50% higher yields when converted to residential under Class MA / Q / P / PA, with prior approval costing ~GBP 96/unit. Sign in to see the recommended route, yield uplift, and cost breakdown.
BRRR-suited properties can recycle 80-100% of investor capital on refi, leaving a high-yielding rental with most of the money out. Sign in to see the refurb cost stack, ARV projection, and refinance maths.
Detached + large garden = sub-division play. Pro tier unlocks the tier badge, plot size, uplift estimate, and regional land benchmark.
Short-lease flats trade at deep discount, but extending under the 1993 Act often costs far less than the discount. Pro tier unlocks the tier badge, premium breakdown, long-lease ARV and arbitrage maths.
See projected short-stay revenue vs a vanilla BTL for this property.
See real sub-let margins (HMO room rates & SA nightly rates) vs the landlord rent.
Area
Agent & docs

FAQ
About off B5109, Pentraeth, Anglesey, LL75
Explore nearby