We've tightened what earns a Pursue. A home now needs a published valuation, a strategy that still makes money after real running costs and lender stress tests, and no listing problems that would stop a mortgage. You'll see fewer Pursues, and each one has been checked harder.
See how verdicts work4-bedroom flat · L1 4AR
For saleListed 142 days
Opportunity summary
See Archie’s verdict, returns by strategy and what to check before viewing.
About
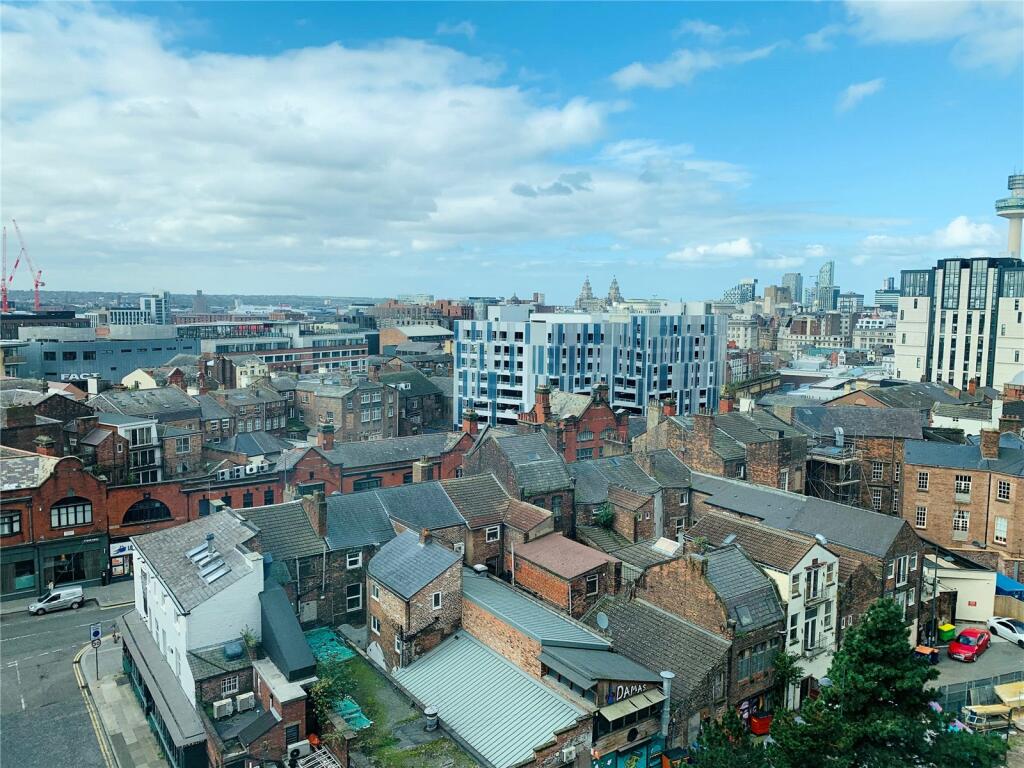
Located in the heart of Liverpool city centre, within the vibrant Concert Square district, this spacious four bedroom apartment offers an excellent combination of generous living accommodation and a highly sought-after location.
The property forms part of the historic Concert Square Apartments development on Fleet Street, close to Liverpools nightlife, restaurants, shopping facilities, and transport links.
The apartment is arranged around a large communal living space which creates a sociable hub for residents.
Each of the four bedrooms can accommodate a double bed, making the property particularly attractive for shared living arrangements where equal room proportions are important.
The kitchen is designed for practical everyday use, offering preparation space, storage cupboards, and room for essential appliances.
The bathroom facilities are conveniently located and finished in a contemporary style.
The property is situated within 15, Concert Square Apartments on Fleet Street, directly adjacent to Concert Square, one of Liverpools most popular entertainment destinations.
Residents benefit from easy walking access to: Liverpool ONE shopping centre Liverpool Central Station The Baltic Triangle Universities and colleges Restaurants, bars, and cafés Major business and commercial districts Entrance The apartment is accessed from Fleet Street via the main entrance to Concert Square Apartments.
The communal entrance is set within a traditional city-centre apartment building and provides secure access for residents and visitors.
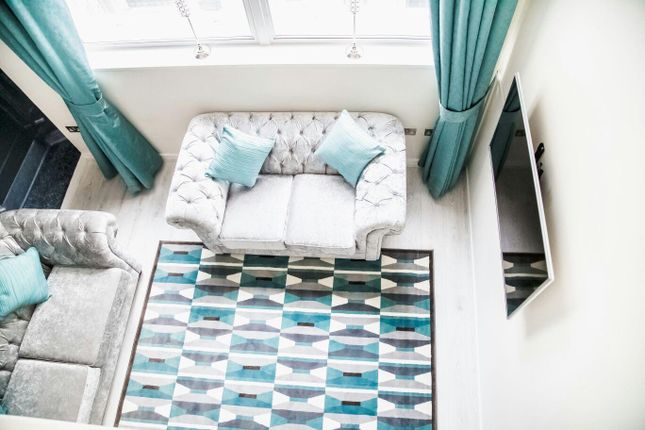
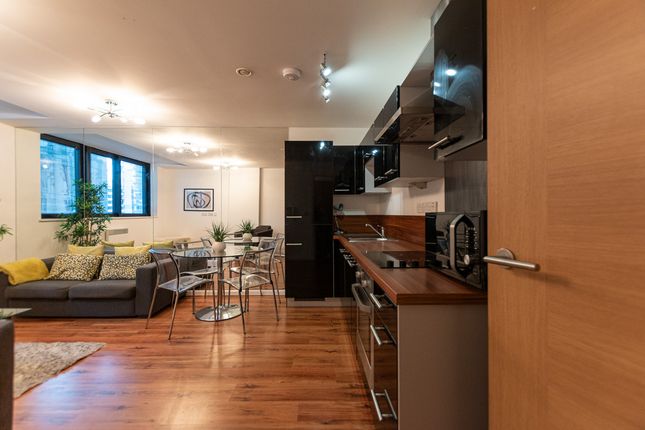
Upon entering, residents pass through a communal hallway and stairwell serving the upper-floor apartments Living room - 22.7 x 11.1 ft (6.92 x 3.38 m) A bright and spacious open-plan living room and kitchen forms the heart of the apartment, creating an ideal space for both relaxing and socialising.
Large windows flood the room with natural light, enhancing the sense of space and providing an attractive outlook over the surrounding city centre The living area is complemented by attractive wood-effect laminate flooring that extends throughout, offering a modern and low-maintenance finish Kitchen The kitchen is fitted with a range of contemporary white wall and base units, providing ample storage and workspace.
Integrated appliances include an inset oven, hob, and extractor hood, creating a practical and stylish cooking environment The open-plan layout offers excellent versatility for lounge and dining furniture, while doors from the living area provide convenient access to all four bedrooms, making the apartment particularly well suited to shared occupancy.
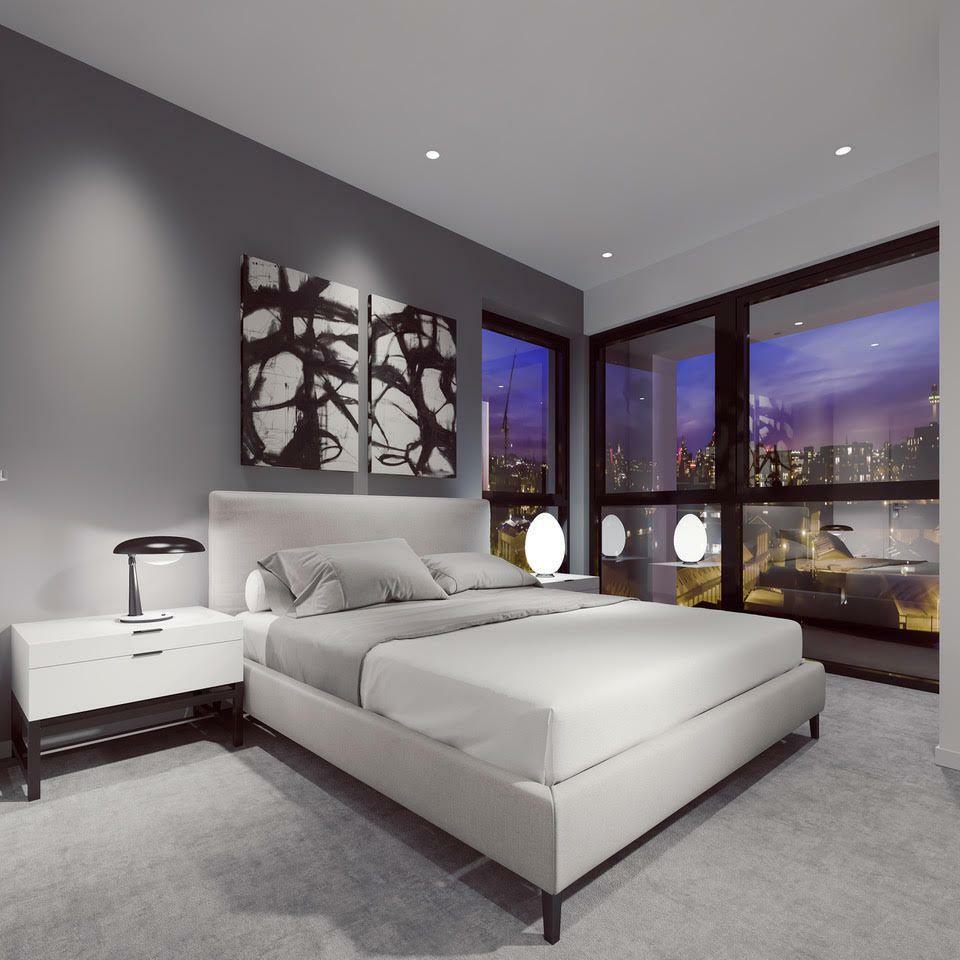
White décor throughout contributes to a bright, neutral interior ready for immediate occupation Main bedroom - 14.2 x 11 ft (4.33 x 3.35 m) A well-proportioned double bedroom offering bright and comfortable accommodation.
Large windows allow an abundance of natural light to fill the room, creating a spacious and airy atmosphere throughout the day.
The room provides ample space for a double bed while neutral décor enhances the light and welcoming feel En-suite - 7.11 x 3.24 ft (2.17 x 0.99 m) The en-suite is fitted with a three-piece suite comprising a shower cubicle, wash basin, and WC.
Inset spotlights provide good lighting, while an extractor fan helps keep the room well ventilated.
Conveniently accessed from the bedroom, the en-suite offers a practical space for everyday use Bedroom two - 12.6 x 10 ft (3.84 x 3.05 m) A well-proportioned double bedroom offering bright and comfortable accommodation.
Large windows allow an abundance of natural light to fill the room, creating a spacious and airy atmosphere throughout the day.
The room provides ample space for a double bed and accompanying bedroom furniture, while neutral décor enhances the light and welcoming feel Bedroom three - 10.1 x 9.9 ft (3.08 x 3.02 m) Double bedroom with large windows allowing an abundance of natural light to fill the room, with space for a double bed and accompanying furniture Bedroom four - 14 x 6.11 ft (4.27 x 1.86 m) With fitted mirrored wardrobes and large windows allowing for plenty of light Bathroom - 6.98 x 5.67 ft (2.13 x 1.73 m) The bathroom is fitted with a three-piece suite comprising a bath with shower over, wash basin and WC.
Fully tiled walls and flooring create a modern finish while making the room easy to maintain.
Additional features include a heated towel rail, inset extractor fan and ample lighting, providing a practical and comfortable space for everyday use Material information Council Tax: Liverpool - Band B / Approx.
£2079 p.a.
Tenure: 125 years from 1 September 1994 Charges: serivce £636.95 per quarter, ground rent tbc Heating: gas central heating Mobile phone signal: Very good from all major suppliers Parking: On Street or local permit Agents note Although these particulars are thought to be materially correct their accuracy cannot be guaranteed, and they do not form part of any contract.
Propeller do not carry out any tests on any domestic appliances, which include Gas appliances & Electrical appliances, therefore, confirmation cannot be given as to whether they are in full working condition.
Once an offer has been accepted, purchasers will be asked to produce information for Money laundering regulations.
Propeller may receive a referral fee from services offered to a client or purchaser including but not limited to the following services: conveyancing, mortgage/financial products, energy performance certificates, and property surveys
Value & comps
No previous sales on record.
Returns
Set an offer; the calculator follows it.
We're still gathering serviced-accommodation data for this area.
Archie refurb estimate: a Pro feature
0.0% below asking
This is not financial or investment advice. Prop AI Deals is not authorised by the Financial Conduct Authority (FCA) to provide investment advice.
All investment calculators, property analyses, and AI-generated insights are for informational purposes only. Property investment carries risk and may result in financial loss. All calculations should be independently verified and you should consult with FCA-authorised financial advisers before making any investment decisions.
Past performance does not guarantee future results. Tax implications vary by individual circumstances.
Deal
Properties like this can earn 2–3x BTL yields when converted to HMO, with retrofit costs around £10k/room. Sign in to see the full tier, yield projection, and cost breakdown.
Commercial properties like this can earn 30-50% higher yields when converted to residential under Class MA / Q / P / PA, with prior approval costing ~GBP 96/unit. Sign in to see the recommended route, yield uplift, and cost breakdown.
BRRR-suited properties can recycle 80-100% of investor capital on refi, leaving a high-yielding rental with most of the money out. Sign in to see the refurb cost stack, ARV projection, and refinance maths.
Detached + large garden = sub-division play. Pro tier unlocks the tier badge, plot size, uplift estimate, and regional land benchmark.
Short-lease flats trade at deep discount, but extending under the 1993 Act often costs far less than the discount. Pro tier unlocks the tier badge, premium breakdown, long-lease ARV and arbitrage maths.
See projected short-stay revenue vs a vanilla BTL for this property.
See real sub-let margins (HMO room rates & SA nightly rates) vs the landlord rent.
Area
Agent & docs

FAQ
About Concert Square Apartments, 29 Fleet Street, Liverpool, Merseyside, L1
Explore nearby