We've tightened what earns a Pursue. A home now needs a published valuation, a strategy that still makes money after real running costs and lender stress tests, and no listing problems that would stop a mortgage. You'll see fewer Pursues, and each one has been checked harder.
See how verdicts work4-bedroom detached house · NR17 1QL
Listing removedReduced £20k (−5.7%) on 21 JunListed 242 days
Opportunity summary
See Archie’s verdict, returns by strategy and what to check before viewing.
About
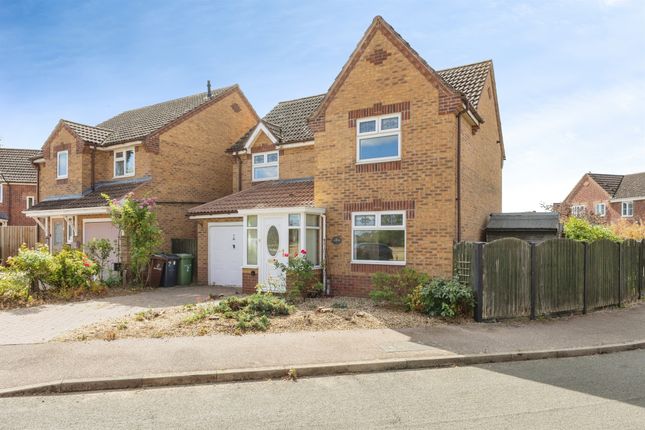
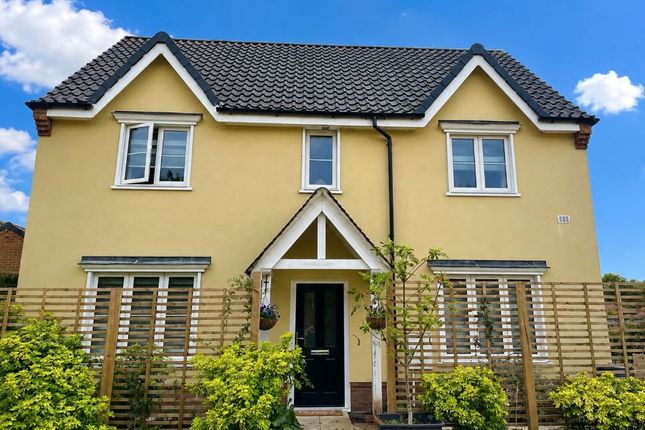
Introduction Situated on the popular Robertsfield development, this well-presented four-bedroom detached home offers spacious and modern living, complete with the added benefit of no onward chain.
The ground floor features an open-plan layout, with an inviting hallway flowing seamlessly into the kitchen/diner - creating a fantastic space for everyday living and entertaining.
There is also a convenient cloakroom and a separate lounge, with a conservatory off, providing additional reception space overlooking the garden.
Upstairs, the property offers four well-proportioned bedrooms, including a principal bedroom with en-suite, along with a family bathroom.
Oak internal doors run throughout the home, adding warmth and quality. Externally, the property benefits from a garden, garage, and driveway parking for three vehicles.
A superb family home in a sought-after location, ready for its next chapter.
Accommodation Comprises: Ground Floor Entrance Hall UPVC front entrance door opening into an open plan kitchen/diner, creating a light and welcoming first impression.
Stairs to the first floor, radiator, and doors leading to the cloakroom and lounge. Cloakroom Fitted with tiled flooring and fully tiled walls, comprising a low level W.C.
And wash hand basin with cupboard below. Chrome heated towel radiator. Lounge A well-proportioned reception room enjoying a rear aspect, featuring a gas fireplace as a focal point.
Two radiators provide comfort, and sliding patio doors open through to the conservatory, creating a seamless flow of living space.
Kitchen/Diner A stylish open plan space ideal for modern living, offering ample room for a dining table and chairs.
Enjoying a double aspect, this bright room also benefits from a door opening onto the side pathway.
The kitchen is fitted with high gloss matching wall and base units, complemented by a breakfast island with built-in waste bins.
Integrated appliances include a mid-height double oven, fridge freezer, dishwasher, and washing machine, along with a Neff electric hob with cooker hood above.
Finished with a one and a half bowl Blanco sink unit with swan neck mixer tap.
Conservatory A UPVC conservatory set upon a brick plinth and topped with a polycarbonate roof, creating a bright and versatile additional reception space.
Enjoying pleasant views over the garden, the room benefits from a wall-mounted electric heater for year-round use and twin opening doors leading directly out to the rear garden.
First Floor Landing Providing access to all bedrooms and the family bathroom, with a built-in airing cupboard housing the gas boiler.
Bedroom 1 A spacious double aspect room offering plenty of natural light, featuring a built-in wardrobe with hanging rail as well as fitted double wardrobes with sliding mirrored doors, and a radiator.
Ensuite Recently refitted and stylishly presented, comprising a corner shower with drench shower head and handheld mixer, low level W.C., and wash hand basin with storage cupboards below.
Mostly tiled walls and finished with a chrome heated towel radiator.
Bedroom 2 A well-proportioned double bedroom with an aspect to the front, featuring built-in wardrobe cupboards with sliding mirrored doors and a radiator.
Bedroom 3 Rear aspect bedroom featuring a built-in wardrobe cupboard and a radiator. Bedroom 4 Rear aspect bedroom with radiator and access to the loft space.
Family Bathroom Stylishly refitted and well-appointed, featuring a wash hand basin with drawers below, p-shaped bath with drench shower head and handheld mixer spray, complemented by a glass shower screen.
Low-level W.C., wall-mounted cupboard, and chrome heated towel radiator.
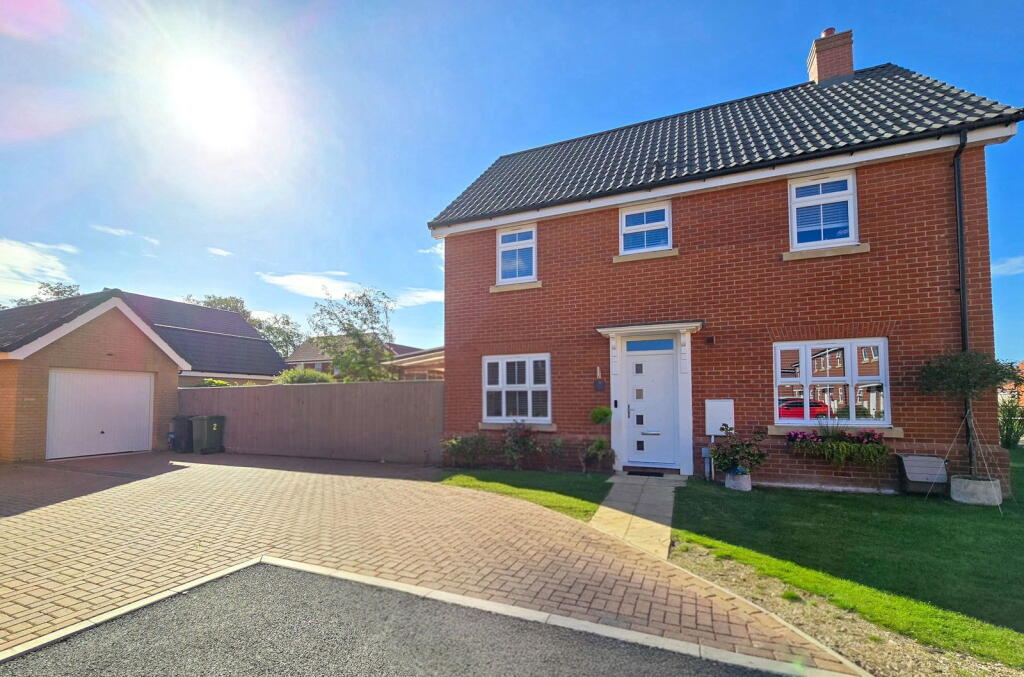
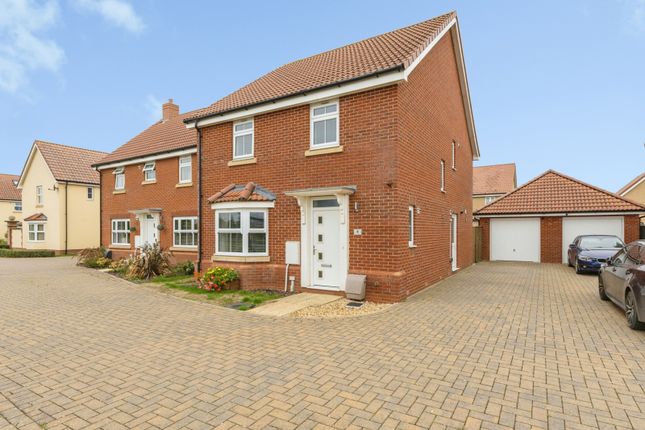
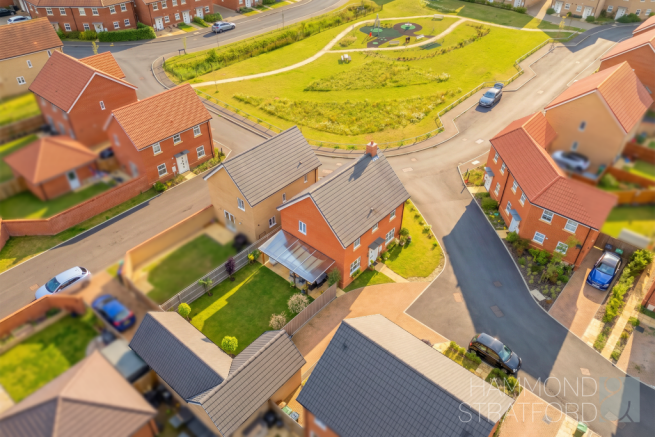
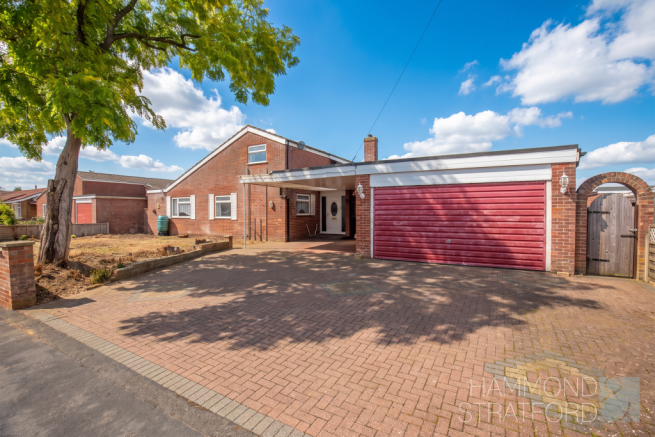
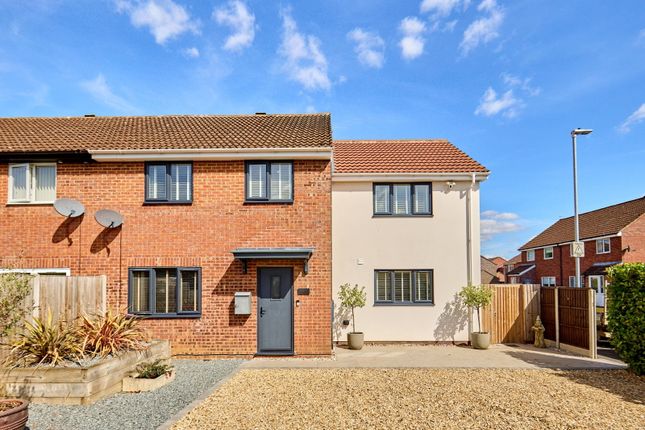
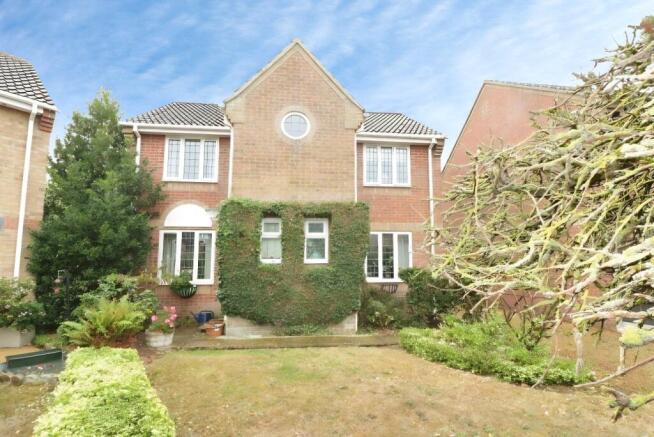
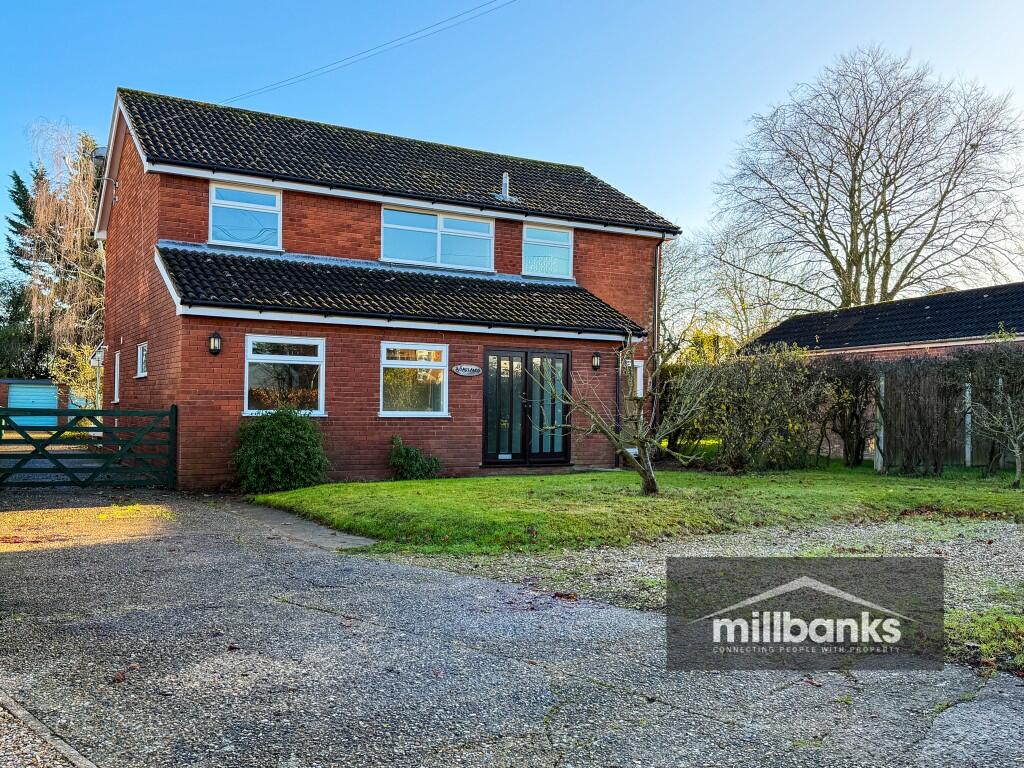
Outside To the front, the property enjoys an open plan setting with a brick weave driveway in front of the garage, alongside a gravel driveway providing additional parking.
A paved pathway leads to the front door and continues to the side, where a timber gate gives access to the rear garden.
The rear garden features a paved patio area ideal for outdoor seating, with the remainder laid to lawn.
There is an ornamental pond, a designated wildlife area to the rear, and a raised vegetable plot. The garden is enclosed by a combination of hedging and fencing, offering a good degree of privacy.
Garage Accessed from the front of the property via an electric door, the garage benefits from both light and power, providing useful storage or secure parking.
Agents Note The property is being fitted with a brand new Baxi 830 combi boiler on the 16th march which will come with a 10 year guarantee.
Agents note - Please be advised that the property details may be subject to change and must not be relied upon as an accurate description of this home.
Although these details are thought to be materially correct, the accuracy cannot be guaranteed, and they do not form part of any contract.
All services and appliances must be considered 'untested' and a buyer should ensure their appointed solicitor collates any relevant information or service/warranty documentation.
Please note, all dimensions are approximate/maximums and should not be relied upon for the purposes of floor coverings.
Anti-money laundering regulations - We are required by law to conduct Anti-Money Laundering (aml) checks on all parties involved in the sale or purchase of a property.
We take the responsibility of this seriously in line with hmrc guidance, and in ensuring the accuracy and continuous monitoring of these checks.
Our partner, Movebutler, will carry out the initial checks on our behalf.
They will contact you once your offer has been accepted, to conclude, where possible, a biometric check with you electronically.
As an applicant, you will be charged a non-refundable fee of £30 (inclusive of VAT) per buyer for these checks. The fee covers data collection, manual checking, and monitoring.
You will need to pay this amount directly to Movebutler and complete all Anti-Money Laundering (aml) checks before your offer can be formally accepted.
Important Information Regarding Referral Fees In accordance with the Estate Agents (Provision of Information) Regulations 1991 and the Consumer Protection from Unfair Trading Regulations 2008, we are required to disclose that this company may offer certain services to sellers and purchasers from which we may receive a referral fee upon completion.
Specifically: For conveyancing services, we typically receive a referral fee of £138.00 (inc. VAT).
For mortgages and related financial products, our average share of commission from a broker is £250 (no VAT).
However, this amount may be subject to proportional clawback by the lender if the mortgage or related product is cancelled early.
Value & comps
No previous sales on record.
Returns
Set an offer; the calculator follows it.
We're still gathering serviced-accommodation data for this area.
Archie refurb estimate: a Pro feature
0.0% below asking
This is not financial or investment advice. Prop AI Deals is not authorised by the Financial Conduct Authority (FCA) to provide investment advice.
All investment calculators, property analyses, and AI-generated insights are for informational purposes only. Property investment carries risk and may result in financial loss. All calculations should be independently verified and you should consult with FCA-authorised financial advisers before making any investment decisions.
Past performance does not guarantee future results. Tax implications vary by individual circumstances.
Deal
Properties like this can earn 2–3x BTL yields when converted to HMO, with retrofit costs around £10k/room. Sign in to see the full tier, yield projection, and cost breakdown.
Commercial properties like this can earn 30-50% higher yields when converted to residential under Class MA / Q / P / PA, with prior approval costing ~GBP 96/unit. Sign in to see the recommended route, yield uplift, and cost breakdown.
BRRR-suited properties can recycle 80-100% of investor capital on refi, leaving a high-yielding rental with most of the money out. Sign in to see the refurb cost stack, ARV projection, and refinance maths.
Detached + large garden = sub-division play. Pro tier unlocks the tier badge, plot size, uplift estimate, and regional land benchmark.
Short-lease flats trade at deep discount, but extending under the 1993 Act often costs far less than the discount. Pro tier unlocks the tier badge, premium breakdown, long-lease ARV and arbitrage maths.
See projected short-stay revenue vs a vanilla BTL for this property.
See real sub-let margins (HMO room rates & SA nightly rates) vs the landlord rent.
Area
Agent & docs
FAQ
About 7, Bryony Way, Attleborough
Explore nearby