We've tightened what earns a Pursue. A home now needs a published valuation, a strategy that still makes money after real running costs and lender stress tests, and no listing problems that would stop a mortgage. You'll see fewer Pursues, and each one has been checked harder.
See how verdicts work3-bedroom semi-detached house · DT10 1AB
Listing removedListed 139 days
Opportunity summary
See Archie’s verdict, returns by strategy and what to check before viewing.
About
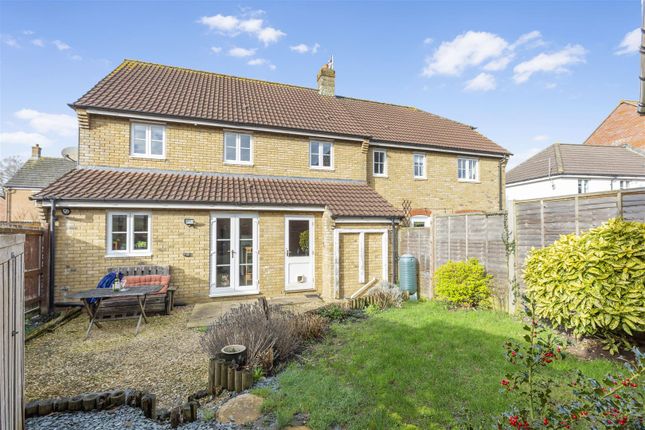
A well presented three bedroom semi detached bungalow set within a popular residential area on the outskirts of Sturminster Newton, within easy walking distance of the town centre and some lovely countryside walks on the doorstep.
The property has been beautifully maintained throughout and is presented in excellent order, ready to move straight into.
The accommodation is arranged across a single level and comprises a sitting room with a useful built in storage cupboard, a generous open plan kitchen diner with double doors leading out to the rear sun terrace, a utility room and three bedrooms served by a well appointed shower room.
Outside, the rear garden enjoys a sunny aspect and a good level of privacy, laid to lawn with well stocked borders and a raised paved sun terrace.
Three timber cabins with power offer excellent additional space, ideal for a home office, workshop or studio. Off road parking for two vehicles completes the plot.
The Property - Inside - The front door opens into a well proportioned, welcoming entrance hall with doors leading off to the bedrooms, shower room and to the sitting room.
There is access to the loft space and plenty of room for coats, boots and shoes. For appearance and practicality, the floor is laid in a wood effect laminate.
The sitting room provides a delightful cosy place for entertaining or watching television and has a useful built in storage cupboard. It opens into the bright and spacious kitchen and dining area.
The Kitchen/dining area benefits from a triple aspect with windows to the side and rear plus double doors that open to the rear paved sun terrace.
The kitchen area is fitted with a range of floor cupboards, separate drawer units and eye level cupboards.
You will find a generous amount of wood work surfaces with a tiled splash back and a stainless steel sink and drainer with a mixer tap.
There is space for a fridge/freezer and the eye level double electric oven is built in. In addition, there is a ceramic hob with an extractor hood above.
The floor is laid in a practical and attractive vinyl with a herringbone pattern. A door opens into good sized utility room with a window to the side and door to the front.
It is fitted with floor cupboards, work surfaces and a stainless steel sink. There is plumbing for a washing machine, space for a tumble dryer and houses the boiler for the gas central heating.
You will also find the airing cupboard housing the hot water cylinder. For practicality, the floor is tiled.
There are two generously sized double bedrooms, plus a further smaller double bedrooms, which could also be used as a work from home space, study or hobbies room.
The shower room is fitted with a stylish modern suite consisting of a large walk in shower cubicle with choice of monsoon or rainfall shower head and laminate panelled walls, and a combination unit of a WC and a vanity style wash hand basin with a swan neck mixer tap.
You will also find a tall storage cupboard and bathroom cabinet with a mirror fronted door. For practical reasons, the floor is laid in a wood effect vinyl.
Outside - Parking and Gardens There is a block paved area to the front of the bungalow with space to park two cars.
In addition, there is a large bed to one side, which is well stocked with a variety of shrubs and flowers and a dividing hedge. To the other side there is a raised bed.
A timber gate opens to the side of the bungalow where there is room for a greenhouse or as a sheltered seating area.
From here steps rise to the utility room door and a path leads down to the rear garden and to the three terraced timber cabins.
The cabins provide excellent storage and can be tailored to meet your own needs.
The main garden is laid to lawn, edged by beds that are planted with a wide range of shrubs and flowers plus a vegetable area. Steps rise to the paved sun terrace.
The garden enjoys good privacy and a sunny aspect.
Useful Information - Energy Efficiency Rating C Council Tax Band B uPVC Double Glazing Gas Fired Central Heating Mains Drainage Freehold No Onward Chain Location And Directions - The property is situated on the outskirts of Sturminster Newton.
in a popular residential area Steeped in history and tradition, the town still has a Monday Market and offers a combination of country and town living with easy access to some fabulous walking tracks, including the Trailway and nearby is the famous water mill.
There is a range of independent shops and chain stores, doctor and dentist surgeries, schooling for all ages and a variety of entertainment venues.
Further facilities which are all about 10 miles away, may be found at Blandford, Shaftesbury, Sherborne and Gillingham both of, which have mainline train stations, serving London Waterloo and Exeter St.
David's. Postcode - DT10 1AB What3words - ///expand.momentous.select
Value & comps
No previous sales on record.
Returns
Set an offer; the calculator follows it.
We're still gathering serviced-accommodation data for this area.
Archie refurb estimate: a Pro feature
0.0% below asking
This is not financial or investment advice. Prop AI Deals is not authorised by the Financial Conduct Authority (FCA) to provide investment advice.
All investment calculators, property analyses, and AI-generated insights are for informational purposes only. Property investment carries risk and may result in financial loss. All calculations should be independently verified and you should consult with FCA-authorised financial advisers before making any investment decisions.
Past performance does not guarantee future results. Tax implications vary by individual circumstances.
Deal
Properties like this can earn 2–3x BTL yields when converted to HMO, with retrofit costs around £10k/room. Sign in to see the full tier, yield projection, and cost breakdown.
Commercial properties like this can earn 30-50% higher yields when converted to residential under Class MA / Q / P / PA, with prior approval costing ~GBP 96/unit. Sign in to see the recommended route, yield uplift, and cost breakdown.
BRRR-suited properties can recycle 80-100% of investor capital on refi, leaving a high-yielding rental with most of the money out. Sign in to see the refurb cost stack, ARV projection, and refinance maths.
Detached + large garden = sub-division play. Pro tier unlocks the tier badge, plot size, uplift estimate, and regional land benchmark.
Short-lease flats trade at deep discount, but extending under the 1993 Act often costs far less than the discount. Pro tier unlocks the tier badge, premium breakdown, long-lease ARV and arbitrage maths.
See projected short-stay revenue vs a vanilla BTL for this property.
See real sub-let margins (HMO room rates & SA nightly rates) vs the landlord rent.
Area
Agent & docs

FAQ
About Alder Road, Sturminster Newton
Explore nearby