We've tightened what earns a Pursue. A home now needs a published valuation, a strategy that still makes money after real running costs and lender stress tests, and no listing problems that would stop a mortgage. You'll see fewer Pursues, and each one has been checked harder.
See how verdicts workProperty · CO7 8RF
Sold STCListed 535 days
Opportunity summary
See Archie’s verdict, returns by strategy and what to check before viewing.
About
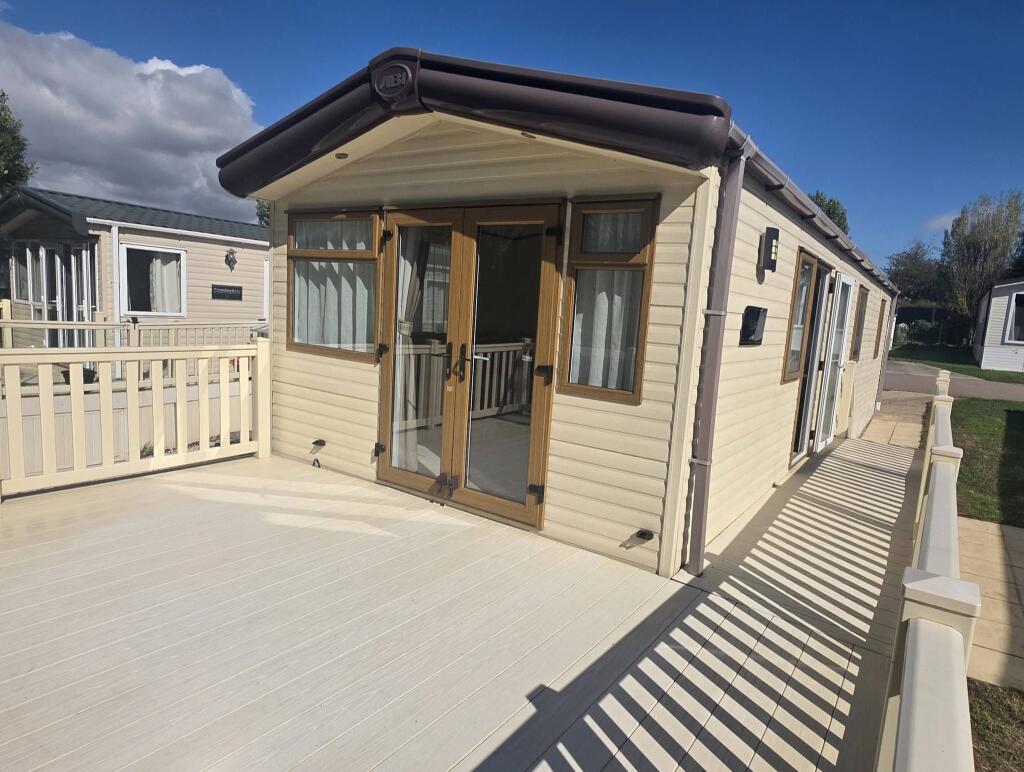
The Buxton is all about family with the big entrance hall that’s ideal for muddy boots and paws.
The front of the Buxton is all about natural light, with floor-to-ceiling windows and sliding patio doors.
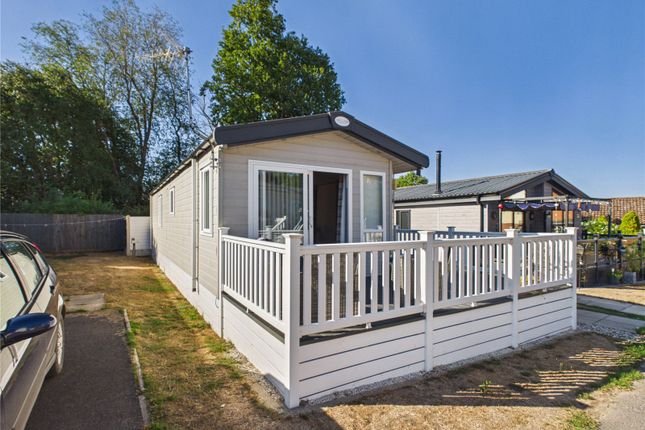
This static caravan perfectly combines comfort, style, and practicality to create the ideal family retreat.
From the moment you turn the key in the door, this home has all you could possibly need for a fun-filled getaway.
Lounge - The L-shaped sofa means there’s plenty of space for everyone to relax, and it hides a fold-out bed and under-seat storage, too.
And if you have more people round, the footstool and handy cube seating will make sure everyone is comfortable.
Like the rest of the home, the Buxton’s lounge features natural earthy colours, with pops of burnt orange really bringing it to life.
Kitchen dining area - The Buxton’s kitchen features the same earthy greens as the lounge, which perfectly complements the matt black handles, chairs and appliances.
A wide counter area separates the kitchen from the lounge, but don’t worry - you’ll still be able to keep an eye on the kids while you cook.
And with a gas cooker, integrated microwave and cooking needn’t be a chore. Then, when you’re ready, you can all enjoy a sit-down meal at the freestanding table and chairs, or relax on the comfy sofa.
The choice is yours. Its striking pale green cupboard doors, matt black handles, and crisp white countertop make the space feel effortlessly chic.
Bedrooms - The earthy style of the Buxton carries on all the way to the bedrooms, with the master bedroom featuring some cleverly integrated wooden storage above the luxurious king-size bed.
You’ll also get a good-sized wardrobe and En-suite bathroom with shower.
The statement vanity station with its spectacular mirror is the perfect space to get ready for the day in peace and the big window lets in plenty of natural light.
Your twin bedroom has plenty of clever storage space too, each with their own wardrobe.
The Willerby Buxton - 2024 Model • 2 Bed • 40x12ft • Double Glazed • Central heating • L-shaped wraparound seating with fold out bed, under seat storage and chaise style footstool • Fully Furnished • Open plan living area • Free standing dining table and chairs • Coffee table with concealed cube stools • Integrated 70/30 fridge-freezer • Integrated microwave • Integrated Washer-Dryer • En-suite to master bedroom • Double sliding doors
Value & comps
No previous sales on record.
Returns
Set an offer; the calculator follows it.
We're still gathering serviced-accommodation data for this area.
Archie refurb estimate: a Pro feature
0.0% below asking
This is not financial or investment advice. Prop AI Deals is not authorised by the Financial Conduct Authority (FCA) to provide investment advice.
All investment calculators, property analyses, and AI-generated insights are for informational purposes only. Property investment carries risk and may result in financial loss. All calculations should be independently verified and you should consult with FCA-authorised financial advisers before making any investment decisions.
Past performance does not guarantee future results. Tax implications vary by individual circumstances.
Deal
Properties like this can earn 2–3x BTL yields when converted to HMO, with retrofit costs around £10k/room. Sign in to see the full tier, yield projection, and cost breakdown.
Commercial properties like this can earn 30-50% higher yields when converted to residential under Class MA / Q / P / PA, with prior approval costing ~GBP 96/unit. Sign in to see the recommended route, yield uplift, and cost breakdown.
BRRR-suited properties can recycle 80-100% of investor capital on refi, leaving a high-yielding rental with most of the money out. Sign in to see the refurb cost stack, ARV projection, and refinance maths.
Detached + large garden = sub-division play. Pro tier unlocks the tier badge, plot size, uplift estimate, and regional land benchmark.
Short-lease flats trade at deep discount, but extending under the 1993 Act often costs far less than the discount. Pro tier unlocks the tier badge, premium breakdown, long-lease ARV and arbitrage maths.
See projected short-stay revenue vs a vanilla BTL for this property.
See real sub-let margins (HMO room rates & SA nightly rates) vs the landlord rent.
Area
Agent & docs

FAQ
About Flag Hill, Great Bentley, Colchester, CO7
Explore nearby