We've tightened what earns a Pursue. A home now needs a published valuation, a strategy that still makes money after real running costs and lender stress tests, and no listing problems that would stop a mortgage. You'll see fewer Pursues, and each one has been checked harder.
See how verdicts work2-bedroom flat · BH5 1JU
For saleReduced £10k (−3.7%) on 6 FebListed 550 days
Opportunity summary
See Archie’s verdict, returns by strategy and what to check before viewing.
About
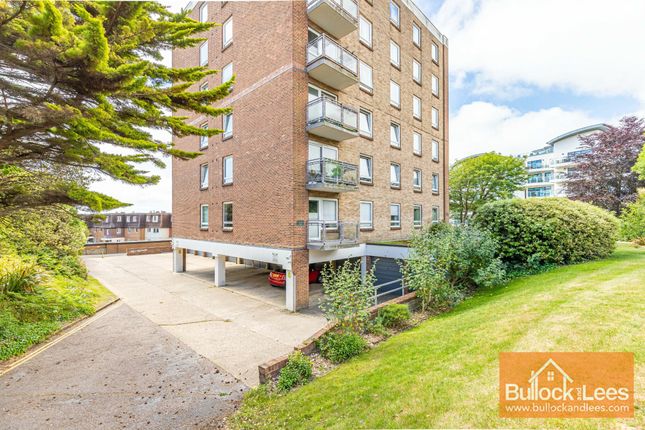
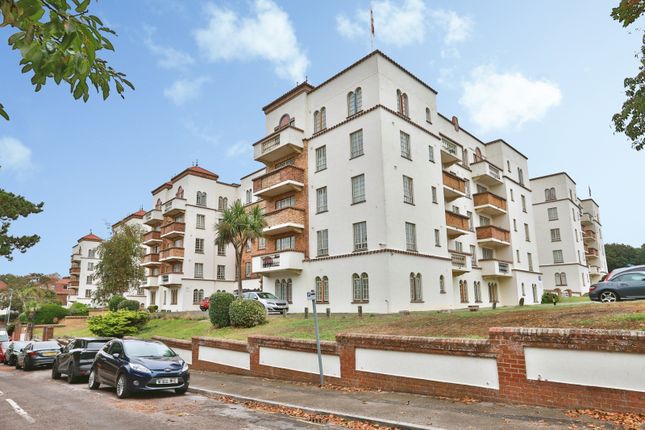
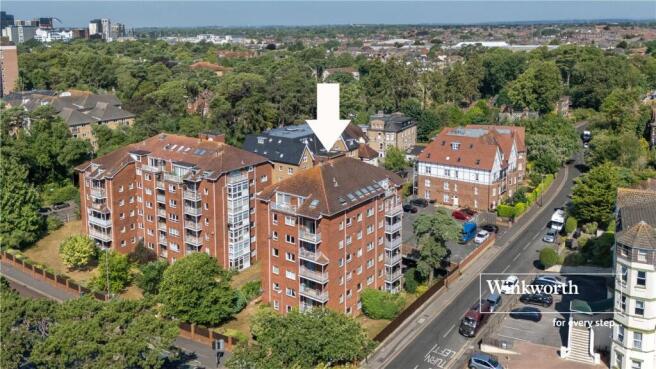
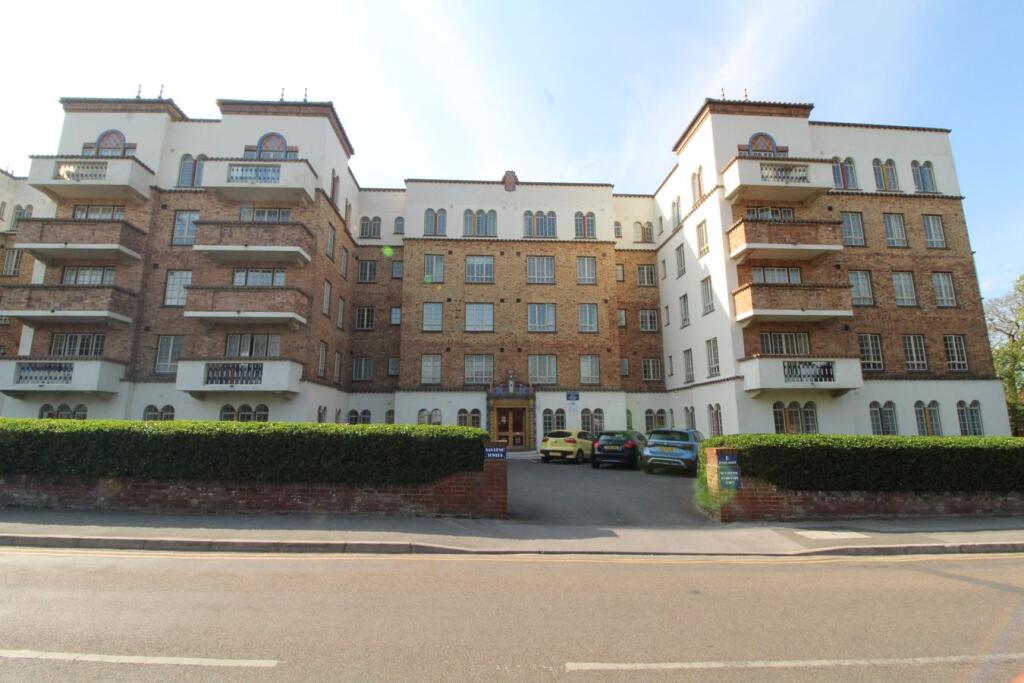
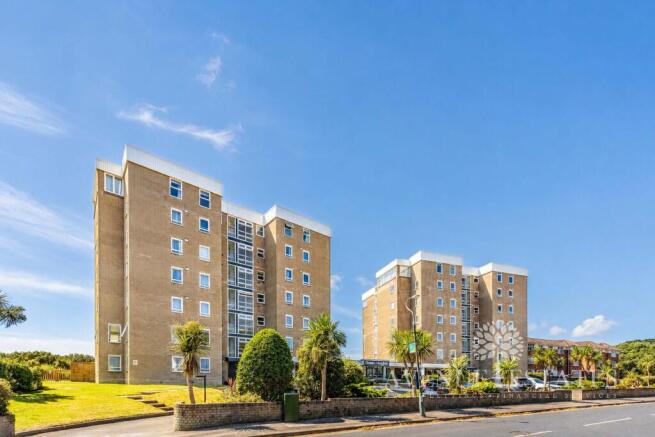
A very well presented two large double bedroom apartment on the fourth floor (Top Floor) in San Remo Towers with sea views. The property is circa 765 ft2 in size (circa 71.00 sq.
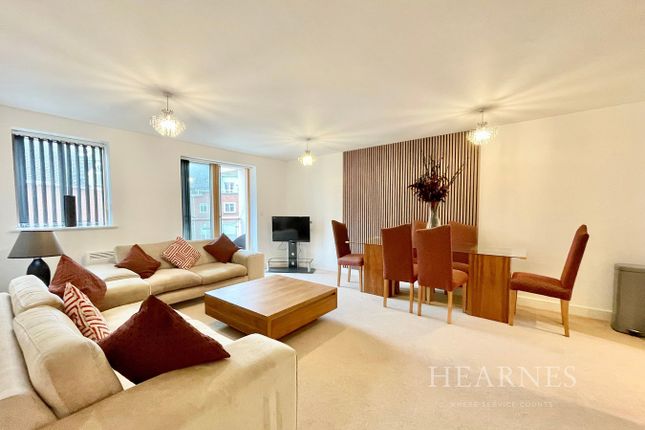
Mt) and has the benefits of a large sunny living room, a separate fitted kitchen, two double bedrooms, a full size bathroom, and a south west facing balcony with sea views and overlooking the communal courtyard.
Communal facilities include a snooker room and roof terraces.
San Remo Towers has 24 hour Security, morning Concierge & Porter Service, Residents' Club with snooker table, library, toilet and kitchen area, laundry facility and a massive roof terrace commanding some of the best 360 degree coastal and local inland views in the area.
Parking permits can be applied for. Entrance hall 6' 10" x 4' 10" (2.10m x 1.48m) Entry phone handset, Doors leading to living room and kitchen.
Lounge/diner 11' 9" x 15' 4" (3.6m x 4.68m) Single doors leading to further hallway and entrance hall, with double glazed, French doors opening onto south west facing balcony, TV and phone points, radiator.
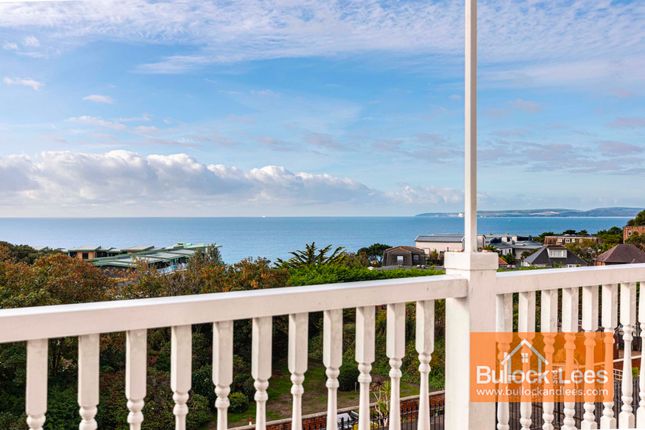
Balcony with far sea views 11' 9" x 3' 7" (3.6m x 1.1m) Decked flooring, facing south west overlooking the communal courtyard with far sea views.
The balcony is a perfect size for a table and chairs to enjoy the afternoon sunshine and sunsets.
Kitchen 8' 2" x 7' 10" (2.50m x 2.40m) Fully fitted kitchen comprising a range of floor and wall cupboards as well as drawer storage, Wood counter tops with new white fitted kitchen units, inset four ring ceramic hob, with stainless steel extractor hood over, built in electric fan oven, integrated fridge, freezer and washing machine, tiled splash backs, tile flooring, south west facing double glazed window.
2nd hallway 16' 6" x 7' 3" (5.05m x 2.23m) With two built in storage cupboards. Doors leading to both bedrooms, bathroom and back to the living room.
Bedroom one 11' 9" x 15' 4" (3.6m x 4.68m) An especially large double bedroom with two double glazed windows to the side aspect offering sea glimpses and views of the communal courtyard.
Ample space for double bed and wardrobes.
Bedroom two 10' 5" x 12' 4" (3.19m x 3.78m) Spacious double bedroom with double glazed windows to side aspect offering sea glimpses and views of the communal courtyard.
Inset ceiling spotlights, moulded cornice to ceiling, wall mounted under window radiator.
Bathroom 6' 0" x 8' 3" (1.85m x 2.53m) White suite of panelled bathtub with mixer tap, shower attachment and folding glass shower side screen, moulded cornice to ceiling, extractor fan, close coupled WC, wash hand basin vanity unit with storage underneath, shaver point with light and mirror, Cream ceramic tiled walls to the ceiling and tiled flooring, heated towel rail.
Single double glazed south west facing window.
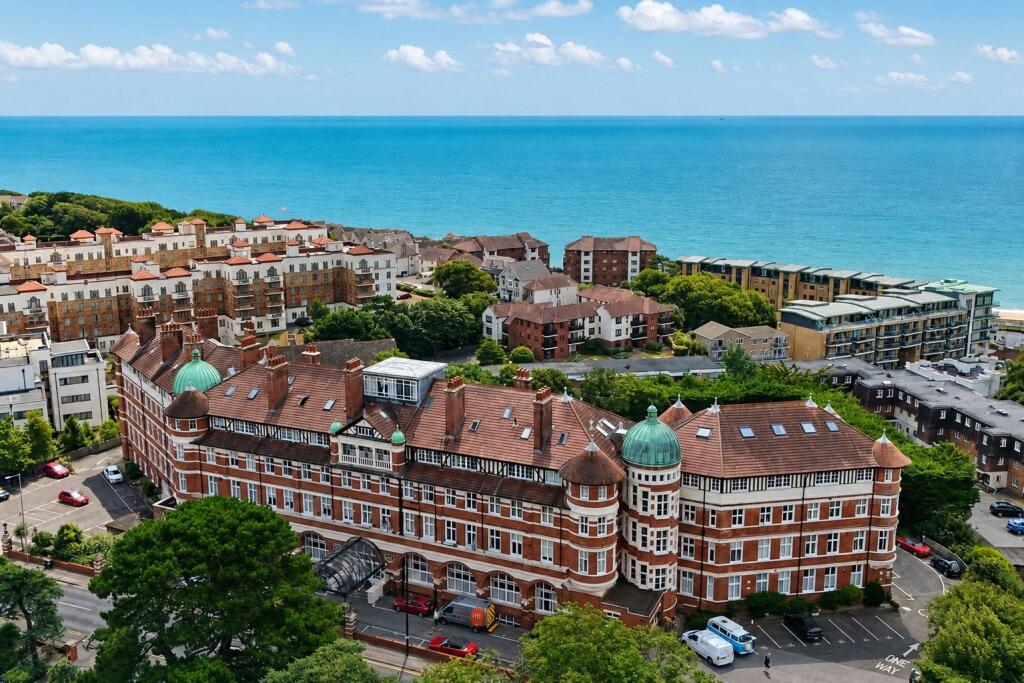
Roof terrace The vast roof terraces are made available to the residents to enjoy beautiful views of the coastline and the stunning sea view of Bournemouth bay from Isle of Wight to the East to Old Harry Rocks and the Purbeck Hills to the West.
Parking options No parking with property but the options to rent are: £200.00 a year for outside ad hoc space. (waiting list applies) £1200.00 a year underground space.
(waiting list applies) Private garage parking with own title deed available for £27,500.00 On road parking available on surrounding roads on a first come first serve basis.
Tenure: Share of Freehold (To be Provided) Term of the Lease: 996 years (ending in 3017) Annual Service Charge: £tbc Annual Hot Water and Heating: £tbc Reserve: £tbc Ground Rent: £0 Council Tax Band: C
Value & comps
No previous sales on record.
Returns
Set an offer; the calculator follows it.
We're still gathering serviced-accommodation data for this area.
Archie refurb estimate: a Pro feature
0.0% below asking
This is not financial or investment advice. Prop AI Deals is not authorised by the Financial Conduct Authority (FCA) to provide investment advice.
All investment calculators, property analyses, and AI-generated insights are for informational purposes only. Property investment carries risk and may result in financial loss. All calculations should be independently verified and you should consult with FCA-authorised financial advisers before making any investment decisions.
Past performance does not guarantee future results. Tax implications vary by individual circumstances.
Deal
Properties like this can earn 2–3x BTL yields when converted to HMO, with retrofit costs around £10k/room. Sign in to see the full tier, yield projection, and cost breakdown.
Commercial properties like this can earn 30-50% higher yields when converted to residential under Class MA / Q / P / PA, with prior approval costing ~GBP 96/unit. Sign in to see the recommended route, yield uplift, and cost breakdown.
BRRR-suited properties can recycle 80-100% of investor capital on refi, leaving a high-yielding rental with most of the money out. Sign in to see the refurb cost stack, ARV projection, and refinance maths.
Detached + large garden = sub-division play. Pro tier unlocks the tier badge, plot size, uplift estimate, and regional land benchmark.
Short-lease flats trade at deep discount, but extending under the 1993 Act often costs far less than the discount. Pro tier unlocks the tier badge, premium breakdown, long-lease ARV and arbitrage maths.
See projected short-stay revenue vs a vanilla BTL for this property.
See real sub-let margins (HMO room rates & SA nightly rates) vs the landlord rent.
Area
Agent & docs

FAQ
About Flat D46, San Remo Towers, Boscombe, Bournemouth
Explore nearby