2-bedroom flat · CV47 2ED
For saleListed 133 days
Opportunity summary
See Archie’s verdict, returns by strategy and what to check before viewing.
About
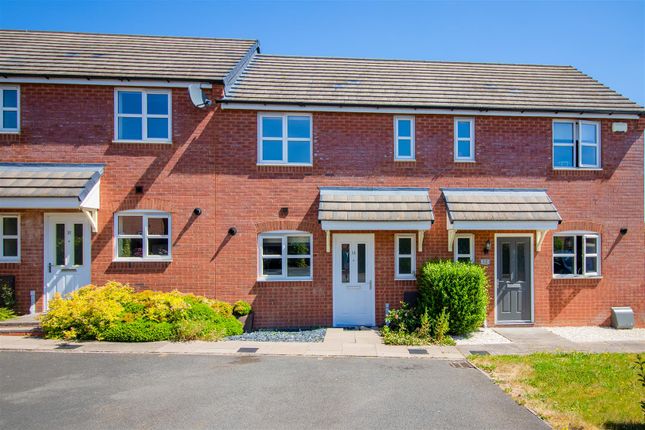
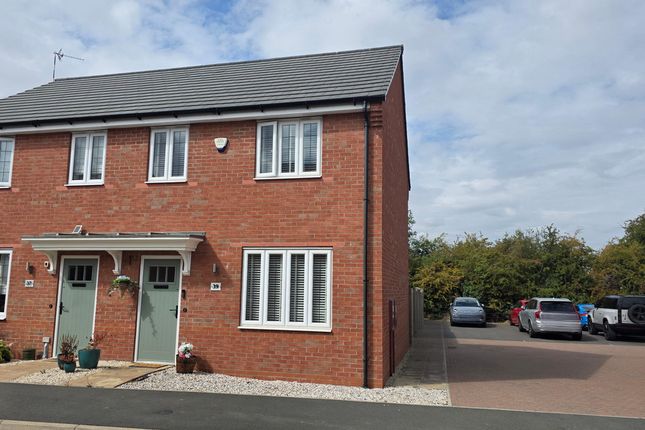
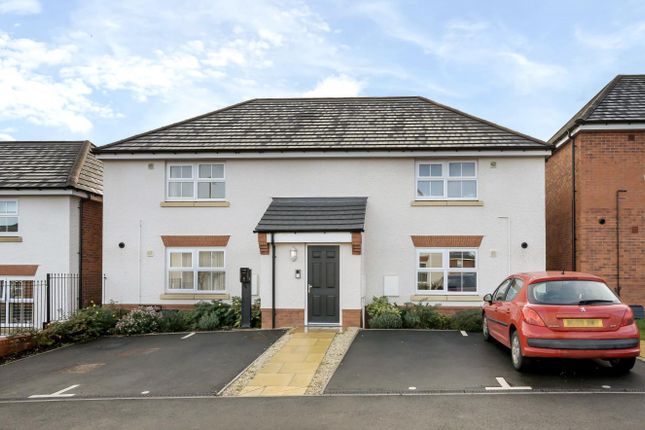
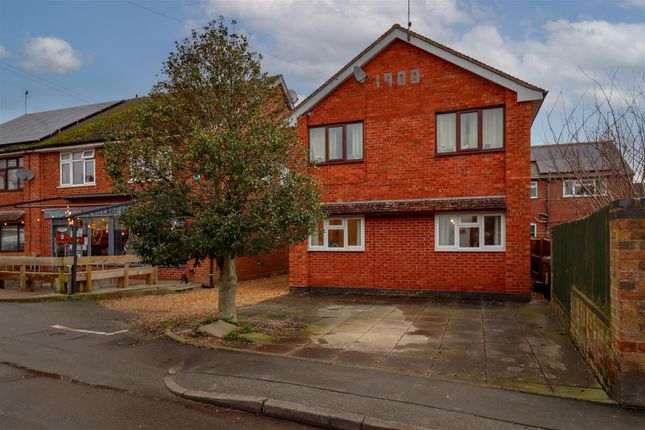
An opportunity to acquire an impressive first floor Duplex apartment, providing spacious two bedroomed accommodation within this purpose built development including car parking facility, in particularly pleasant position within this highly successful rural development.
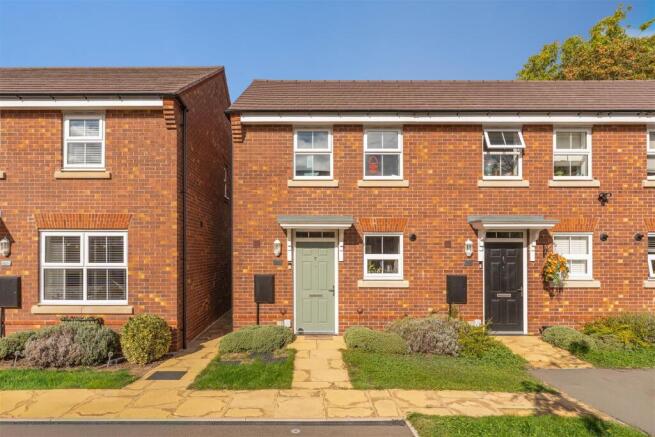
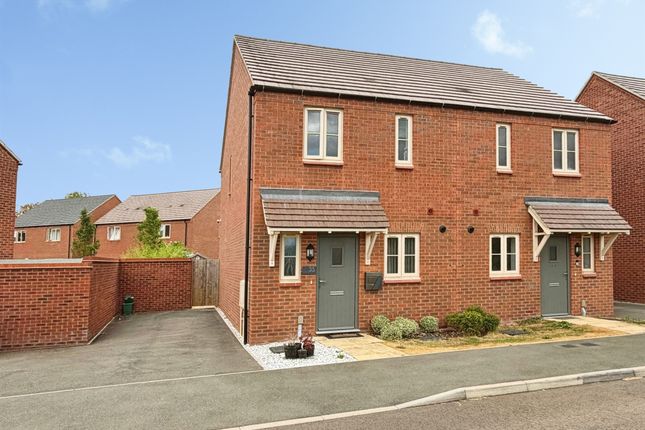
Ropeway - Forms part of a highly successful development, originally constructed in 2018/19 by well known builders David Wilson.
The development is proving extremely popular due to its imaginative use of the original site which encompasses a lake and extensive landscaped grounds throughout the development, which has proved to be exceptionally popular.
The development is conveniently sited on the periphery of Bishops Itchington, which contains a good range of local facilities and amenities, a number of work centres within easy reach including Southam, Leamington Spa and Warwick, and the M40 motorway is easily accessible.
This particular development has consistently proved to be exceptionally popular.
ehB Residential are pleased to offer 29 Ropeway, which is an opportunity to acquire an impressive first and second floor Duplex apartment, providing gas centrally heated and sealed unit double glazed, two bedroomed accommodation within this purpose built development.
The property having been maintained from new to an exceptionally high standard and includes a number of notable features including comprehensively fitted kitchen, second WC and designated car parking facility, in addition to visitors parking.
The property is particularly well sited within the development, enjoying views towards the lake and has been maintained by the present owner to an exceptionally high standard throughout.
Inspection highly recommended. In detail the accommodation comprises:- Communal Entrance Hall - With intercom and staircase leads to the...
Private Entrance Hall - With Amtico flooring, radiator, staircase off with balustrade. Cloakroom/Wc - With low flush WC, pedestal basin, tiled splashback, mixer tap, radiator, Amtico flooring.
Lounge - 4.29m x 4.50m (14'1" x 14'9") - With Amtico flooring, windows to two aspects, radiator, deep understairs cupboard, downlighters.
Well Fitted Kitchen - 3.05m x 2.06m (10' x 6'9") - With a range of attractive grey faced base cupboard and drawer units, complementary rolled edge work surfaces and returns, matching range of high level cupboards, built-in appliances including fridge freezer, dishwasher, washing machine, ceramic four ring hob unit with extractor hood over and oven, colourmatch sink unit with mixer tap, gas fired central heating boiler and programmer.
Bedroom - 3.05m x 3.15m (10' x 10'4") - With radiator. Stairs And Landing - With walk-in cupboard, lead to the...
Master Bedroom - 4.98m x 3.12m (16'4" x 10'3") - With Velux window with pleasant open views, access to roof space, double built-in wardrobe, hanging rail, shelf, with sliding doors.
Bathroom/Wc - 2.44m x 2.29m (8' x 7'6") - With white suite comprising panelled bath, pedestal basin, low flush WC, being half tiled with tiled shower area and integrated shower unit and screen, Velux window, downlighters, Amtico flooring.
Outside - There are pleasant communal grounds surrounding the development, including designated car parking facility, visitor parking and enclosed bin store.
Mobile Phone Coverage - Good outdoor signal is available in the area. We advise you to check with your provider. (Checked on Ofcom 2026).
Broadband Availability - Standard/Ultrafast Broadband Speed is available in the area. We advise you to check with your current provider. (Checked on Ofcom 2026).
Rights Of Way & Covenants - The property is sold subject to and with the benefit of, any rights of way, easements, wayleaves, covenants or restrictions etc, as may exist over the same whether mentioned herein or not.
Tenure - The property is understood to be leasehold although we have not inspected the relevant documentation to confirm this.
We understand there to be a 999 year lease (25/10/2019), with 992 years remaining, service charge is £1,760 per annum and ground rent is £220 per annum.
Please verify this information with your legal advisers. Further details upon request. Services - All mains services are understood to be connected to the property including gas.
NB We have not tested the central heating, domestic hot water system, kitchen appliances or other services and whilst believing them to be in satisfactory working order we cannot give any warranties in these respects.
Interested parties are invited to make their own enquiries. Council Tax - Council Tax Band B. Location - Duplex - First and Second Floor CV47 2ED
Value & comps
No previous sales on record.
Returns
Set an offer; the calculator follows it.
We're still gathering serviced-accommodation data for this area.
Archie refurb estimate: a Pro feature
0.0% below asking
This is not financial or investment advice. Prop AI Deals is not authorised by the Financial Conduct Authority (FCA) to provide investment advice.
All investment calculators, property analyses, and AI-generated insights are for informational purposes only. Property investment carries risk and may result in financial loss. All calculations should be independently verified and you should consult with FCA-authorised financial advisors before making any investment decisions.
Past performance does not guarantee future results. Tax implications vary by individual circumstances.
Deal
Properties like this can earn 2–3x BTL yields when converted to HMO, with retrofit costs around £10k/room. Sign in to see the full tier, yield projection, and cost breakdown.
Commercial properties like this can earn 30-50% higher yields when converted to residential under Class MA / Q / P / PA, with prior approval costing ~GBP 96/unit. Sign in to see the recommended route, yield uplift, and cost breakdown.
BRRR-suited properties can recycle 80-100% of investor capital on refi, leaving a high-yielding rental with most of the money out. Sign in to see the refurb cost stack, ARV projection, and refinance maths.
Detached + large garden = sub-division play. Pro tier unlocks the tier badge, plot size, uplift estimate, and regional land benchmark.
Short-lease flats trade at deep discount, but extending under the 1993 Act often costs far less than the discount. Pro tier unlocks the tier badge, premium breakdown, long-lease ARV and arbitrage maths.
See projected short-stay revenue vs a vanilla BTL for this property.
See real sub-let margins (HMO room rates & SA nightly rates) vs the landlord rent.
Area
Agent & docs
FAQ
About Ropeway, Bishops Itchington, Southam
Explore nearby