4-bedroom flat · SW3 5LS
For saleReduced £300k (−7.1%) on 13 OctListed 32 days
Opportunity summary
See Archie’s verdict, returns by strategy and what to check before viewing.
About
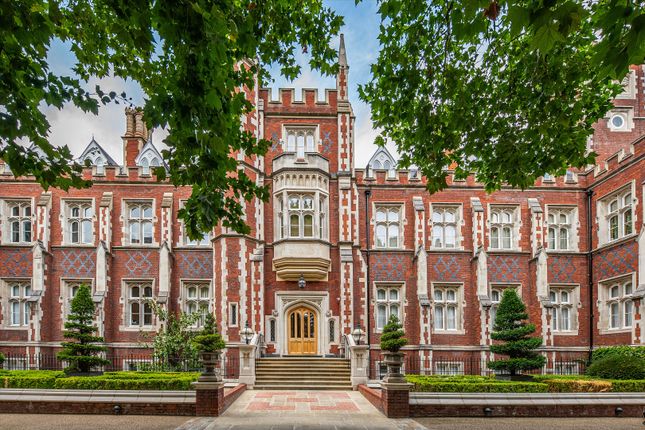
A striking four bedroom apartment designed by world renowned architect John Pawson.
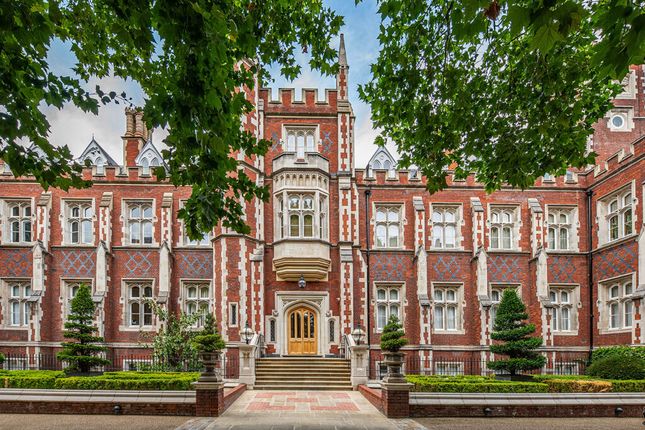
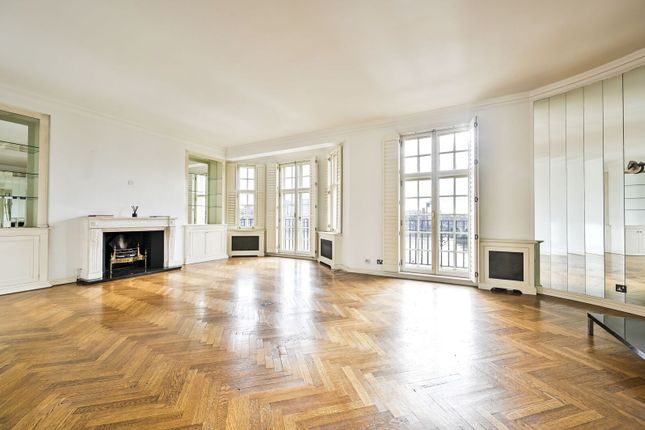
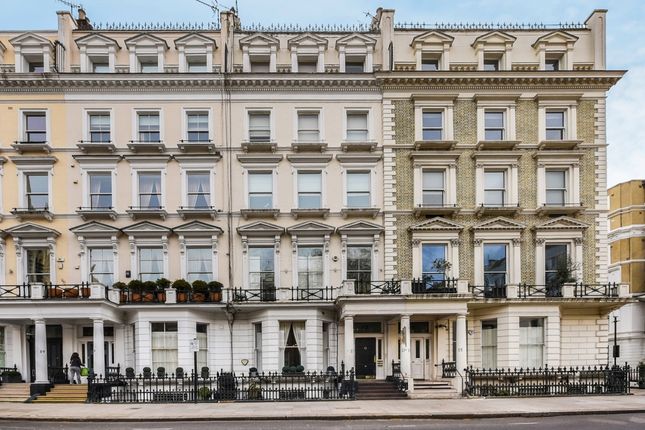
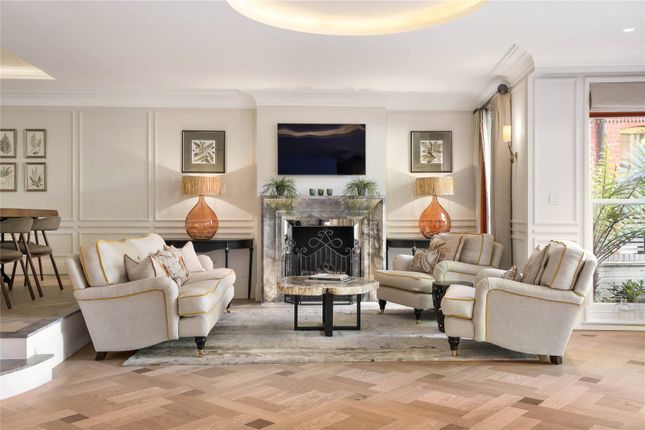
Description An exceptional lateral apartment on the fourth floor of this well-regarded mansion block on Cheyne Walk, extending to approximately 2,328 sq ft (216 sq m) in total (including mezzanine), and exhibiting a refined, minimalist interior influenced by the internationally renowned designer John Pawson.
The apartment has been thoughtfully arranged to create a strong sense of flow and spatial clarity, with the design focusing on proportion, natural light and a restrained material palette.
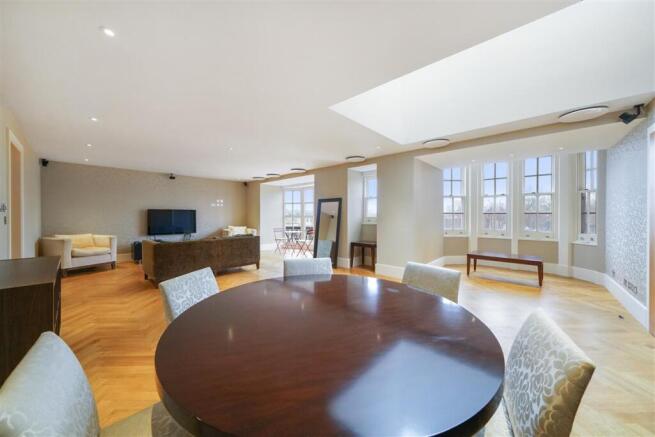
The principal reception/kitchen space extends to notable scale (over 40 ft in length), benefiting from large sash windows which draw in excellent natural light and provide an attractive outlook.
The kitchen has been discretely integrated within the main living space, reflecting a pared-back aesthetic with flush cabinetry, concealed storage and a monolithic stone island, consistent with Pawson-inspired design principles.
A secondary utility and pantry area provide practical separation for everyday use.
A separate sitting/dining room offers flexibility for formal entertaining or additional living accommodation, while maintaining the same calm and cohesive interior language.
The bedroom accommodation is arranged along a corridor and comprises four bedrooms, including a principal bedroom with dedicated dressing area and en suite bathroom.
The remaining bedrooms are served by a family bathroom.
Each room benefits from clean architectural lines, minimal detailing and carefully considered joinery, contributing to a sense of tranquillity throughout.
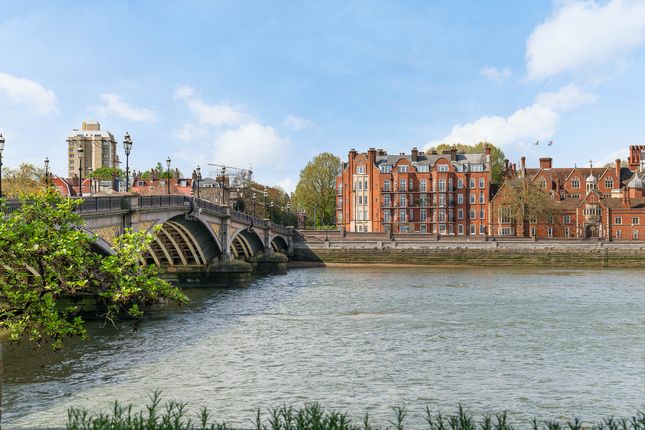
Further features include: Wide-plank timber flooring Integrated storage throughout Consistent neutral finishes enhancing light and volume Mezzanine level providing additional flexible space (restricted head height in parts) Location Carlyle Mansions occupies a prime position on Cheyne Walk, one of Chelsea’s most prestigious riverside addresses, overlooking the Thames and moments from the open green spaces of Battersea Park (approx.
0.5 miles across Chelsea Bridge). The property is ideally located for the amenities of the King’s Road (approx. 0.3 miles), offering an extensive selection of boutiques, restaurants and cafés.
Sloane Square Underground Station (District & Circle lines) is approximately 0.8 miles away, while South Kensington Station (District, Circle & Piccadilly lines) lies around 1.0 mile distant.
For road connections, A3220 (Chelsea Embankment) provides convenient access toward Central London and the West End (approx.
2.5 miles), whilst the nearby river offers scenic walking routes towards Albert Bridge (0.4 miles) and Chelsea Physic Garden (0.2 miles).
Heathrow Airport can be reached in approximately 40–50 minutes by car, subject to traffic. Square Footage: 2,379 sq ft Leasehold with approximately 942 years remaining.
Value & comps
No previous sales on record.
Returns
Set an offer; the calculator follows it.
We're still gathering serviced-accommodation data for this area.
Archie refurb estimate: a Pro feature
0.0% below asking
This is not financial or investment advice. Prop AI Deals is not authorised by the Financial Conduct Authority (FCA) to provide investment advice.
All investment calculators, property analyses, and AI-generated insights are for informational purposes only. Property investment carries risk and may result in financial loss. All calculations should be independently verified and you should consult with FCA-authorised financial advisors before making any investment decisions.
Past performance does not guarantee future results. Tax implications vary by individual circumstances.
Deal
Properties like this can earn 2–3x BTL yields when converted to HMO, with retrofit costs around £10k/room. Sign in to see the full tier, yield projection, and cost breakdown.
Commercial properties like this can earn 30-50% higher yields when converted to residential under Class MA / Q / P / PA, with prior approval costing ~GBP 96/unit. Sign in to see the recommended route, yield uplift, and cost breakdown.
BRRR-suited properties can recycle 80-100% of investor capital on refi, leaving a high-yielding rental with most of the money out. Sign in to see the refurb cost stack, ARV projection, and refinance maths.
Detached + large garden = sub-division play. Pro tier unlocks the tier badge, plot size, uplift estimate, and regional land benchmark.
Short-lease flats trade at deep discount, but extending under the 1993 Act often costs far less than the discount. Pro tier unlocks the tier badge, premium breakdown, long-lease ARV and arbitrage maths.
See projected short-stay revenue vs a vanilla BTL for this property.
See real sub-let margins (HMO room rates & SA nightly rates) vs the landlord rent.
Area
Agent & docs
FAQ
About Flat 21, Carlyle Mansions,, Cheyne Walk, London
Explore nearby