We've tightened what earns a Pursue. A home now needs a published valuation, a strategy that still makes money after real running costs and lender stress tests, and no listing problems that would stop a mortgage. You'll see fewer Pursues, and each one has been checked harder.
See how verdicts work3-bedroom detached house · NP7 0DF
For saleListed 119 days
Opportunity summary
See Archie’s verdict, returns by strategy and what to check before viewing.
About
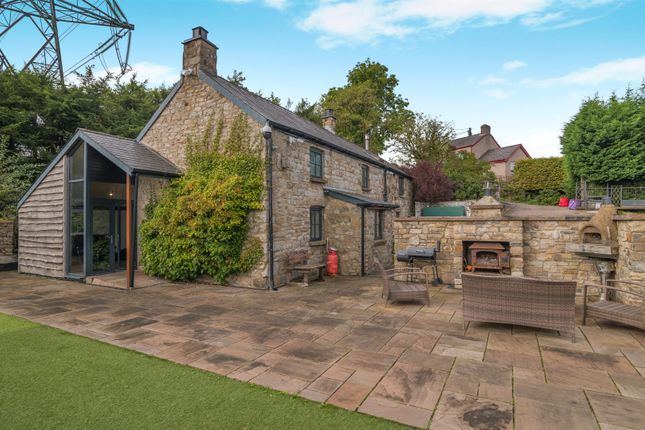
The Old Corn Mill is a characterful converted residence situated in the highly desirable village of Gilwern, on the edge of the Bannau Brycheiniog National Park.
Sympathetically modernised in the early 2000s, the property successfully blends contemporary living with its rich industrial heritage, with many original mill features carefully retained throughout the home.
Arranged over five floors and accessed from the fourth, second and ground-floor levels, the accommodation is both versatile and unique.
Entry from the upper garden leads into the kitchen/breakfast room, which leads on to an impressive 30ft living room featuring a vaulted ceiling and original pulleys and cogs from the mill machinery.
The floor below provides three double bedrooms, including a principal bedroom with en-suite shower room, together with a family bathroom.
On the second-floor level is a spacious sitting room/home office, a shower room and a workshop.
With its own external access to the garden and parking area, this floor offers excellent potential for the creation of self-contained accommodation, subject to any necessary consents.
The ground and first floors remain largely unconverted, preserving much of the mill's original workings and providing a rare insight into its industrial past.
Among the surviving historic features are the original millstone bases, weighing scales, grain and flour elevators, a delivery chute, sections of the original conveyor system, and an impressive collection of original milling equipment, including grinding stones, roller mills, and threshing and winnowing machinery.
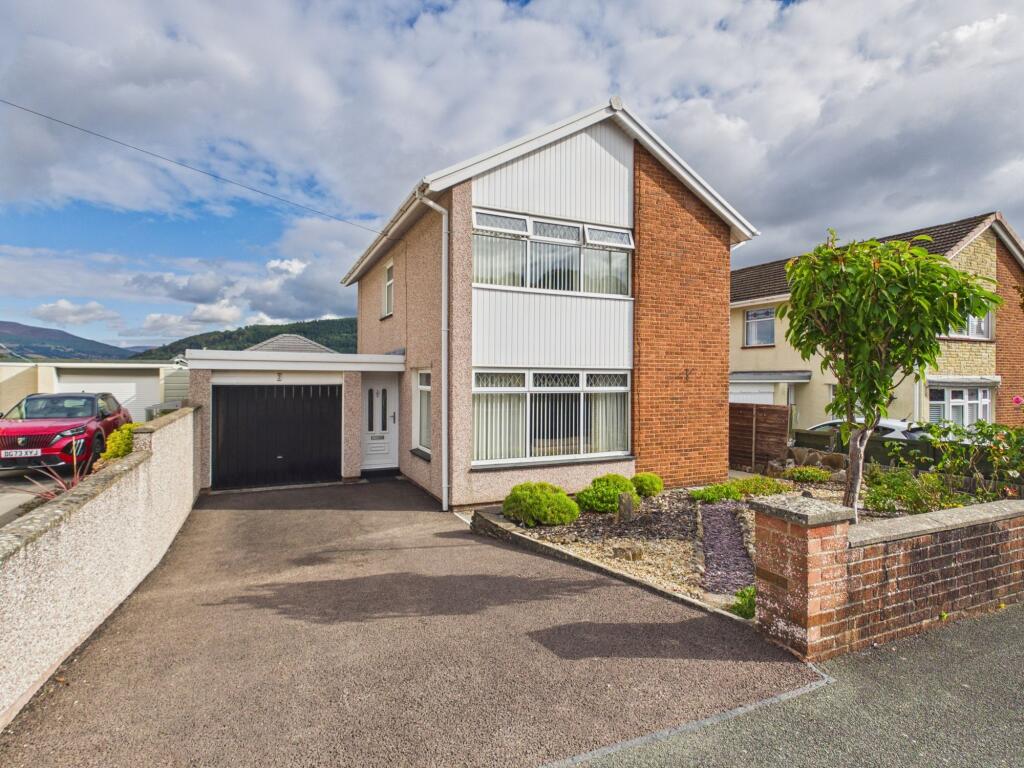
Outside, two parking spaces are located directly off Crickhowell Road, while a separate driveway provides additional parking for several vehicles and access to the second-floor entrance.
The formal gardens are situated at fourth-floor level and are predominantly laid to lawn with mature trees, shrubs and flowering plants.
Several secluded patio areas enjoy lovely views across the valley.
The lower gardens can be reached via the driveway or by steps descending through the roofless remains of the original stone store building, whose walls remain intact.
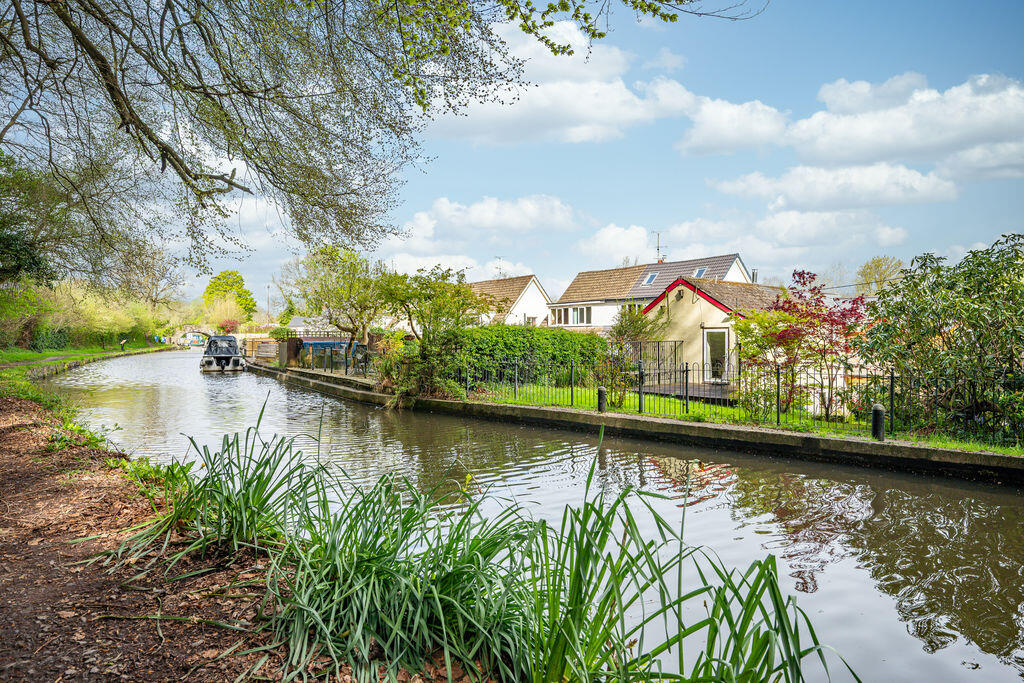
This area enjoys particularly picturesque views of the River Clydach as it cascades past the property via a waterfall close to the site of the original mill wheel.
Along the riverbanks are a number of private seating areas and walkways from which to enjoy the tranquil surroundings.
A further notable feature is a substantial covered area suitable for storage, outdoor dining or year-round entertaining.
The property also benefits from a 7kW hydro-electric generation system, currently decommissioned but with the potential to be recommissioned by a future owner.
Historically, the system generated sufficient electricity to exceed the property's annual requirements for much of the year and provided an additional income stream through the Feed-in Tariff scheme.
Documentation relating to the system, including previous licensing applications, operational records and guidance on recommissioning, will be made available to the purchaser.
Value & comps
No previous sales on record.
Returns
Set an offer; the calculator follows it.
Short-let licence or registration needed
We're still gathering serviced-accommodation data for this area.
Archie refurb estimate: a Pro feature
0.0% below asking
This is not financial or investment advice. Prop AI Deals is not authorised by the Financial Conduct Authority (FCA) to provide investment advice.
All investment calculators, property analyses, and AI-generated insights are for informational purposes only. Property investment carries risk and may result in financial loss. All calculations should be independently verified and you should consult with FCA-authorised financial advisers before making any investment decisions.
Past performance does not guarantee future results. Tax implications vary by individual circumstances.
Deal
Properties like this can earn 2–3x BTL yields when converted to HMO, with retrofit costs around £10k/room. Sign in to see the full tier, yield projection, and cost breakdown.
Commercial properties like this can earn 30-50% higher yields when converted to residential under Class MA / Q / P / PA, with prior approval costing ~GBP 96/unit. Sign in to see the recommended route, yield uplift, and cost breakdown.
BRRR-suited properties can recycle 80-100% of investor capital on refi, leaving a high-yielding rental with most of the money out. Sign in to see the refurb cost stack, ARV projection, and refinance maths.
Detached + large garden = sub-division play. Pro tier unlocks the tier badge, plot size, uplift estimate, and regional land benchmark.
Short-lease flats trade at deep discount, but extending under the 1993 Act often costs far less than the discount. Pro tier unlocks the tier badge, premium breakdown, long-lease ARV and arbitrage maths.
See projected short-stay revenue vs a vanilla BTL for this property.
See real sub-let margins (HMO room rates & SA nightly rates) vs the landlord rent.
Area
Agent & docs

FAQ
About Crickhowell Road, Govilon
Explore nearby