2-bedroom house · WA15 7UE
Sold STCReduced £35k (−10.4%) on 25 MayListed 215 days
Opportunity summary
See Archie’s verdict, returns by strategy and what to check before viewing.
About
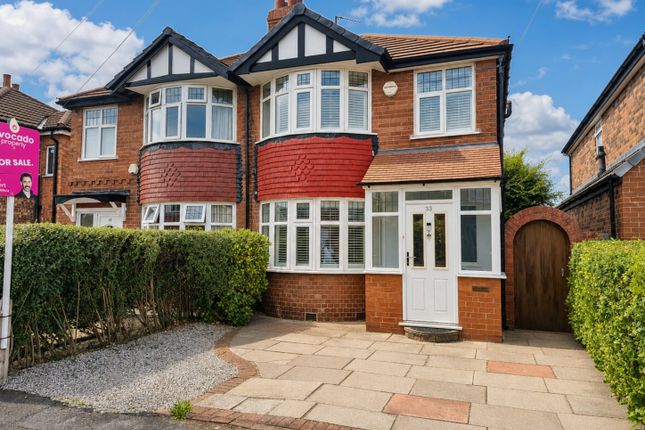
SUMMARY DESCRIPTION A charming, modernised semi-detached cottage featuring two double bedrooms, open-plan kitchen/diner, a tanked basement perfect for use as a home office or playroom, and a private courtyard garden.
Ideally located in the heart of Timperley Village, this property offers both convenience and versatile living spaces.
LIVING ROOM 11' 5" x 10' 5" (3.48m x 3.20m) The front door opens directly into the living room, which features a front aspect double-glazed window fitted with a vertical blind.
The room is finished with luxury vinyl tile flooring, recessed spot light fittings, and television and internet ports for modern connectivity.
From the living room, there is seamless access to the open-plan kitchen and dining area, creating a practical and inviting flow throughout the ground floor.
KITCHEN/DINER 22' 0" x 10' 1" (6.71m x 3.08m) The modern open-plan kitchen and dining area, accessed from the living room, offers an ideal space for entertaining and everyday living.
It benefits from side and rear aspect double-glazed windows, both fitted with roller blinds, allowing for ample natural light.
The room is finished with luxury vinyl tile flooring and illuminated by a pendant light fitting.
The kitchen is well-appointed with matching base and eye-level units and features a range of integrated appliances, including a double oven, five-ring gas hob, microwave, fridge-freezer, and dishwasher, ensuring both style and functionality.
From the kitchen/diner, a carpeted staircase provides access to the first-floor accommodation and the tanked basement.
MASTER BEDROOM 10' 10" x 10' 9" (3.31m x 3.29m) Accessed from the first-floor landing, bedroom one benefits from a front aspect double-glazed window fitted with a roller blind.
The room features carpeted flooring, a pendant light fitting, a single-panel radiator, television point, and a Victorian style fireplace.
BEDROOM TWO 13' 2" x 10' 6" (4.02m x 3.21m) Bedroom two, accessed via a staircase from the first-floor landing, is a characterful space featuring a side aspect double-glazed window that allows plenty of natural light.
The room boasts carpeted flooring, strip spotlighting, a double-panel radiator, and a vaulted ceiling with exposed beams, adding charm and a sense of space.
For added practicality, the bedroom includes a walk-in wardrobe, providing excellent storage.
BATHROOM 9' 10" x 5' 7" (3.00m x 1.72m) The modern bathroom is accessed from the first-floor landing and benefits from a rear aspect double-glazed window fitted with a vertical blind.
This bathroom comprises laminate flooring, part-tiled walls, recessed spotlighting, a low-level WC, a wall-mounted hand wash basin with storage under, a panelled bath with a chrome thermostatic shower system over, an extractor fan, and a chrome heated towel rail.
BASEMENT 26' 2" x 10' 9" (8.00m x 3.30m) This property features a fully tanked two-chamber basement, offering versatile additional living space.
The main chamber is finished with carpeted flooring and recessed spotlighting, making it an ideal setting for a home office, study, or flexible workspace.
EXTERNAL The private rear courtyard garden is accessed through a part-glazed, wood-panelled door from the kitchen diner.
The low-maintenance space is gravelled and enclosed for privacy, with a timber panelled fence on the left and rear, a brick wall to the right, and a timber gate providing convenient access to the communal alleyway.
COMMON QUESTIONS 1. Is this property sold freehold or leasehold? The property is sold freehold, the owner has advised there are no charges associated with this property.
Your legal advisor can confirm this for you. 2. What is the council tax band for this property? This property falls into Trafford Council tax Band C, which is currently £2,035.34 per annum. 3.
How quickly could a purchase of this property be completed?
The property is sold chain-free and therefore, a purchase can be completed as soon as your legal advisor has carried out their due diligence. 4. When was this property constructed?
The vendor has advised the property was built in around 1890. The current owner purchased the property in 2008. 5. Has the current owner carried out any structural alterations to the property?
No, the current owner has not structurally altered the property, it has just been internally modernised in recent years.
The current owner has fully refurbished the property adding a new kitchen, new bathroom, fully rendered the basement and fitted all new windows in the last 12 years. 6.
Which items are included in the sale price? The owner will include all the fitted blinds, oven, and washing machine in the sale price. 7. Have the electrics and boiled been serviced recently?
Yes, the property has been rented and has had an annual boiler service and has an up to date electrical safety test. The vendor has confirmed the boiler is less than 8 years old. 8.
Which are the owners favourite aspects of this property? The owner loves the convenient location of this property, just a two-minutes walk to a range of amenities in Timperley village.
The open-plan kitchen-dining room with the modern kitchen and private garden, as well as the modern fitted bathroom, are the owners' favourite aspects of this property.
Value & comps
No previous sales on record.
Returns
Set an offer; the calculator follows it.
We're still gathering serviced-accommodation data for this area.
Archie refurb estimate: a Pro feature
0.0% below asking
This is not financial or investment advice. Prop AI Deals is not authorised by the Financial Conduct Authority (FCA) to provide investment advice.
All investment calculators, property analyses, and AI-generated insights are for informational purposes only. Property investment carries risk and may result in financial loss. All calculations should be independently verified and you should consult with FCA-authorised financial advisors before making any investment decisions.
Past performance does not guarantee future results. Tax implications vary by individual circumstances.
Deal
Properties like this can earn 2–3x BTL yields when converted to HMO, with retrofit costs around £10k/room. Sign in to see the full tier, yield projection, and cost breakdown.
Commercial properties like this can earn 30-50% higher yields when converted to residential under Class MA / Q / P / PA, with prior approval costing ~GBP 96/unit. Sign in to see the recommended route, yield uplift, and cost breakdown.
BRRR-suited properties can recycle 80-100% of investor capital on refi, leaving a high-yielding rental with most of the money out. Sign in to see the refurb cost stack, ARV projection, and refinance maths.
Detached + large garden = sub-division play. Pro tier unlocks the tier badge, plot size, uplift estimate, and regional land benchmark.
Short-lease flats trade at deep discount, but extending under the 1993 Act often costs far less than the discount. Pro tier unlocks the tier badge, premium breakdown, long-lease ARV and arbitrage maths.
See projected short-stay revenue vs a vanilla BTL for this property.
See real sub-let margins (HMO room rates & SA nightly rates) vs the landlord rent.
Area
Agent & docs
FAQ
About Stockport Road, Timperley
Explore nearby