3-bedroom semi-detached house · LE3 3GG
For saleListed 6 days
Opportunity summary
See Archie’s verdict, returns by strategy and what to check before viewing.
About
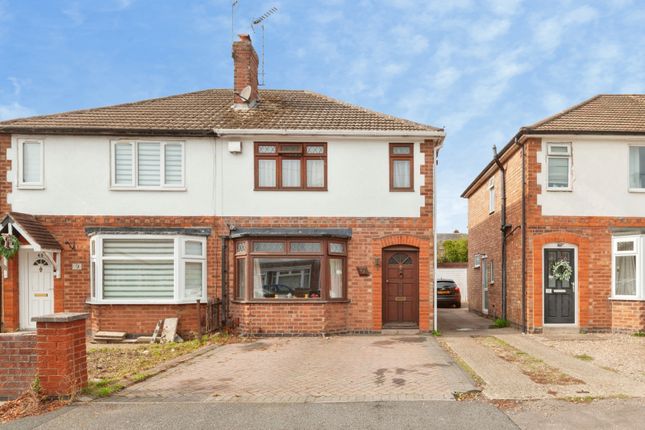
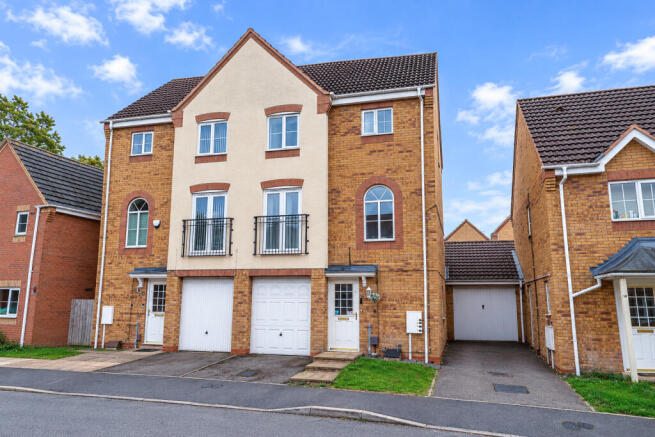
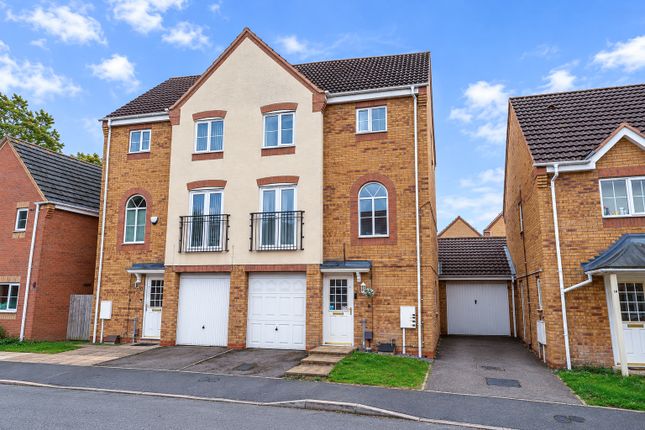
Available with no upward chain , this attractive three-bedroom semi-detached home is sure to impress, offering well-proportioned accommodation and a convenient location within walking distance of local schools, making it an ideal choice for growing families.
The property benefits from an upgraded central heating boiler, fitted in December 2020, and offers a welcoming entrance hallway, two reception rooms and a fitted kitchen to the ground floor.
To the first floor are three well-proportioned bedrooms and a family bathroom.
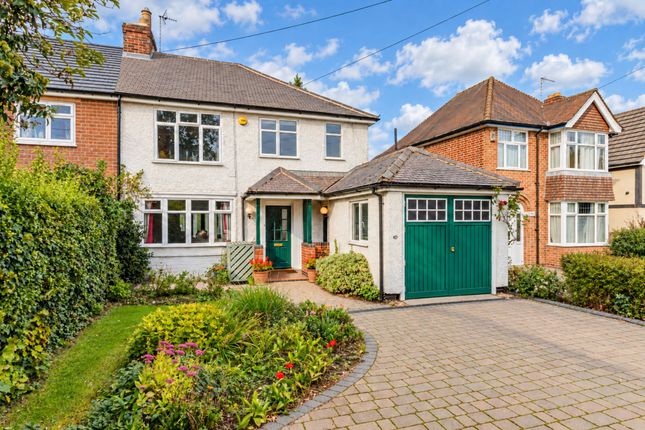
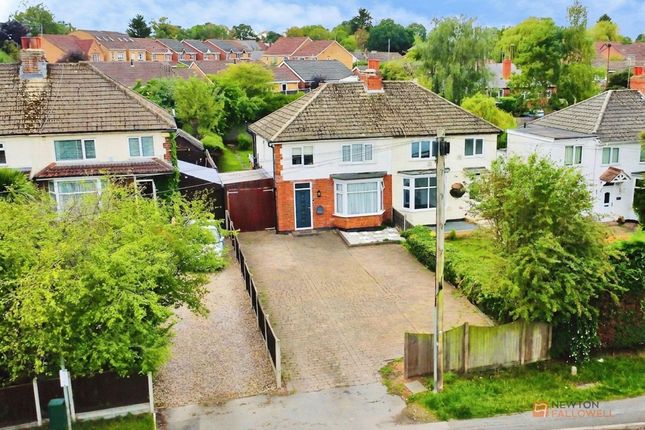
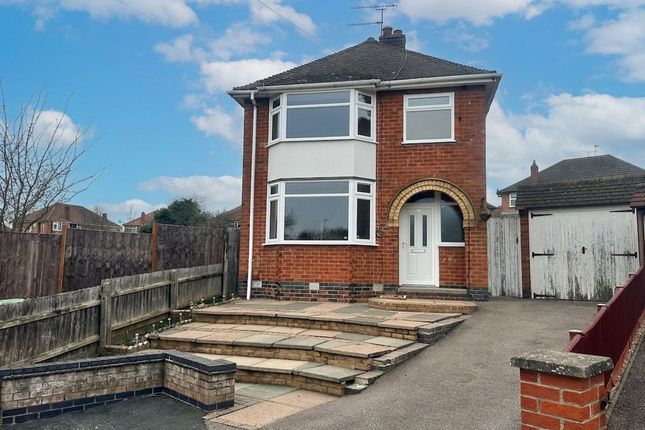
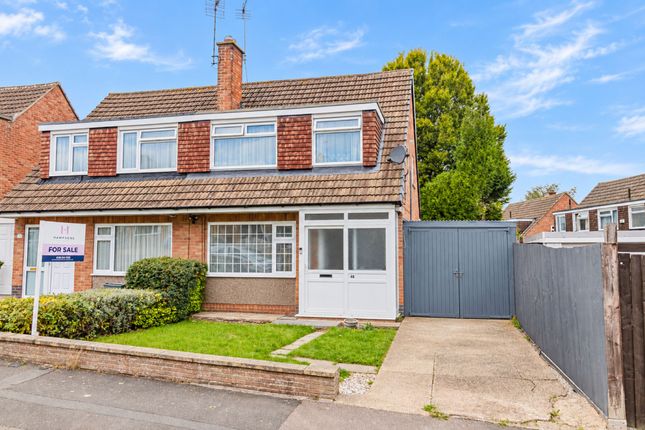
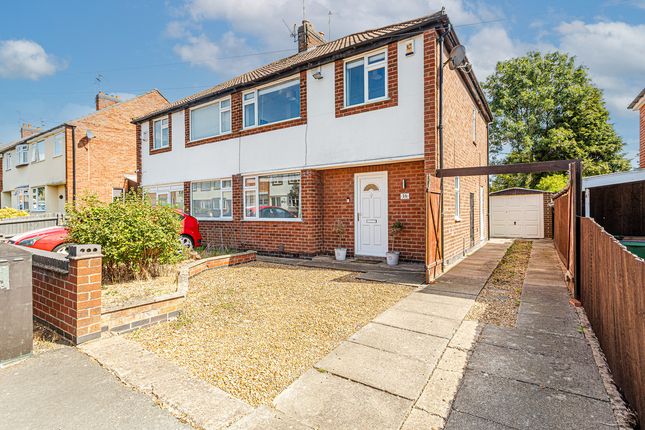
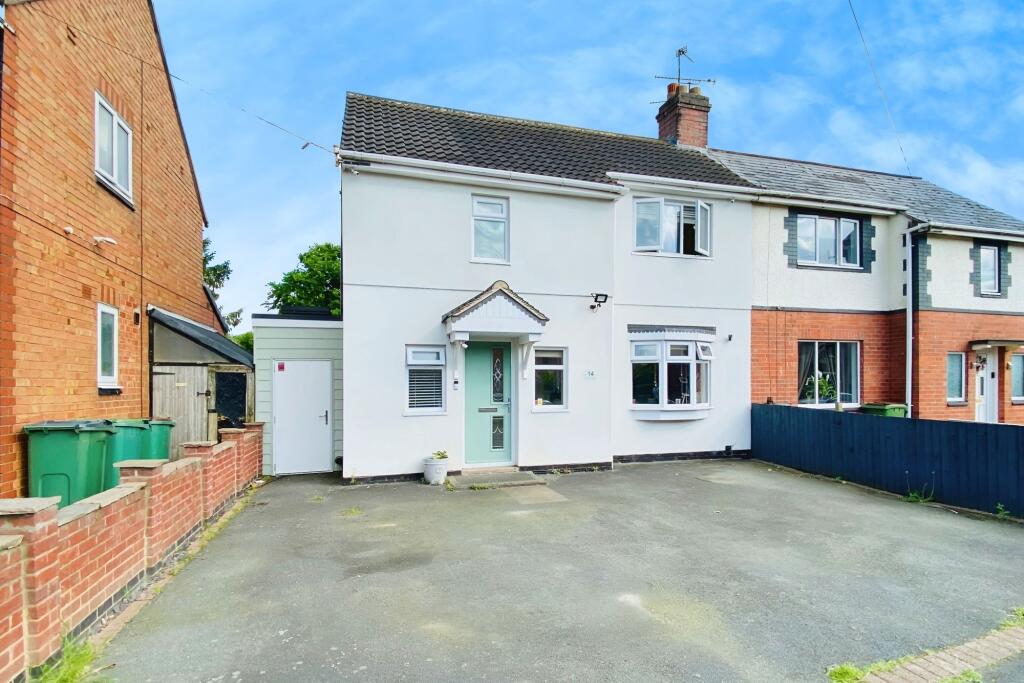
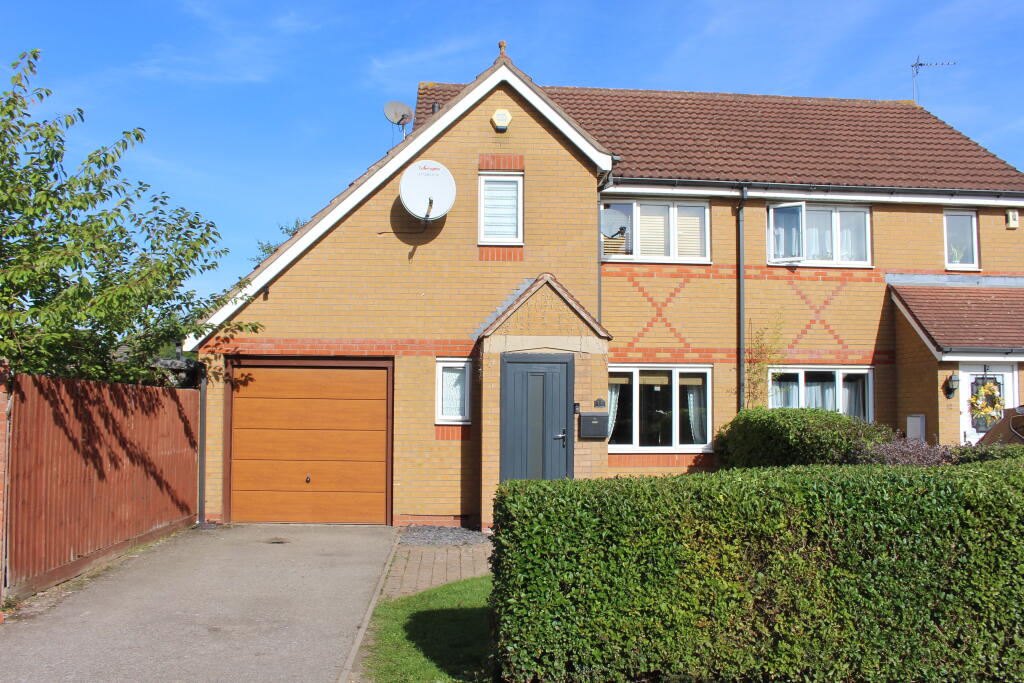
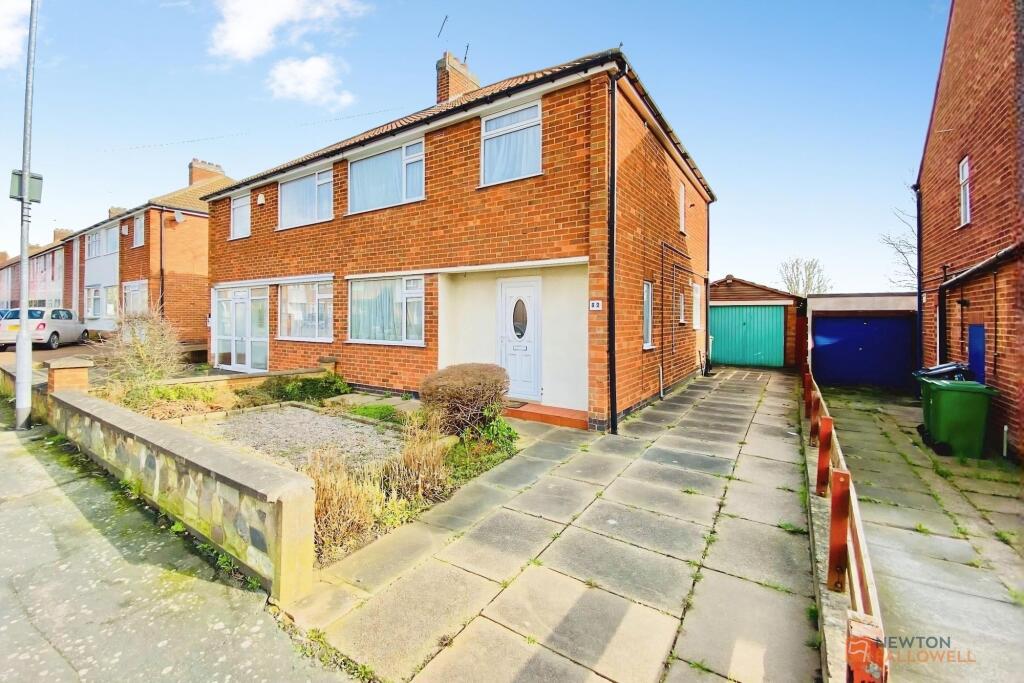
Externally, the property occupies a pleasant plot with a gated driveway providing off-road parking, a single garage and a mainly laid-to-lawn rear garden, ideal for outdoor relaxation.
Conveniently situated for access to major road links and a range of local amenities, this appealing family home offers plenty of potential.
An early viewing is highly recommended to fully appreciate all that this property has to offer.
Welcome To Your New Home Upon entering the home, you are welcomed into a spacious entrance hall featuring carpeted flooring, a staircase rising to the first floor, a side-facing window and a built-in cupboard.
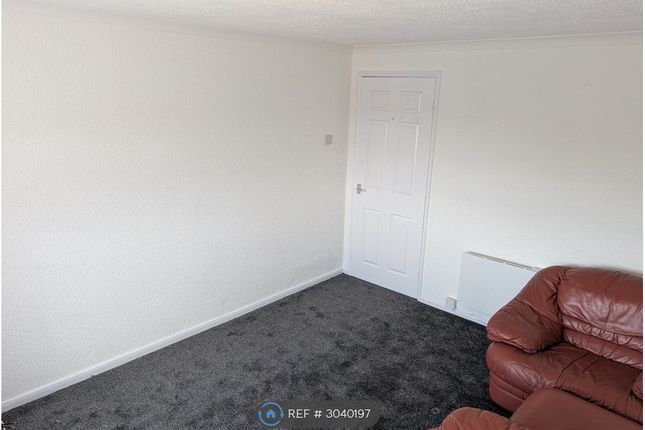
Doors lead to all ground-floor accommodation, including the front reception room, which benefits from a window overlooking the front elevation.
The second reception room provides a comfortable and inviting space to relax, featuring a fireplace with gas fire and French doors opening out onto the rear garden.
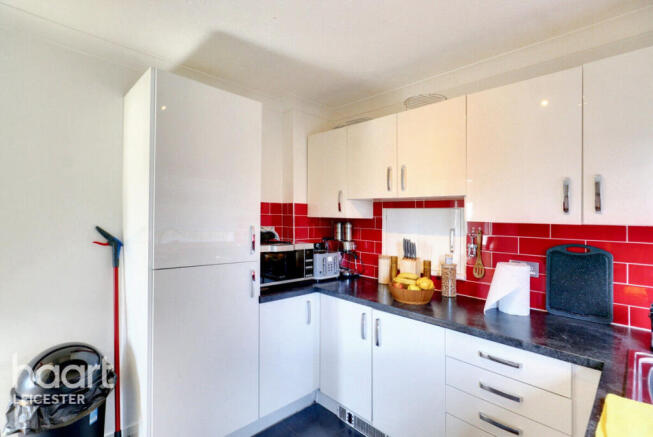
The kitchen is fitted with a range of wall and base units, complemented by roll-edge work surfaces and tiled splashbacks.
Further features include a 'Neff' oven, 'Moffat' hob with extractor hood above, a sink with drainer and space for appliances. A door provides convenient access to the rear garden.
Moving Upstairs Ascending to the first floor, the carpeted landing provides access to three well-proportioned bedrooms, two of which are comfortable doubles.
Completing the first-floor accommodation is the family bathroom, fitted with a three-piece suite comprising a bath with shower and screen, pedestal wash basin and WC, complemented by tiled surrounds.
A built-in cupboard houses the central heating boiler, which was fitted in December 2020.
The landing also benefits from a side-facing window and a loft hatch providing access to the loft, which features a ladder and partial boarding.
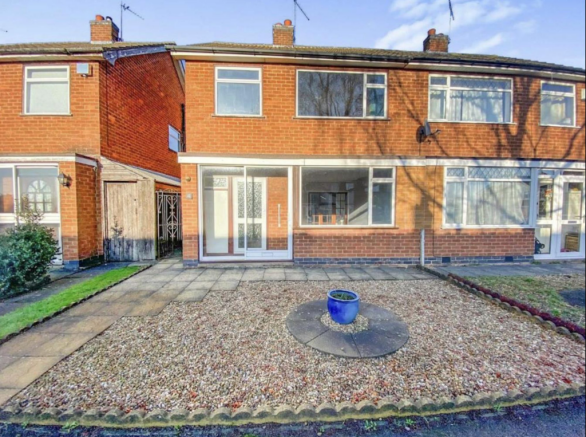
Outside To the front, the property is set behind a neatly maintained hedge with gated access leading to a gravelled frontage and a driveway providing off-road parking and access to a garage measuring 5.55m x 2.73m with light and power.
A paved pathway leads to the front entrance. The rear garden enjoys a good degree of privacy.
Predominantly laid to lawn, it is complemented by well-stocked borders, mature trees and established shrubs that provide year-round interest.
A paved patio area offers the perfect spot for outdoor dining and entertaining, whilst a side access gate, garage and timber storage shed add practicality and convenience.
Location The property is situated within the highly sought after residential area of Leicester Forest East, some four miles west of Leicester.
The area boasts nearby a gp, pharmacy, dentist, opticians, Library and Post Office and many recreational facilities including Rainbows, Brownies, Guides, Scouts, Beavers, Bridge and Gardening Clubs.
The area is served by Forest House Medical Centre and Public Houses include The Red Cow and Forest Park Inn.
Local supermarket facilities can be found at the Co-op Tesco Express and Premier Convenience Store and more comprehensive shopping can be found at Fosse Park Shopping Centre and Leicester City centre.
For the commuter, the M1 is accessible at Jct 21 which intersects with the M69.
There are rail services available from Narborough and also Leicester and which has services to London St Pancras International, which can be reached in approximately 1 hour.
Tenure & Council Tax We understand the property is being sold as freehold with vacant possession upon completion. Blaby District Council - Tax Band B.
Please be advised that when a property is sold, local authorities reserve the right to re-calculate the council tax band. Viewing Arrangements Viewings are strictly by appointment only.
Need Independent Mortgage Advice? We are pleased to introduce everyone mortgages, who works with Newton Fallowell Estate Agents to provide our customers with expert mortgage advice.
They have access to thousands of mortgages, including exclusive deals not available on the high street.
Their advice is tailored to your circumstances, whether you’re looking to take your first steps on the property ladder, moving home, or even investing in a buy-to-let property.
They can help find the right mortgage for you and support your application every step of the way. To speak with our expert 'in branch' adviser, please contact our office.
Making An Offer “We are required by law to conduct anti-money laundering checks on all those selling or buying a property.
Whilst we retain responsibility for ensuring checks and any ongoing monitoring are carried out correctly, the initial checks are carried out on our behalf by Lifetime Legal who will contact you once you have agreed to instruct us in your sale or had an offer accepted on a property you wish to buy.
The cost of these checks is £60 (incl. VAT), which covers the cost of obtaining relevant data and any manual checks and monitoring which might be required.
This fee will need to be paid by you in advance of us publishing your property (in the case of a vendor) or issuing a memorandum of sale (in the case of a buyer), directly to Lifetime Legal, and is non-refundable.
We will receive some of the fee taken by Lifetime Legal to compensate for its role in the provision of these checks.” Agents Note These particulars, whilst believed to be accurate are set out as a general outline only for guidance and do not constitute any part of an offer or contract.
Details are given without any responsibility, and any intending purchasers, lessees or third parties should not rely on them as statements of representation of fact, but must satisfy themselves by inspection or otherwise as to their accuracy.
All photographs, measurements (width x length), floorplans and distances referred to are given as a guide only and should not be relied upon for the purchase of carpets or any other fixtures or fittings.
All services and appliances have not and will not be tested by Newton Fallowell.
Lease details, service ground rent are given as a guide only and should be checked and confirmed by your solicitor prior to exchange of contracts.
No person in this firms employment has the authority to make or give any representation or warranty in respect of the property. We retain the copyright.
Referrals Newton Fallowell and our partners provide a range of services to our vendors and purchasers, although you are free to choose an alternative provider.
We can refer you to mab (Everyone Mortgages) to help with finances, we may receive a referral fee if you take out a mortgage through him.
If you require a solicitor to handle your sale or purchase, we can refer you on to a panel of preferred providers and we will receive a referral fee should you decide to use them to sell or purchase a property.
We can also refer you to a surveyor and energy assessor and we will receive a referral fee should you use their services.
If you require more information regarding our referral programmes, please ask at our office.
Free Property Valuations If you're considering a move, our team would be delighted to provide a complimentary, no-obligation valuation of your home, along with tailored advice on achieving the best possible result.
Disclaimer These particulars, whilst believed to be accurate are set out as a general outline only for guidance and do not constitute any part of an offer or contract.
Details are given without any responsibility, and any intending purchasers, lessees or third parties should not rely on them as statements of representation of fact, but must satisfy themselves by inspection or otherwise as to their accuracy.
All photographs, measurements (width x length), floorplans and distances referred to are given as a guide only and should not be relied upon for the purchase of carpets or any other fixtures or fittings.
All services and appliances have not and will not be tested by Newton Fallowell.
Lease details, service ground rent are given as a guide only and should be checked and confirmed by your solicitor prior to exchange of contracts.
No person in this firms employment has the authority to make or give any representation or warranty in respect of the property. We retain the copyright.
Value & comps
No previous sales on record.
Returns
Set an offer; the calculator follows it.
We're still gathering serviced-accommodation data for this area.
Archie refurb estimate: a Pro feature
0.0% below asking
This is not financial or investment advice. Prop AI Deals is not authorised by the Financial Conduct Authority (FCA) to provide investment advice.
All investment calculators, property analyses, and AI-generated insights are for informational purposes only. Property investment carries risk and may result in financial loss. All calculations should be independently verified and you should consult with FCA-authorised financial advisors before making any investment decisions.
Past performance does not guarantee future results. Tax implications vary by individual circumstances.
Deal
Properties like this can earn 2–3x BTL yields when converted to HMO, with retrofit costs around £10k/room. Sign in to see the full tier, yield projection, and cost breakdown.
Commercial properties like this can earn 30-50% higher yields when converted to residential under Class MA / Q / P / PA, with prior approval costing ~GBP 96/unit. Sign in to see the recommended route, yield uplift, and cost breakdown.
BRRR-suited properties can recycle 80-100% of investor capital on refi, leaving a high-yielding rental with most of the money out. Sign in to see the refurb cost stack, ARV projection, and refinance maths.
Detached + large garden = sub-division play. Pro tier unlocks the tier badge, plot size, uplift estimate, and regional land benchmark.
Short-lease flats trade at deep discount, but extending under the 1993 Act often costs far less than the discount. Pro tier unlocks the tier badge, premium breakdown, long-lease ARV and arbitrage maths.
See projected short-stay revenue vs a vanilla BTL for this property.
See real sub-let margins (HMO room rates & SA nightly rates) vs the landlord rent.
Area
Agent & docs

FAQ
About 21 Wardens Walk, Leicester
Explore nearby