3-bedroom house · LE3 3DU
For saleReduced £20k (−6.7%) on 21 JunListed 223 days
Opportunity summary
See Archie’s verdict, returns by strategy and what to check before viewing.
About
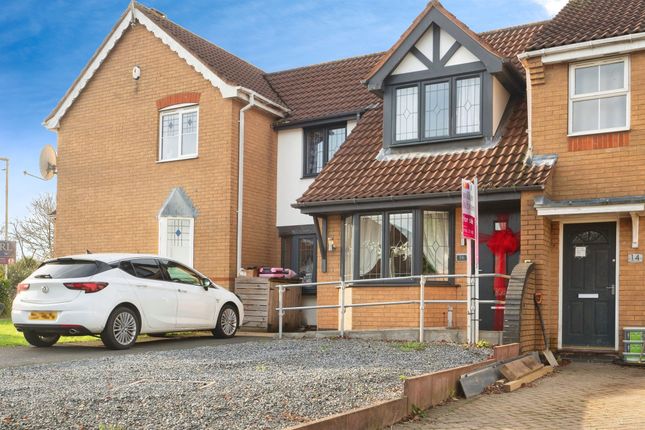
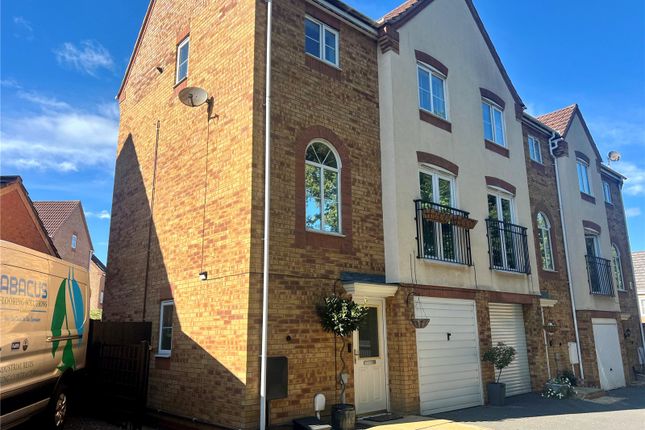
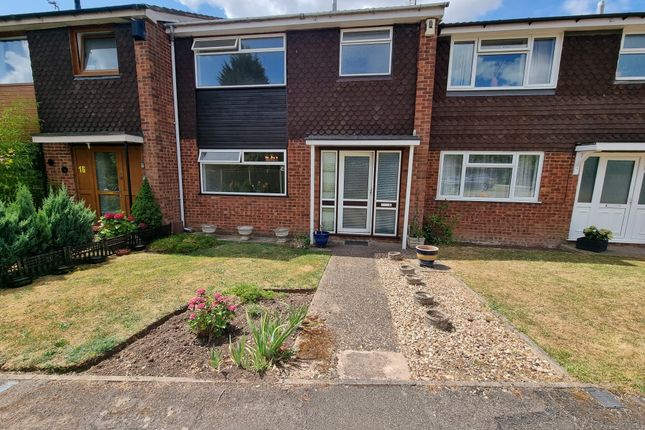
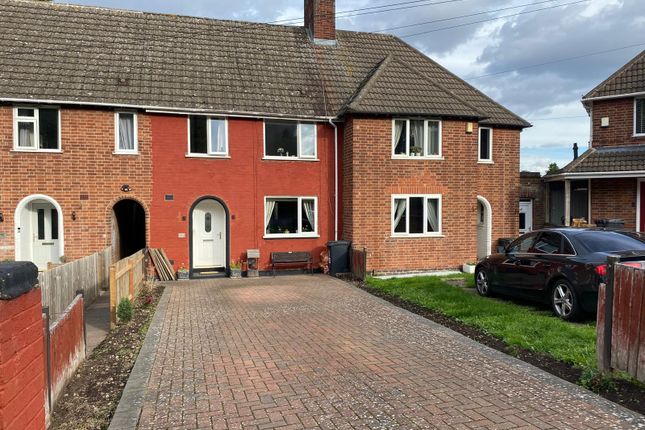
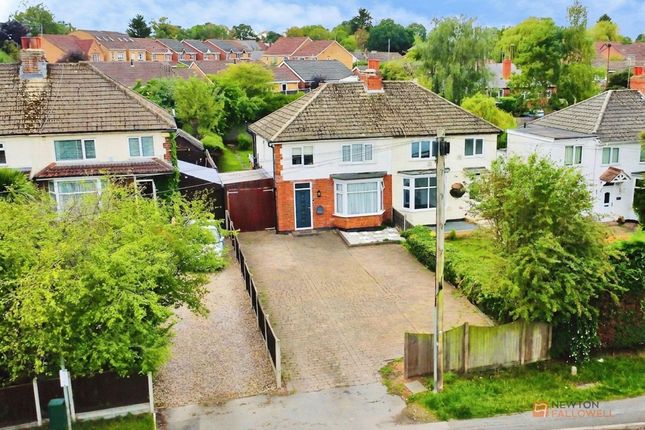
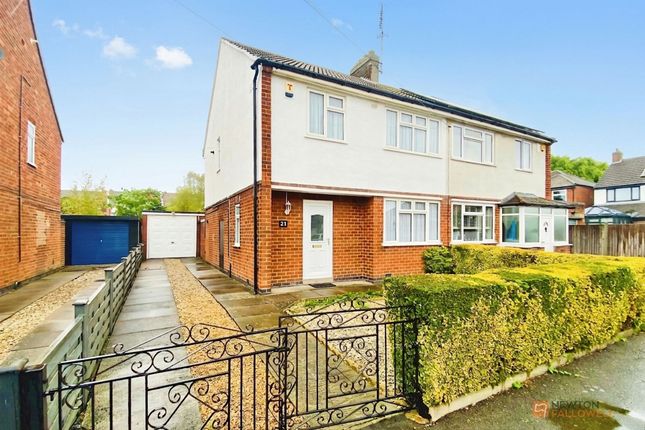
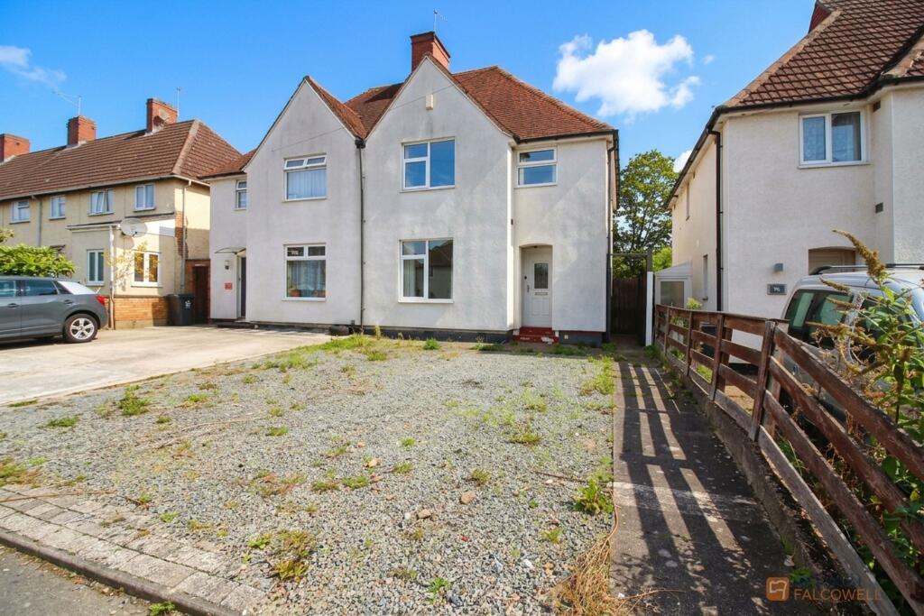
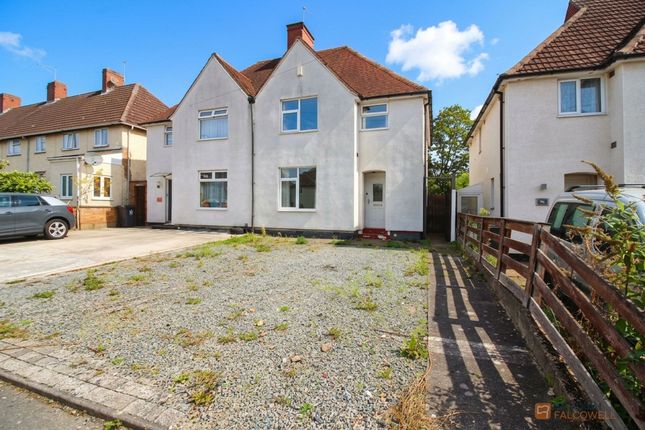
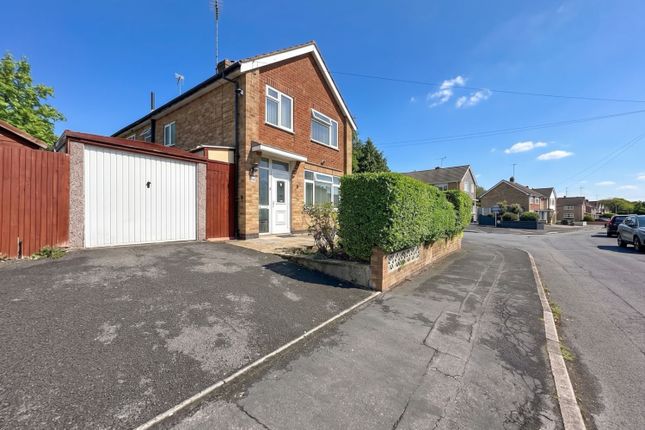
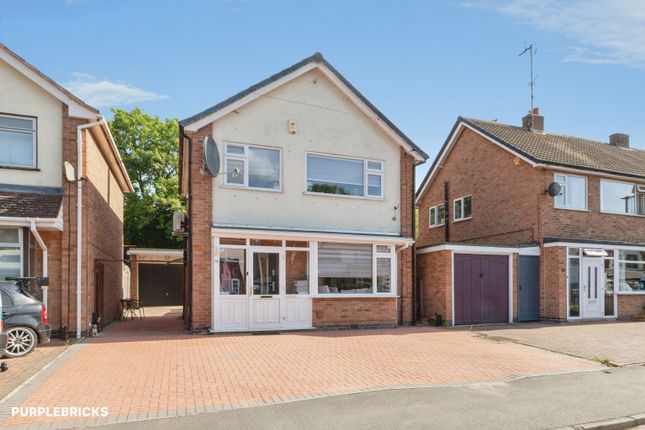
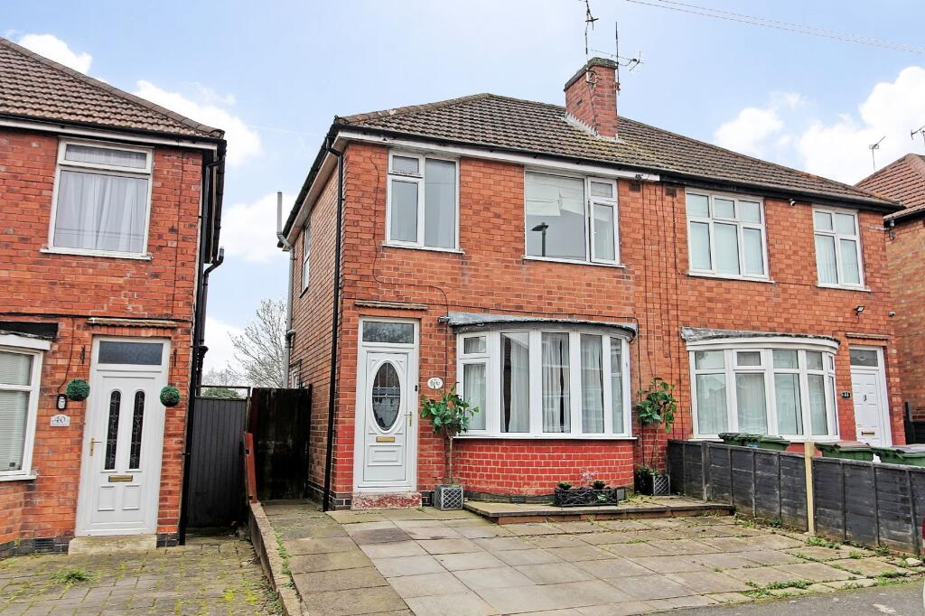
This three bedroom detached house presents a great opportunity for buyers seeking a family home with a generous living space and with a brilliant sized rear garden.
Also the property is being offered with no onward chain.
The ground floor features an entrance hallway for greeting your guest in, there is a nicely sized living room which is located to the front of the house.
This room also benefits from having convenient access to a dining area, creating a flexible and welcoming environment for entertaining or relaxing with family.
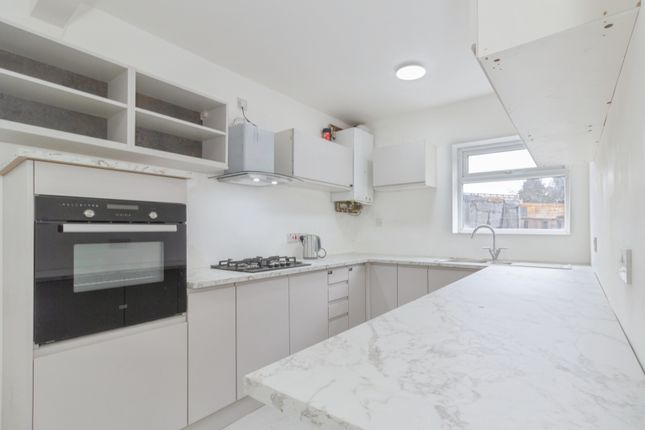
The kitchen is well proportioned with a good amount of worktop space and storage cupboards.
Upstairs, three comfortable bedrooms provide ample accommodation for families, guests, or those requiring a home office.
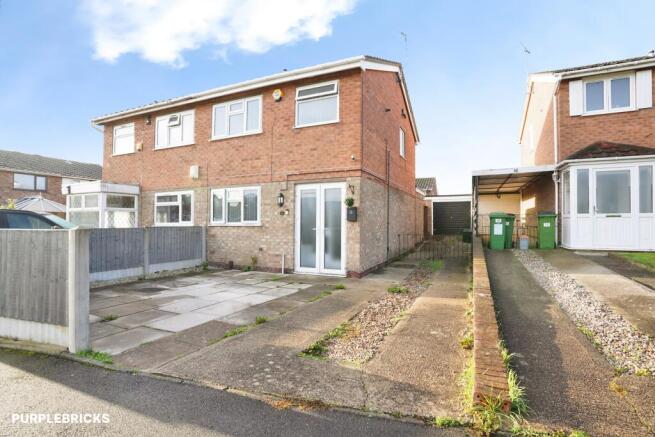
The property benefits from off street parking and access to a detached garage, ensuring both convenience and practicality for your vehicle.
A house which is ready for immediate occupation, making it an ideal choice for buyers wishing to move swiftly and add their own mark to create a truly bespoke living space.
The outside space is a particular highlight of this property.
To the rear, an excellent sized garden which provides a laid to lawn area, providing an area for children to play or for hosting spring/ summer gatherings.
A patio area adjacent to the house offers the perfect spot for outdoor dining or relaxing in the warmer months.
The garden also benefits from access to detached garage with two outbuilding at the back of it.
The overall size of the plot from front to back is great, there could be potential to increase the living square footage of the house, however this would be subject to obtaining planning permission and building regulations first.
This property’s exterior could be perfectly suited to gardening enthusiasts, families, or anyone looking for a versatile and inviting outdoor area to enjoy throughout the year.
Location Westover Road which is just off Braunstone Lane has good access to a local convenience store, food takeaways, a co-op, a pharmacy and a post office.
The nearest schools to this house are Kingsway and Fossebrook Primary, and If you enjoy outdoor/ indoor recreational activates then Braunstone Park is close by and with Braunstone Leisure Centre being a short drive away.
From this area there are superb road links to Fosse Park Shopping Centre, Meridian Leisure Park, Sainsbury's, Asda Supermarkets, and the M1/ M69 motorways.
Also there are bus services available from this area to different destinations which include Leicester City Centre.
Entrance Hallway Carpet flooring, UPVC front door, obscured UPVC double glazed window, radiator, metre cupboard, under stairs storage and access into the living room and kitchen.
Living Room (4.34m x 3.35m) Carpet flooring, bay double glazed UPVC window, radiator and a fireplace feature.
Dining Area (2.77m x 2.64m) Laminate flooring, radiator and UPVC french double doors for access in to the garden.
Kitchen (3.94m x 2.46m) Tiled flooring, UPVC double glazed window, UPVC door for access to the garden, kitchen units, sink, space for an oven, fridge freezer and a washing machine.
Landing Area Carpet flooring, UPVC double glazed window, access to three bedrooms and a bathroom.
Bathroom Tiled bathroom, UPVC obscured double glazed window, heated towel rail, bathtub with over the head shower, sink and W.C.
Bedroom One (3.43m x 3.05m) Bay fronted UPVC double glazed window, carpet flooring and a radiator.
Bedroom Two (3.38m x 3.68m) Carpet flooring, fitted storage cupboard, radiator and a UPVC double glazed window. This is a maximum width measurement.
Bedroom Three (2.44m x 2.13m) Carpet flooring, radiator and a UPVC double glazed window. Garden Excellent sized rear garden with a patio and lawned area's.
There is a detached garage with two outbuildings to the back of it.
Disclaimer Elliott’s Estate Agents makes every effort to ensure the accuracy of the property details provided in our marketing materials.
However, we advise all potential buyers that we do not guarantee the condition or suitability of any property, and buyers should conduct their own inspections and surveys.
All measurements are approximate and should be independently verified by the buyer.
Photographs and Floorplans are for illustrative purposes only and may not represent the current condition of the property.
Buyers are responsible for verifying the legal status and title of the property with their solicitor. Sales particulars are for general guidance only and do not form part of any offer or contract.
While we strive for accuracy, we accept no liability for any errors or omissions. Buyers should seek independent professional advice as necessary.
For further information, please contact Elliott’s Estate Agents directly.
Value & comps
No previous sales on record.
Returns
Set an offer; the calculator follows it.
We're still gathering serviced-accommodation data for this area.
Archie refurb estimate: a Pro feature
0.0% below asking
This is not financial or investment advice. Prop AI Deals is not authorised by the Financial Conduct Authority (FCA) to provide investment advice.
All investment calculators, property analyses, and AI-generated insights are for informational purposes only. Property investment carries risk and may result in financial loss. All calculations should be independently verified and you should consult with FCA-authorised financial advisors before making any investment decisions.
Past performance does not guarantee future results. Tax implications vary by individual circumstances.
Deal
Properties like this can earn 2–3x BTL yields when converted to HMO, with retrofit costs around £10k/room. Sign in to see the full tier, yield projection, and cost breakdown.
Commercial properties like this can earn 30-50% higher yields when converted to residential under Class MA / Q / P / PA, with prior approval costing ~GBP 96/unit. Sign in to see the recommended route, yield uplift, and cost breakdown.
BRRR-suited properties can recycle 80-100% of investor capital on refi, leaving a high-yielding rental with most of the money out. Sign in to see the refurb cost stack, ARV projection, and refinance maths.
Detached + large garden = sub-division play. Pro tier unlocks the tier badge, plot size, uplift estimate, and regional land benchmark.
Short-lease flats trade at deep discount, but extending under the 1993 Act often costs far less than the discount. Pro tier unlocks the tier badge, premium breakdown, long-lease ARV and arbitrage maths.
See projected short-stay revenue vs a vanilla BTL for this property.
See real sub-let margins (HMO room rates & SA nightly rates) vs the landlord rent.
Area
Agent & docs
FAQ
About 50 Westover Road, Leicester
Explore nearby