We've tightened what earns a Pursue. A home now needs a published valuation, a strategy that still makes money after real running costs and lender stress tests, and no listing problems that would stop a mortgage. You'll see fewer Pursues, and each one has been checked harder.
See how verdicts work3-bedroom house · LE3 2SU
Under offerListed 123 days
Opportunity summary
See Archie’s verdict, returns by strategy and what to check before viewing.
About
From the moment you step inside, it's clear this is a home that has been genuinely loved and carefully improved over the years.
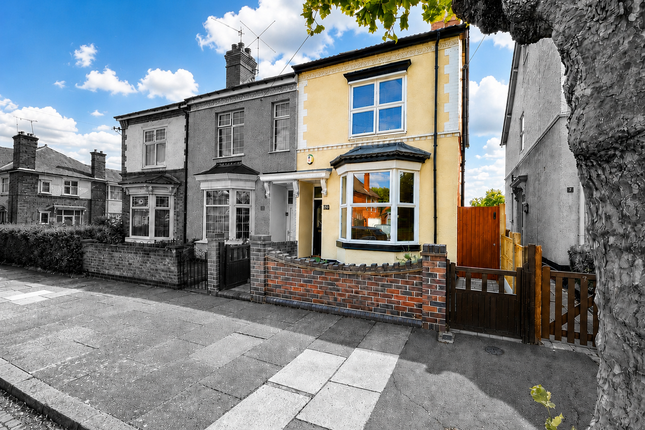
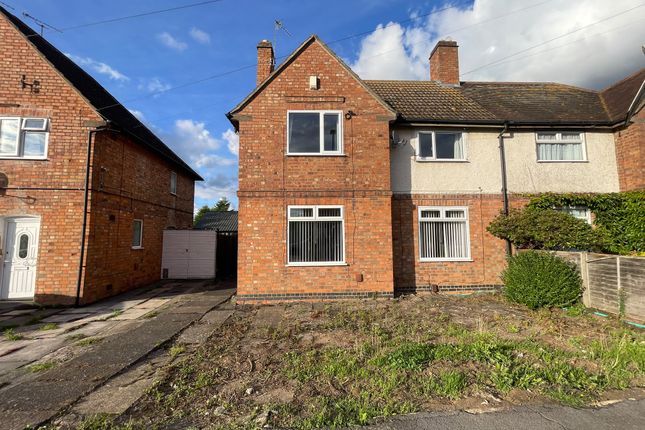
Designed with family life in mind, this impressive three bedroom semi detached home offers generous living space, a stunning solid roof conservatory that can be enjoyed throughout the seasons, and a beautifully maintained recently landscaped rear garden that's perfect for children to play, entertaining friends or simply relaxing outdoors.
Families will also appreciate the excellent location, with Ravenhurst Primary School, Millfield L.E.A.D.
Academy and Winstanley School all within easy reach, making the school run that little bit easier.
The current owners have invested significantly in the property, including a new roof in 2011, replacement windows throughout in 2023, a stylishly modernised kitchen and bathroom completed in 2024, a new oven installed in 2024, and the addition of the superb solid roof conservatory in 2022.
Combining spacious accommodation with modern finishes and practical family living, this is a home you can simply move straight into and enjoy from day one.
Freehold EPC rating - tbc Council tax band - B - Leicester City Council Broadband speeds available - Basic (adsl) 10mb - Superfast (fttc) 30mb - Ultrafast (FTTP) 5500mb EPC Rating: E Location Stratford Road is a well established residential address offering an excellent balance of everyday convenience and family friendly living.
A range of local shops, supermarkets, cafés and everyday amenities are all within easy reach.
The property is particularly well suited to families, being within close proximity to a number of well regarded schools including Caldecote Community Primary School, Ravenhurst Primary School, Millfield Academy, Folville Junior School and The Winstanley School, making it an ideal location for growing families.
Fosse Park Shopping Centre and Meridian Business Park are both just a short drive away, providing an excellent range of retail, dining and employment opportunities.
The property also benefits from excellent transport links, with regular bus routes providing access into Leicester city centre and convenient road connections to the A47, A50 and the M1 and M69 motorway networks for those commuting further afield.
Nearby parks and green spaces provide plenty of opportunities for outdoor recreation, while Leicester city centre offers an extensive selection of shopping, restaurants, leisure facilities and mainline rail services.
Entrance Hallway A welcoming and spacious entrance hallway sets the tone for the home, entered via a modern front door with a frosted side window to the side elevation allowing natural light to flow into the space.
Stairs rise to the first floor, whilst doors lead to the principal reception room, kitchen and downstairs WC. Finished with wood laminate flooring and a central heating radiator.
Reception Room Positioned to the front of the property, this bright and comfortable living room enjoys a large double glazed window allowing plenty of natural light to fill the space.
A feature solid fuel fireplace creates an attractive focal point, complemented by built in shelving, carpeting and a central heating radiator.
The property is also pre wired for CCTV to the front elevation.
Downstairs WC Conveniently located under the stairs, the cloakroom comprises a low level WC, wash hand basin and a frosted double glazed side window.
Kitchen Recently modernised, the kitchen offers a stylish range of wall and base units with updated worktops, tiled splashbacks and a new floor fitted in 2015.
There is an integrated gas hob with extractor above, space for further appliances and spotlights overhead.
Dual aspect windows provide plenty of natural light, whilst the open plan design flows seamlessly into the second reception area, creating a sociable family space with scope to personalise further if desired.
Dining Room Open to the kitchen, this versatile living area offers an ideal family room or dining space.
A feature fireplace, tall radiator and continuation of the laminate flooring add character, whilst sliding patio doors open directly into the conservatory, extending the living accommodation.
Conservatory Undoubtedly one of the standout features of the home, the brick built conservatory has been significantly enhanced with a solid insulated roof installed in 2022, allowing it to be comfortably enjoyed throughout the year.
Large double glazed windows flood the room with natural light, whilst French doors open onto the rear garden.
Finished with laminate flooring, a central heating radiator and cleverly concealed space for a washing machine and tumble dryer.
First Floor Landing A spacious and naturally bright landing with a frosted side window providing additional daylight. Doors lead to all three bedrooms and the family bathroom.
Bedroom One A generous principal bedroom positioned to the front of the property with a large double glazed window, fitted wardrobes providing excellent storage, stylish feature wall, carpeting and a central heating radiator.
Bedroom Two Another spacious double bedroom overlooking the rear garden through a large double glazed window. Benefiting from fitted wardrobes, feature décor, carpeting and a central heating radiator.
A loft hatch with pull down ladder provides convenient access to the loft space.
Bedroom Three A larger than average third bedroom offering excellent flexibility as a child's bedroom, nursery or home office, with space for a queen sized double bed if required.
Finished with laminate flooring, a double glazed window and central heating radiator.
Family Bathroom Beautifully modernised in 2024, the contemporary bathroom comprises a spacious walk in shower with glazed screen, low level WC, wash hand basin with vanity storage, heated towel radiator and extractor fan.
Stylish black tiling and a frosted double glazed rear window complete the room. Garden Without doubt one of the standout features of the home is the beautifully landscaped rear garden.
Extending to approximately 66ft, it has been carefully designed to provide a luxurious yet low maintenance outdoor space.
A substantial porcelain patio flows seamlessly from the conservatory, creating the perfect entertaining area before opening onto a large artificial lawn surrounded by mature planting, established trees and attractive borders.
To the rear sits a recently installed timber garden room, ideal for those working from home, a home gym or simply somewhere to unwind, alongside a separate storage shed.
Offering excellent privacy and plenty of usable space, it's a garden that's equally suited to relaxing with family as it is hosting friends throughout the summer months.
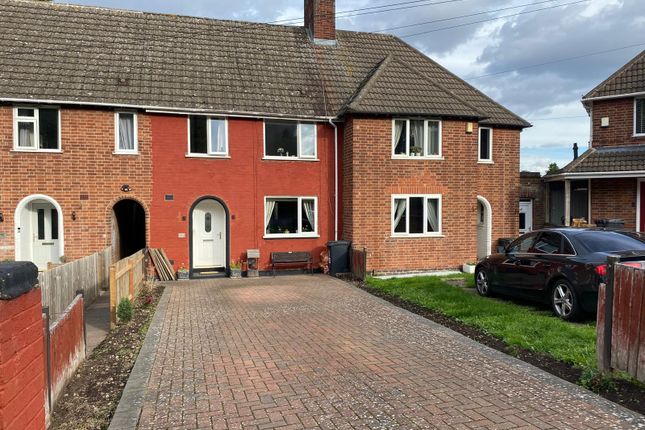
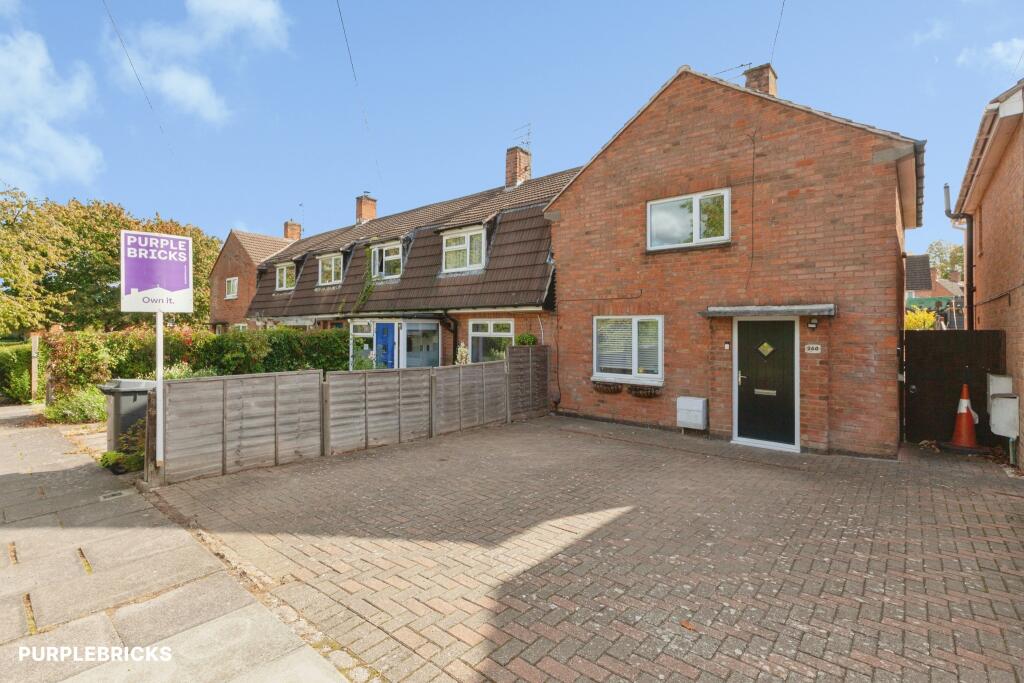
Parking - Driveway The property is set back from the road behind an attractive block paved driveway, offering off road parking for two vehicles.
Stratford Road also benefits from ample on street parking, making it ideal when entertaining guests or accommodating additional family vehicles.
Secure gated side access leads to the beautifully landscaped rear garden.
Value & comps
No previous sales on record.
Returns
Set an offer; the calculator follows it.
We're still gathering serviced-accommodation data for this area.
Archie refurb estimate: a Pro feature
0.0% below asking
This is not financial or investment advice. Prop AI Deals is not authorised by the Financial Conduct Authority (FCA) to provide investment advice.
All investment calculators, property analyses, and AI-generated insights are for informational purposes only. Property investment carries risk and may result in financial loss. All calculations should be independently verified and you should consult with FCA-authorised financial advisers before making any investment decisions.
Past performance does not guarantee future results. Tax implications vary by individual circumstances.
Deal
Properties like this can earn 2–3x BTL yields when converted to HMO, with retrofit costs around £10k/room. Sign in to see the full tier, yield projection, and cost breakdown.
Commercial properties like this can earn 30-50% higher yields when converted to residential under Class MA / Q / P / PA, with prior approval costing ~GBP 96/unit. Sign in to see the recommended route, yield uplift, and cost breakdown.
BRRR-suited properties can recycle 80-100% of investor capital on refi, leaving a high-yielding rental with most of the money out. Sign in to see the refurb cost stack, ARV projection, and refinance maths.
Detached + large garden = sub-division play. Pro tier unlocks the tier badge, plot size, uplift estimate, and regional land benchmark.
Short-lease flats trade at deep discount, but extending under the 1993 Act often costs far less than the discount. Pro tier unlocks the tier badge, premium breakdown, long-lease ARV and arbitrage maths.
See projected short-stay revenue vs a vanilla BTL for this property.
See real sub-let margins (HMO room rates & SA nightly rates) vs the landlord rent.
Area
Agent & docs

FAQ
About 36 Stratford Road, Leicester
Explore nearby