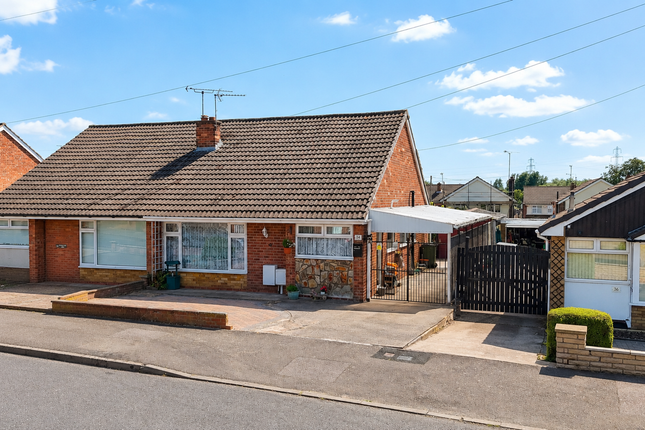
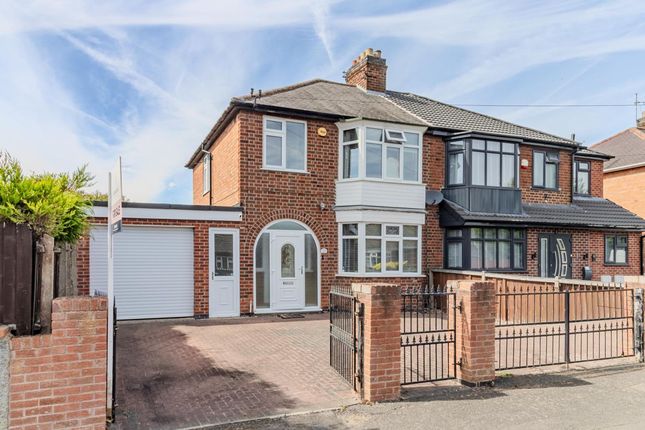
3-bedroom house · LE3 2YZ
For saleReduced £10k (−3.8%) on 24 SepListed 96 days
Opportunity summary
See Archie’s verdict, returns by strategy and what to check before viewing.
About
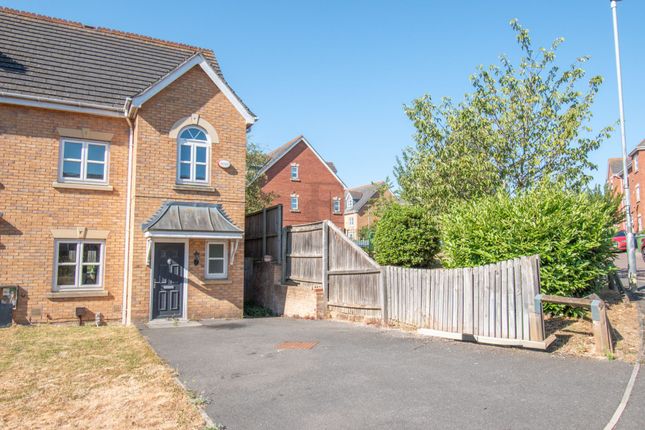
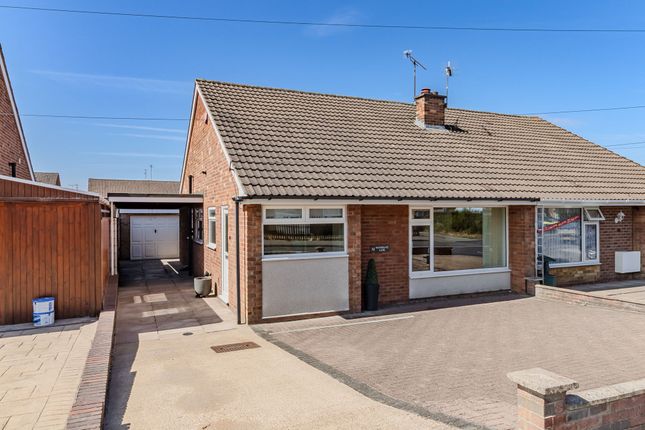
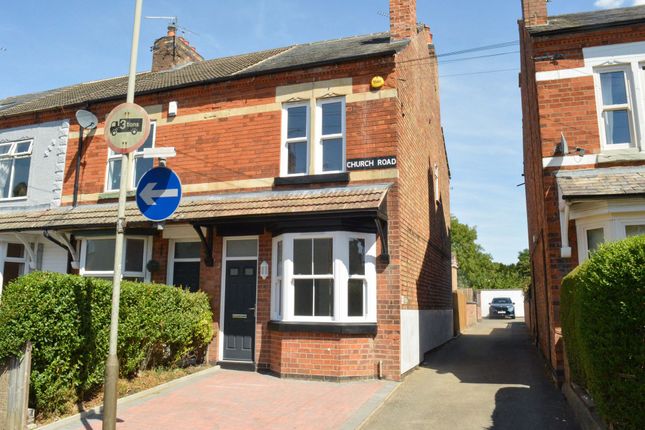
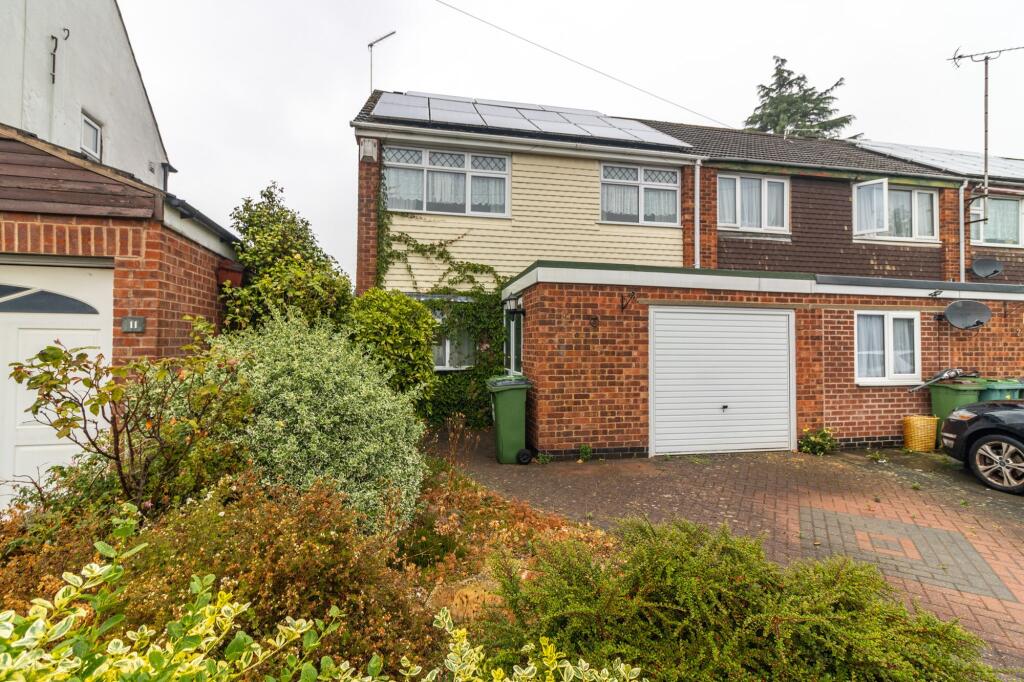
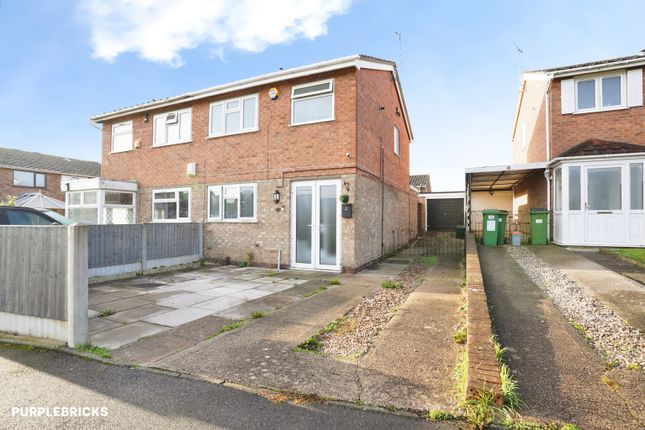
Offered to the market with no onward chain, this well-presented three-bedroom mid-terraced townhouse provides versatile accommodation arranged over three floors, making it an excellent choice for families and professionals alike.
Ideally situated close to major road and rail networks, the property ensures convenient commuting and access to local amenities.
Upon entering, you are welcomed by a spacious hallway with extensive storage, downstairs bedroom/study, utility and shower room.
To the first floor a modern kitchen, which features ample storage and worktop space.
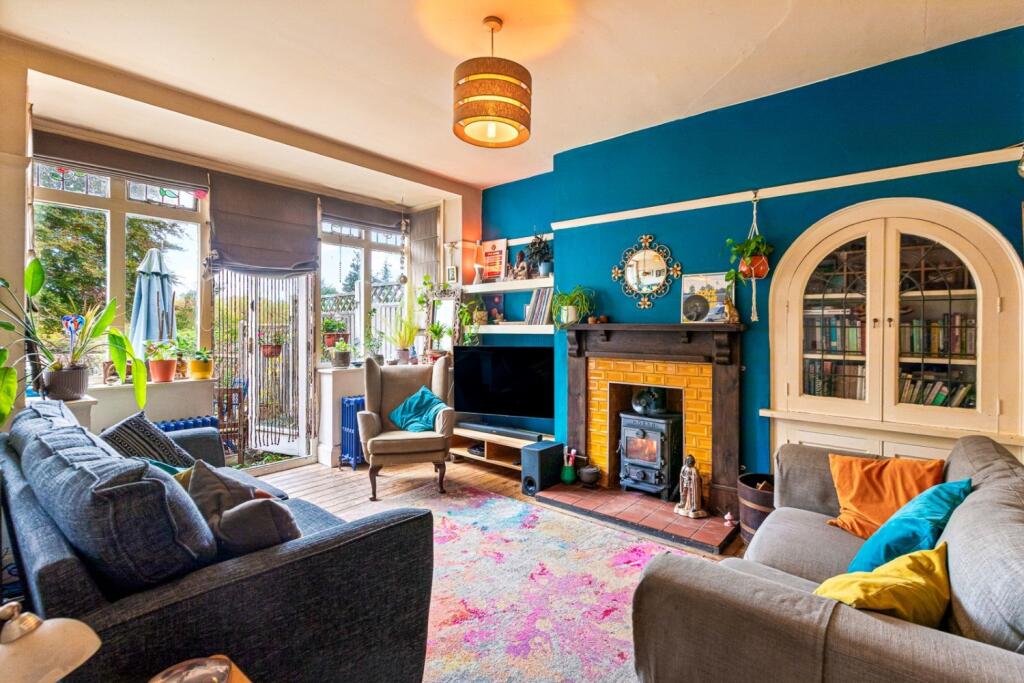
The generous lounge and dining area provides a comfortable setting for both relaxing and entertaining, with plenty of room for seating and dining furniture.
The property boasts three well-proportioned bedrooms, two of which benefit from en-suite bathrooms (ideal for privacy and comfort), while the third bedroom is served by a well appointed shower room.
The flexible layout of the accommodation allows for a variety of uses, whether you require a home office, guest room, or playroom.
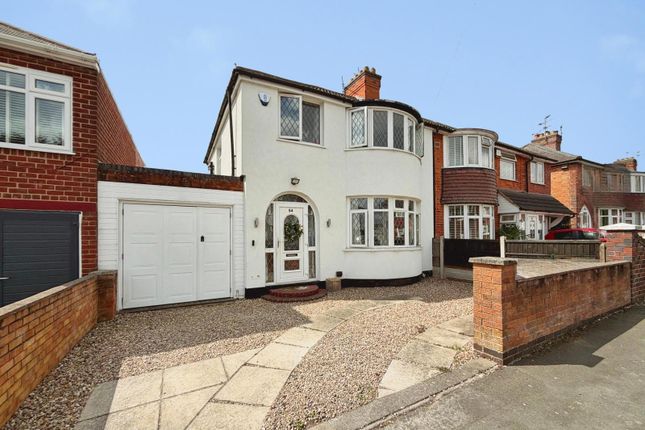
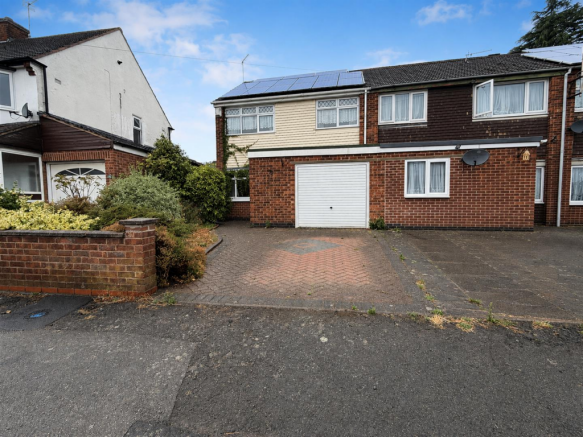
Additional features include off-road parking and a garage, providing secure storage and peace of mind.
The enclosed rear garden has been designed for low maintenance, making it perfect for those seeking outdoor space without the upkeep.
With its spacious interiors, practical design, and highly convenient location, this property represents a superb opportunity for buyers looking for a modern home with excellent transport links and no chain complications.
EPC Rating: C Entrance Hall Accessed via front door. Doors off to: Inner hall and garage. LED spotlights. Vertical wall mounted radiator.
Built-in storage with sliding doors, built-in drawer unit with mirror over. Tiled flooring. Inner Hall Doors to: Bedroom three, shower room and utility room. Stairs rising to: First floor.
Tiled flooring. Utility Room (2.52m x 1.85m) Having a double fitted base unit with laminate worktop over, stainless steel sink with drainer and tiled splash back.
Double glazed door out to: Rear garden and UPVC double glazed window to rear aspect. Space and plumbing for a freestanding washing machine and space for a tumble dryer. Tiled flooring. Radiator.
Bedroom Three (2.72m x 2.52m) UPVC double glazed window to rear aspect. Laminate wooden flooring. Radiator. Shower Room Comprising: Shower enclosure with wall tiling, low level WC and wash hand basin.
LED spotlights. Extractor. Wall mounted storage cabinet. 1/2 wall tiling. Tiled flooring. Radiator. Lounge/Diner (5.64m x 4.42m) Two UPVC double glazed windows to front aspect. TV and telephone point.
Laminate wooden flooring. Two radiators. Kitchen (4.42m x 3.28m) Having a selection of fitted base and wall units with a Granite worktop over, pantry cupboards and breakfast bar.
There is a single fan assisted, gas hob, extractor, an integral slimline dishwasher, space for a freestanding 'American' style fridge/freezer and space for microwave.
Two UPVC double glazed windows to rear aspect. LED spotlights. Tiled flooring. Radiator. Bedroom One (4.42m x 3.84m) Two UPVC double glazed windows to front aspect.
Built-in wardrobes with sliding doors. Laminate wooden flooring. Radiator. Door to: En-Suite Bathroom Comprising: Bath with mixer tap and shower over, sink over drawer unit and low level WC.
LED spotlights. Extractor. Wall tiling. Floor tiling. Heated towel rail. Bedroom Two (4.42m x 3.71m) Two UPVC double glazed windows to rear aspect. Airing cupboard housing hot water cylinder.
Laminate wooden flooring. Radiator. Door to: En-Suite Comprising: Corner shower enclosure, low level WC and wash hand basin. LED spotlights. Extractor.
Wall tiling to shower area and 1/2 wall tiling to the rest of the room. Tiled flooring. Radiator. Rear Garden The rear garden has a paved patio seating area, lawn and handy shed for storage.
Parking - Off Street The property has off road parking to the front. Parking - Garage With up and over electric door, having power and light. Radiator.
Disclaimer Phillips George Sales & Lettings give notice that any particulars are not to be relied upon as a statement or representation of fact and do not constitute any part of an offer or a contract.
Intending purchasers must satisfy themselves by inspection or otherwise as to the correctness of each and any statements contained in these particulars.
Phillips George Sales & Lettings (nor any person in their employment) have authority to make any representation or warranty whatsoever in relation to any property.
None of the services, systems or appliances listed or shown in this specification have been tested by us and no guarantee as to their operating ability or efficiency is given.
All floorplans and dimensions have been provided as a guide for prospective buyers only, and should not be relied on as a true representation.
Value & comps
No previous sales on record.
Returns
Set an offer; the calculator follows it.
We're still gathering serviced-accommodation data for this area.
Archie refurb estimate: a Pro feature
0.0% below asking
This is not financial or investment advice. Prop AI Deals is not authorised by the Financial Conduct Authority (FCA) to provide investment advice.
All investment calculators, property analyses, and AI-generated insights are for informational purposes only. Property investment carries risk and may result in financial loss. All calculations should be independently verified and you should consult with FCA-authorised financial advisors before making any investment decisions.
Past performance does not guarantee future results. Tax implications vary by individual circumstances.
Deal
Properties like this can earn 2–3x BTL yields when converted to HMO, with retrofit costs around £10k/room. Sign in to see the full tier, yield projection, and cost breakdown.
Commercial properties like this can earn 30-50% higher yields when converted to residential under Class MA / Q / P / PA, with prior approval costing ~GBP 96/unit. Sign in to see the recommended route, yield uplift, and cost breakdown.
BRRR-suited properties can recycle 80-100% of investor capital on refi, leaving a high-yielding rental with most of the money out. Sign in to see the refurb cost stack, ARV projection, and refinance maths.
Detached + large garden = sub-division play. Pro tier unlocks the tier badge, plot size, uplift estimate, and regional land benchmark.
Short-lease flats trade at deep discount, but extending under the 1993 Act often costs far less than the discount. Pro tier unlocks the tier badge, premium breakdown, long-lease ARV and arbitrage maths.
See projected short-stay revenue vs a vanilla BTL for this property.
See real sub-let margins (HMO room rates & SA nightly rates) vs the landlord rent.
Area
Agent & docs

FAQ
About 14 Southside Road, Leicester
Explore nearby