2-bedroom property · CA11 9NA
Listing removedListed 227 days
Opportunity summary
See Archie’s verdict, returns by strategy and what to check before viewing.
About
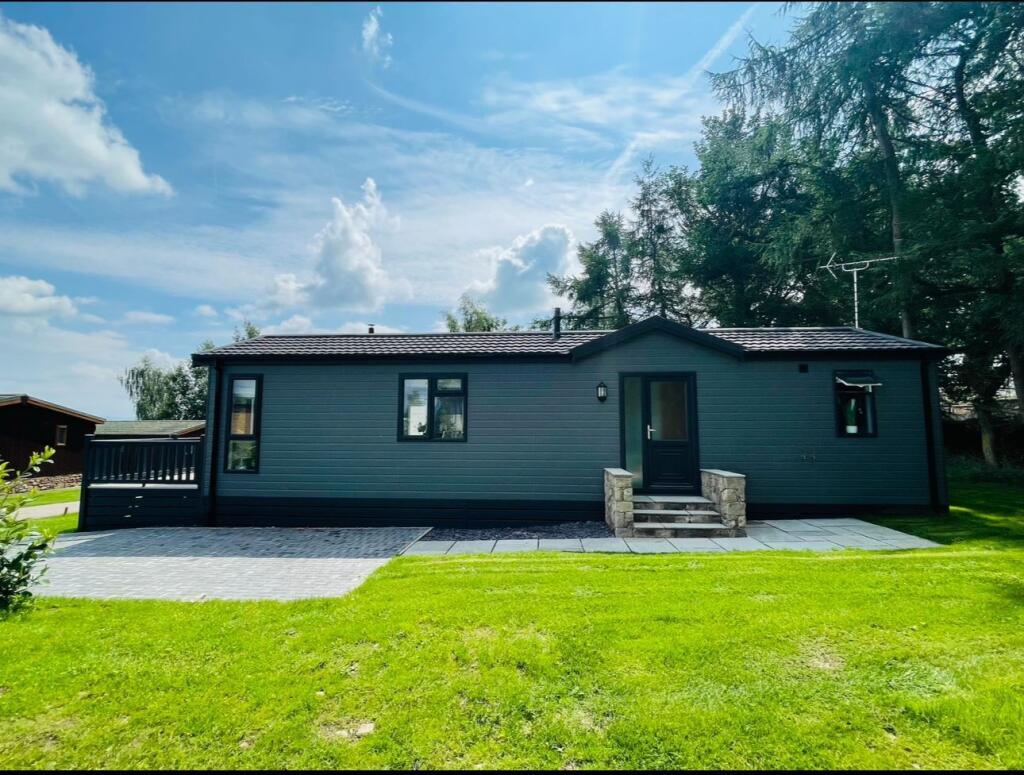
Found in the gorgeous Eden Valley village of Great Salkeld is this stunning holiday lodge, immaculately finished and presented throughout, the property is ready to move straight into.
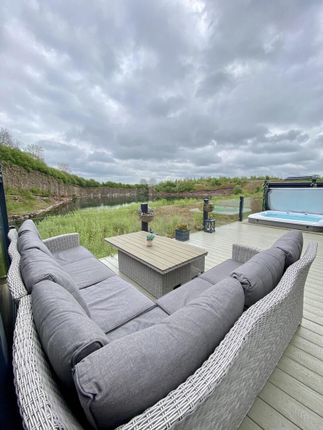
With spacious accommodation and high end fixtures and fittings, and a raised decked area offering fantastic fell views over the Pennines really completes this property.
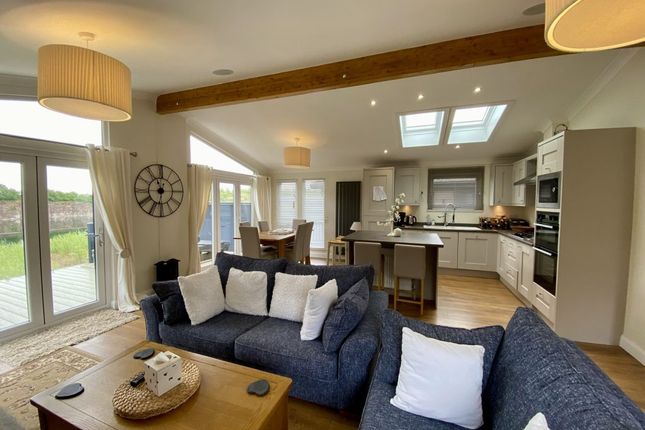
Internally we have an entrance vestibule, open plan living/dining/kitchen area, bathroom, 2 bedrooms, one with an en-suite.
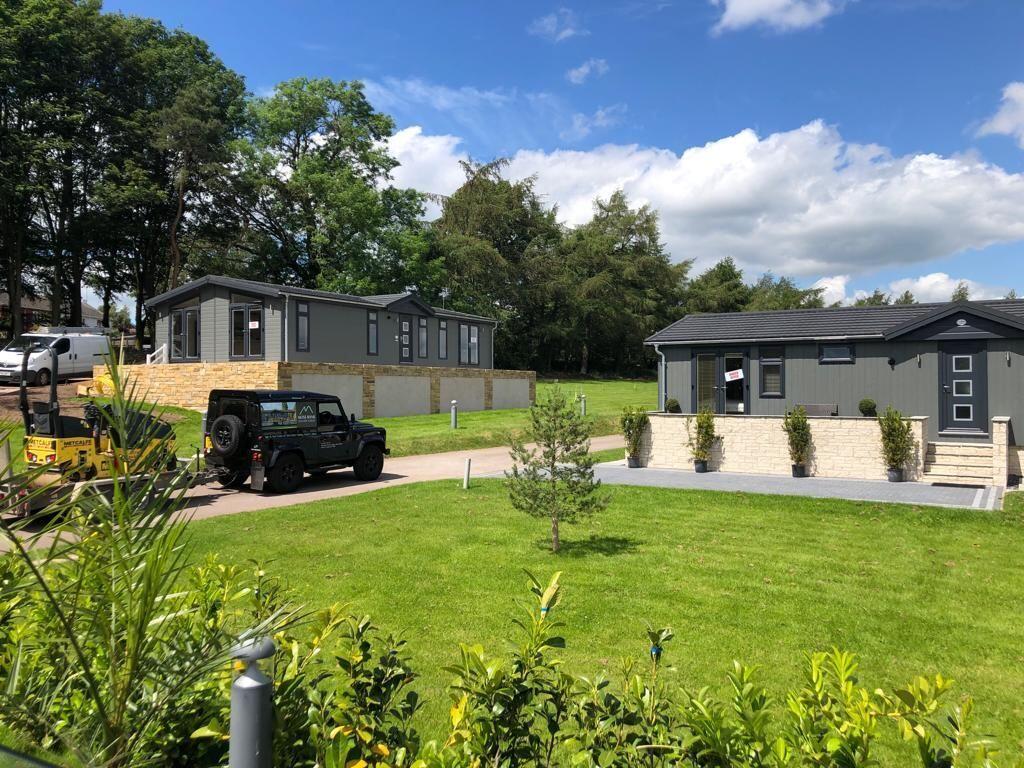
The development is set in a private setting with electronic gates and is situated in the heart of the village only a few 100 metres from the award winning village pub.
The village itself is extremely popular and is a short distance from the market town of Penrith where there are lots of local amenities including shops, pubs, restaurants, cafes, schools, leisure facilities, doctors’ surgeries, hospital and a train station.
Penrith offers easy access to the M6, A66 and the Lake District National Park.
Entrance - A UPVC part glazed composite door leads into the entrance vestibule with carpeted floor, wall mounted radiator, storage cupboard housing the gas boiler, a further cupboard houses the washing machine and tumble dryer, door leading into the open plan area.
Open Plan Kitchen/Dining/Living Area - This is a lovely open plan space with carpeted floor, UPVC double glazed windows x 2 to both sides of the lodge, UPVC double glazed double doors which lead out onto the raised decked area with incredible views.
In the kitchen there is a laminated wooden floor, an island breakfast bar, wall mounted radiator, a wide range of modern wall and base units with complimentary work surfaces, one and a half bowl stainless steel sink with drainer and chrome mixer tap over, integrated dishwasher, integrated double oven, four ring gas hob with extractor fan over.
Door leading into the hallway.
Bathroom - With laminated wooden floor, fully tiled walls, vanity unit with sink over, chrome mixer tap, UPVC double glazed window to the front, WC, bath with chrome mixer taps and shower attachment, extractor fan.
Bedroom Two - This is a double room with carpeted floor, radiator, UPVC double glazed window to the rear.
Bedroom One - Another good size double room with carpeted floor, radiator, UPVC double glazed double doors opening out to the front, there is a dressing area, fitted wardrobes, door leading to en-suite.
En-Suite - With laminated wooden floor, fully tiled walls, UPVC double glazed window to the rear, WC, double shower cubicle with mains fed power shower, vanity unit with sink and chrome mixer tap over.
Externally - There is driveway parking for 2-3 vehicles. There is a raised decked area perfect for alfresco dining and to enjoy the stunning views, gardens to both sides mainly laid to lawn.
Services - Mains water, electric, LPG gas and septic tank drainage, service charge approx £3,500pa.
Approx 90 yrs remaining on lease Epc & Council Tax Band - EPC Council Tax Band What3words Directions - ///hoped.starts.faced Disclaimer - These particulars, whilst believed to be accurate are set out as a general guideline and do not constitute any part of an offer or contract.
Intending Purchasers should not rely on them as statements of representation of fact, but must satisfy themselves by inspection or otherwise as to their accuracy.
The services, systems, and appliances shown may not have been tested and has no guarantee as to their operability or efficiency can be given.
All floor plans are created as a guide to the lay out of the property and should not be considered as a true depiction of any property and constitutes no part of a legal contract.
Value & comps
No previous sales on record.
Returns
Set an offer; the calculator follows it.
We're still gathering serviced-accommodation data for this area.
Archie refurb estimate: a Pro feature
0.0% below asking
This is not financial or investment advice. Prop AI Deals is not authorised by the Financial Conduct Authority (FCA) to provide investment advice.
All investment calculators, property analyses, and AI-generated insights are for informational purposes only. Property investment carries risk and may result in financial loss. All calculations should be independently verified and you should consult with FCA-authorised financial advisers before making any investment decisions.
Past performance does not guarantee future results. Tax implications vary by individual circumstances.
Deal
Properties like this can earn 2–3x BTL yields when converted to HMO, with retrofit costs around £10k/room. Sign in to see the full tier, yield projection, and cost breakdown.
Commercial properties like this can earn 30-50% higher yields when converted to residential under Class MA / Q / P / PA, with prior approval costing ~GBP 96/unit. Sign in to see the recommended route, yield uplift, and cost breakdown.
BRRR-suited properties can recycle 80-100% of investor capital on refi, leaving a high-yielding rental with most of the money out. Sign in to see the refurb cost stack, ARV projection, and refinance maths.
Detached + large garden = sub-division play. Pro tier unlocks the tier badge, plot size, uplift estimate, and regional land benchmark.
Short-lease flats trade at deep discount, but extending under the 1993 Act often costs far less than the discount. Pro tier unlocks the tier badge, premium breakdown, long-lease ARV and arbitrage maths.
See projected short-stay revenue vs a vanilla BTL for this property.
See real sub-let margins (HMO room rates & SA nightly rates) vs the landlord rent.
Area
Agent & docs

FAQ
About Great Salkeld, Penrith
Explore nearby