We've tightened what earns a Pursue. A home now needs a published valuation, a strategy that still makes money after real running costs and lender stress tests, and no listing problems that would stop a mortgage. You'll see fewer Pursues, and each one has been checked harder.
See how verdicts work3-bedroom detached house · NP19 4DP
For saleListed 31 days
Opportunity summary
See Archie’s verdict, returns by strategy and what to check before viewing.
About
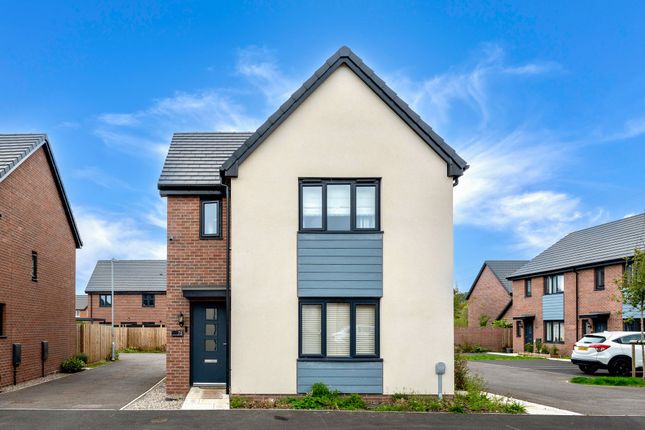
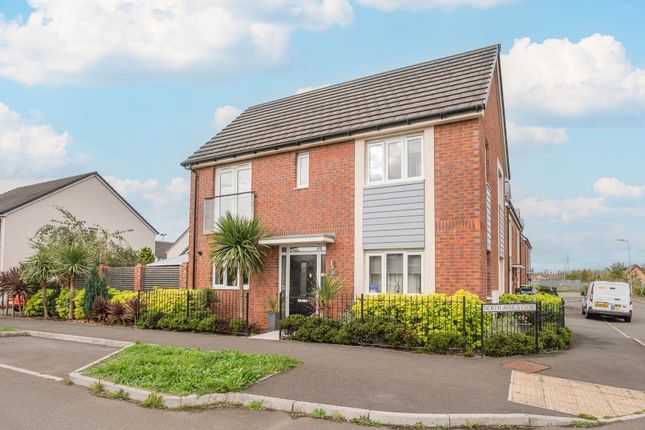
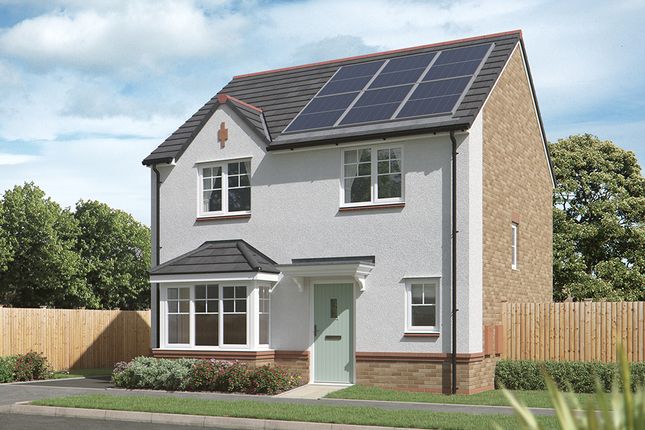
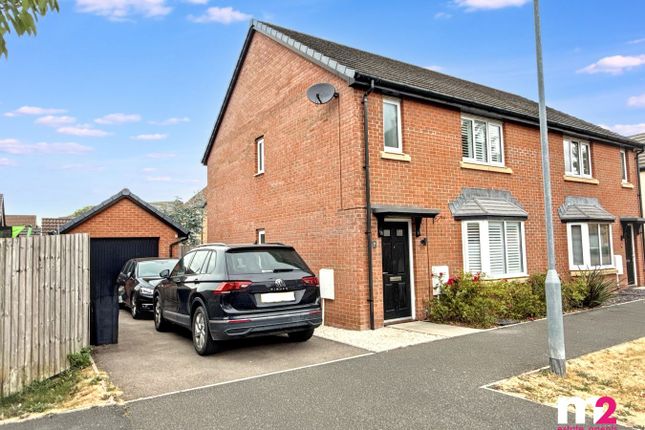
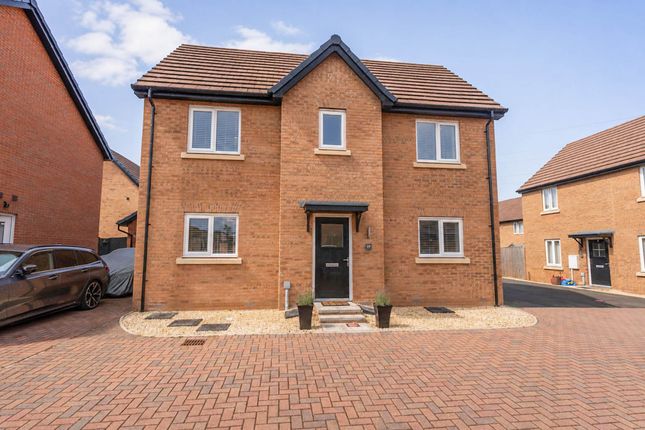
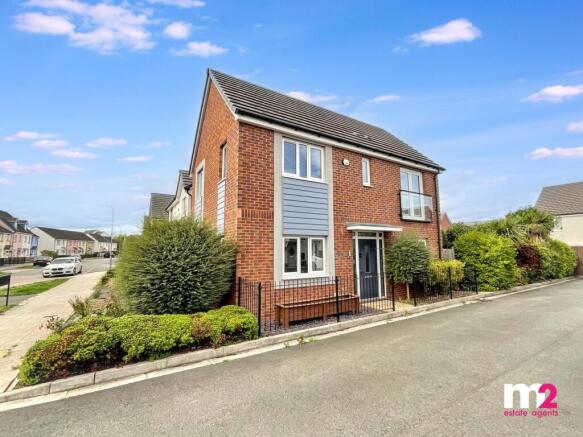
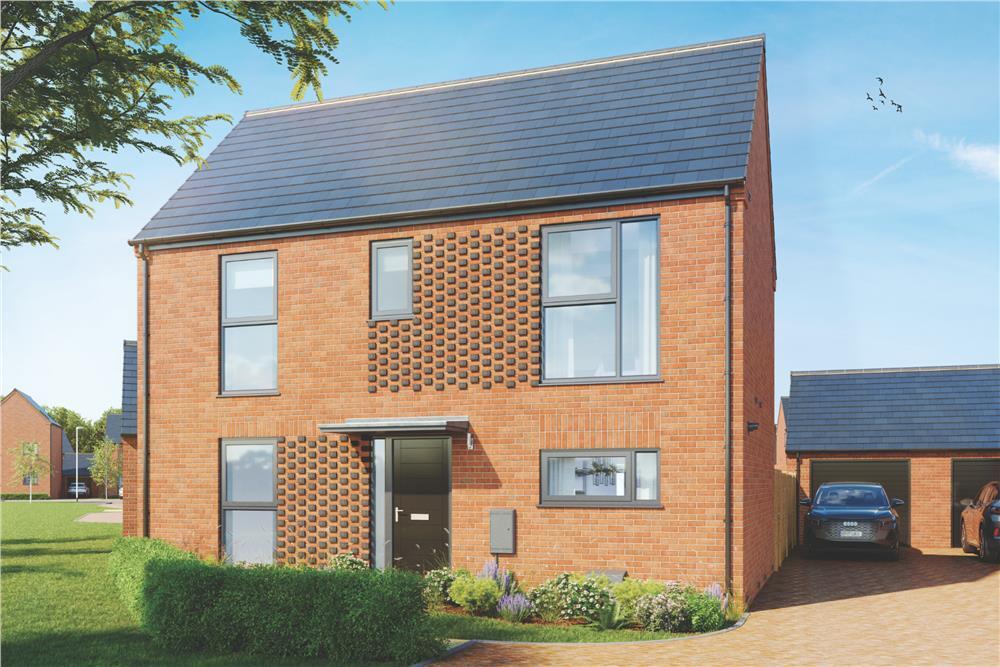
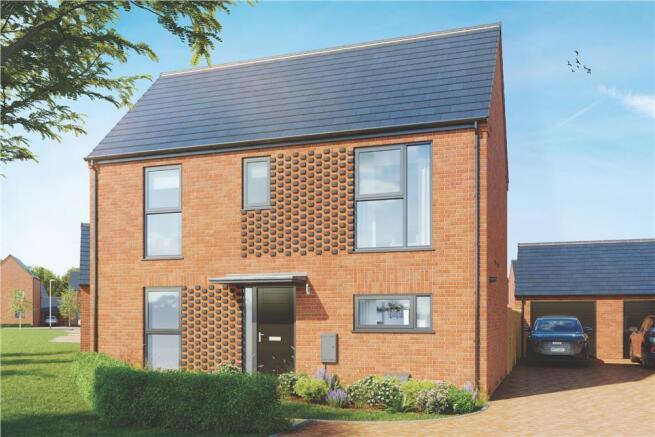
We are delighted to offer this three-bedroom detached property in Glan Llyn, Newport.
This wonderful home located on the Glan Llyn Development just outside the City Centre, brilliant for anyone who works in Newport or frequently travels for work, with great road links to Cardiff, Bristol, or London.
Spytty Retail Park is a short drive or within walking distance if you would prefer, where there are plenty of shops, cafes, and restaurants.
The property is also positioned within a short walk to Glan Llyn Primary School, making this a fantastic home for anyone with a growing family.
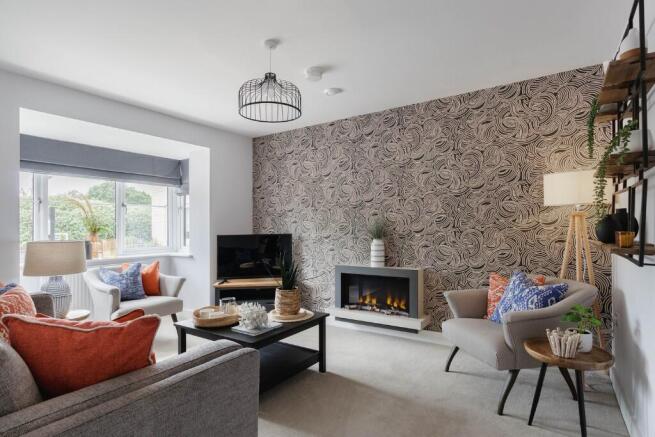
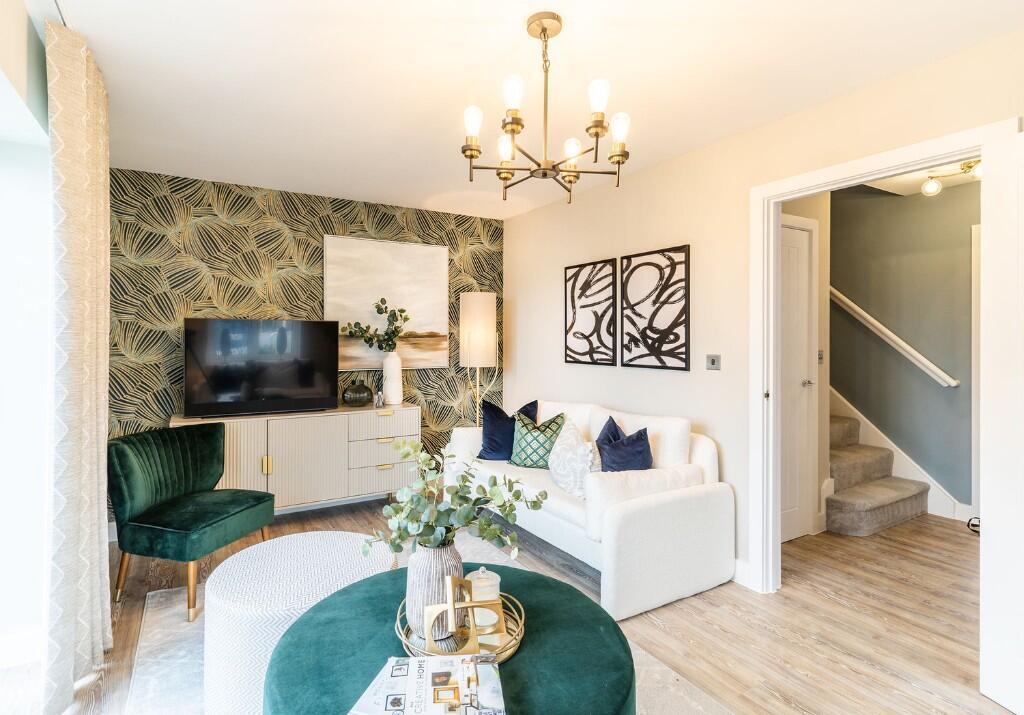
This beautifully presented family home welcomes us in to a spacious reception room at the front of the house, complete with a bay window to light up the room and plenty of space for relaxing and entertaining guests.
To the rear of the house we find the open plan kitchen and dining room, which offers a sleek modern design with ample storage fixtures and several integrated appliances.
The kitchen also presents an understairs storage cupboard, and is flooded by natural light by French doors that effortlessly open to the garden.
A helpful Wc can also be located from the entry hall at the front of the home. To the first floor we find three well sized bedrooms, which can all be used as double rooms.
The third bedroom is currently in use as a fantastic home office, highlighting the attractive versatility offered by the property.
The primary bedroom stands out with a fitted mirror wardrobed and a private En-suite shower room attached, while from the hallway we can find two communal cupboards and access to the contemporary family bathroom, complete with a toilet, bath suite, and shower unit.
Stepping outside we have the fully enclosed rear garden, which offers a delightful outdoor retreat complete with a low maintenance turf lawn and patio seated areas, highlighting an ideal space for lounging in the sunshine, dining al-fresco style, and welcoming visiting friends and family At the side of the property we have a large driveway with off-road parking space for around 3-4 vehicles, in addition to a detached garage for added parking and storage needs.
Council Tax Band D All services and mains water are connected to the property.
The photographs are provided for marketing purposes only and should not be taken as confirmation that all items shown are included with the property.
Please speak with the Agent when viewing the property to discuss any specific items further.
Agents note: The sale of this property is being dealt with by a company who has unknown knowledge of the property and does not hold building regulation/approval documents for any works carried out, therefore we would inform interested parties to rely on their own inspections, searches and surveys.
Please contact us for more information or to arrange a viewing.
EPC Rating: B Kitchen (3.25m x 2.77m) Dining Area (3.28m x 2.18m) Hallway (4.29m x 1.32m) Living Room (5.61m x 3.15m) WC (1.63m x 0.66m) Bedroom (3.15m x 2.44m) Bedroom (3.50m x 3.38m) Primary Bedroom (3.38m x 2.97m) En-Suite (2.18m x 1.18m) Bathroom (1.98m x 1.65m) Parking - Driveway Parking - Garage
Value & comps
No previous sales on record.
Returns
Set an offer; the calculator follows it.
Short-let licence or registration needed
We're still gathering serviced-accommodation data for this area.
Archie refurb estimate: a Pro feature
0.0% below asking
This is not financial or investment advice. Prop AI Deals is not authorised by the Financial Conduct Authority (FCA) to provide investment advice.
All investment calculators, property analyses, and AI-generated insights are for informational purposes only. Property investment carries risk and may result in financial loss. All calculations should be independently verified and you should consult with FCA-authorised financial advisers before making any investment decisions.
Past performance does not guarantee future results. Tax implications vary by individual circumstances.
Deal
Properties like this can earn 2–3x BTL yields when converted to HMO, with retrofit costs around £10k/room. Sign in to see the full tier, yield projection, and cost breakdown.
Commercial properties like this can earn 30-50% higher yields when converted to residential under Class MA / Q / P / PA, with prior approval costing ~GBP 96/unit. Sign in to see the recommended route, yield uplift, and cost breakdown.
BRRR-suited properties can recycle 80-100% of investor capital on refi, leaving a high-yielding rental with most of the money out. Sign in to see the refurb cost stack, ARV projection, and refinance maths.
Detached + large garden = sub-division play. Pro tier unlocks the tier badge, plot size, uplift estimate, and regional land benchmark.
Short-lease flats trade at deep discount, but extending under the 1993 Act often costs far less than the discount. Pro tier unlocks the tier badge, premium breakdown, long-lease ARV and arbitrage maths.
See projected short-stay revenue vs a vanilla BTL for this property.
See real sub-let margins (HMO room rates & SA nightly rates) vs the landlord rent.
Area
Agent & docs

FAQ
About 58 Tandem Mill Road, Newport
Explore nearby