We've tightened what earns a Pursue. A home now needs a published valuation, a strategy that still makes money after real running costs and lender stress tests, and no listing problems that would stop a mortgage. You'll see fewer Pursues, and each one has been checked harder.
See how verdicts work3-bedroom house · IP27 0AN
Listing removedReduced £5k (−2.5%) on 25 JunListed 155 days
Opportunity summary
See Archie’s verdict, returns by strategy and what to check before viewing.
About
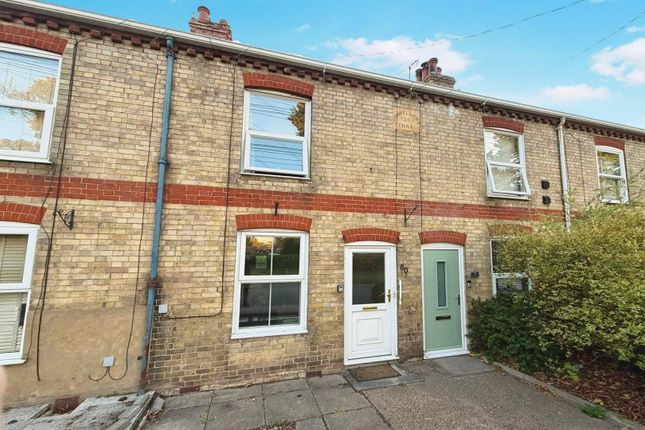
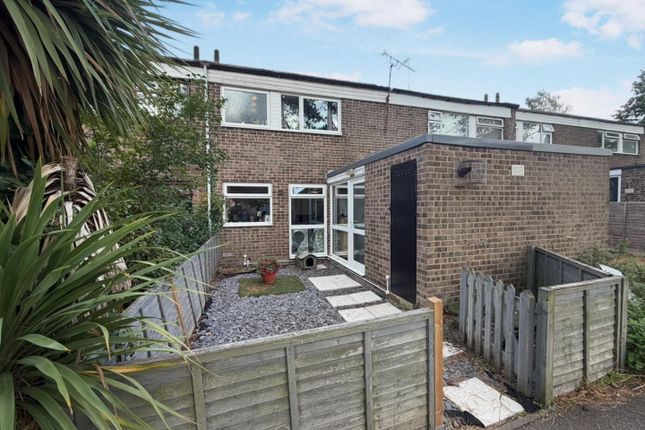
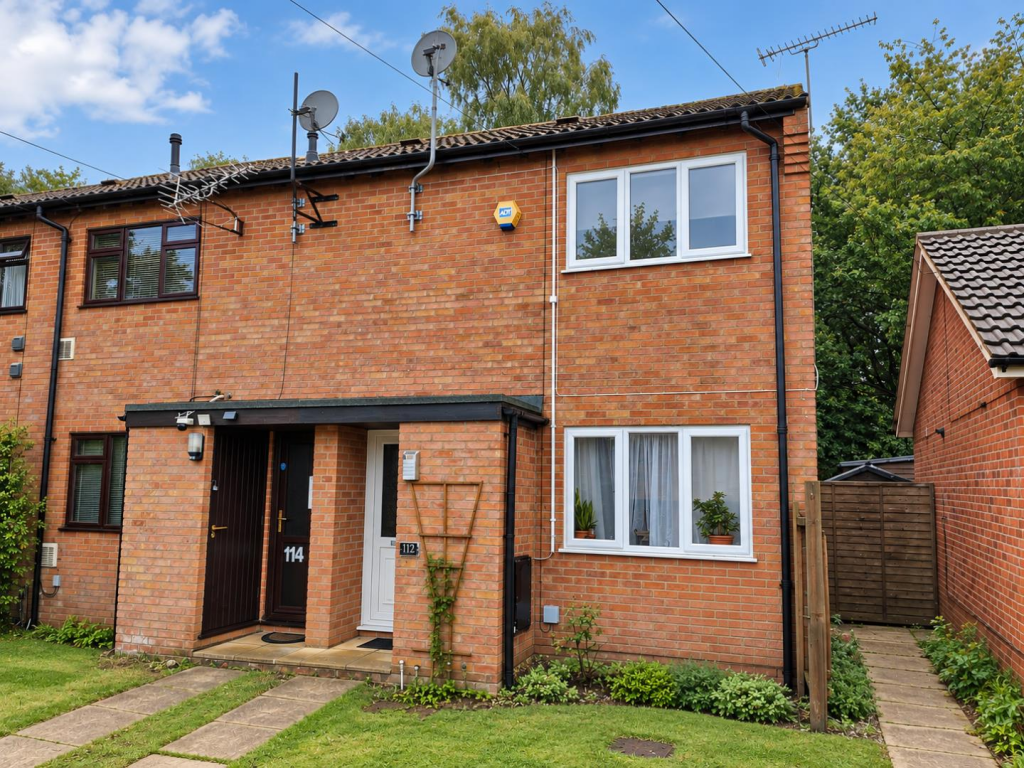
Charming 3-Bedroom End Terraced Home - Newly Renovated & Chain Free Ideal For: First-Time Buyers & Buy-to-Let Investors Property Overview Tucked away in a quiet, peaceful pocket of Brandon, this beautifully refurbished 3-bedroom terraced property is a true turn-key opportunity.
Having undergone a complete modern renovation, the home blends contemporary style with practical living.
Offered to the market chain-free, it is priced for a swift sale and represents a fantastic option for first-time buyers eager to get onto the property ladder, or savvy investors seeking a strong rental yield Ground Floor: Open & Airy Step inside to discover a bright and spacious open-plan living and dining area.
This versatile space serves as the heart of the home, perfect for relaxing evenings or entertaining guests Flowing seamlessly from the dining area, you will find the large, newly fitted kitchen.
Boasting ample counter space and modern finishes, the kitchen features a direct external door leading out to the rear exterior, making alfresco dining and summer barbecues an absolute breeze First Floor: Rest & Relaxation Upstairs, the property offers three well-proportioned bedrooms, filled with natural light and finished in neutral, modern tones.
A contemporary, freshly upgraded family bathroom serves the floor, requiring absolutely no work from the incoming owner Outside: Garden & Garage Rear Garden: A good-sized, low-maintenance rear garden offers a private outdoor escape, ideal for gardening enthusiasts, pets, or children The Garage: The garden provides convenient side access directly to the nearby garage block, offering secure parking or invaluable extra storage Key Features Fully Refurbished: Newly renovated from top to bottom with modern fixtures and fittings Chain Free: Move in or let it out without the stress of a complicated onward chain Open-Plan Living: A bright, connected downstairs layout maximises space and light Quiet Location: Situated in a peaceful Brandon neighbourhood close to local amenities Investment Potential: Highly attractive to tenants, promising a strong and reliable rental yield Early viewing is highly recommended to appreciate the quality of the finish on offer.
Don't miss out on this fantastic, hassle-free property Agent note - some of the photos have been digitally altered to show potential buyers what the property could look like Property information: Construction Type: Brick and roof tiles Sources of Heating: Gas central heating Sources of Electricity supply: Mains supply Sources of Water Supply: Mains supply Primary Arrangement for Sewerage: Mains supply Broadband Connection: See media Mobile Signal/Coverage: See media Parking: On Street parking Building Safety: No issues Listed Property: No Restrictions: None Private Rights of Way: None Public Rights of Way: None Flooded in Last 5 Years: No Flood Defences: No Entrance Location: Ground floor Accessibility Measures: None Located on a Coalfield: No Other Mining Related Activities: No Entrance Porch 1.8m x 1.52m - 5'11” x 4'12” Bright, airy and very convenient porch and entrance hallway with lots of storage options Living Room 4.57m x 4.27m - 14'12” x 14'0” Large open plan living space, big enough for a 3-piece suite, TV unit and more - with access to the Kitchen / Dining area and stairs to the first floor *some ai images used Kitchen / Dining Area 4.57m x 2.88m - 14'12” x 9'5” Very large fully equipped kitchen with eye-level oven and integrated hob, with dining area and access to the rear garden through double French doors First Floor Landing 2.61m x 1.88m - 8'7” x 6'2” Large open upstairs hallway, with room for free standing storage and access to the loft hatch Bathroom 1.99m x 1.86m - 6'6” x 6'1” Family bathroom, with bath, shower, basin and WC Bedroom 1 2.48m x 3.6m - 8'2” x 11'10” Large double room, with views of the rear garden Bedroom 2 3.62m x 2.62m - 11'11” x 8'7” Large double room, with views over the front garden * ai image shown Bedroom 3 2.68m x 1.87m - 8'10” x 6'2” Smaller third bedroom, ideal for a nursery, dressing room or home office Garage 5m x 2.52m - 16'5” x 8'3” Separate garage within the block, accessed conveniently from the front of the property, or through the rear gate in the garden
Value & comps
No previous sales on record.
Returns
Set an offer; the calculator follows it.
We're still gathering serviced-accommodation data for this area.
Archie refurb estimate: a Pro feature
0.0% below asking
This is not financial or investment advice. Prop AI Deals is not authorised by the Financial Conduct Authority (FCA) to provide investment advice.
All investment calculators, property analyses, and AI-generated insights are for informational purposes only. Property investment carries risk and may result in financial loss. All calculations should be independently verified and you should consult with FCA-authorised financial advisers before making any investment decisions.
Past performance does not guarantee future results. Tax implications vary by individual circumstances.
Deal
Properties like this can earn 2–3x BTL yields when converted to HMO, with retrofit costs around £10k/room. Sign in to see the full tier, yield projection, and cost breakdown.
Commercial properties like this can earn 30-50% higher yields when converted to residential under Class MA / Q / P / PA, with prior approval costing ~GBP 96/unit. Sign in to see the recommended route, yield uplift, and cost breakdown.
BRRR-suited properties can recycle 80-100% of investor capital on refi, leaving a high-yielding rental with most of the money out. Sign in to see the refurb cost stack, ARV projection, and refinance maths.
Detached + large garden = sub-division play. Pro tier unlocks the tier badge, plot size, uplift estimate, and regional land benchmark.
Short-lease flats trade at deep discount, but extending under the 1993 Act often costs far less than the discount. Pro tier unlocks the tier badge, premium breakdown, long-lease ARV and arbitrage maths.
See projected short-stay revenue vs a vanilla BTL for this property.
See real sub-let margins (HMO room rates & SA nightly rates) vs the landlord rent.
Area
Agent & docs

FAQ
About 10, Riverside Way, Brandon
Explore nearby