We've tightened what earns a Pursue. A home now needs a published valuation, a strategy that still makes money after real running costs and lender stress tests, and no listing problems that would stop a mortgage. You'll see fewer Pursues, and each one has been checked harder.
See how verdicts work4-bedroom semi-detached house · KT5 9HR
For saleReduced £75k (−9.1%) on 19 OctListed 293 days
Opportunity summary
See Archie’s verdict, returns by strategy and what to check before viewing.
About
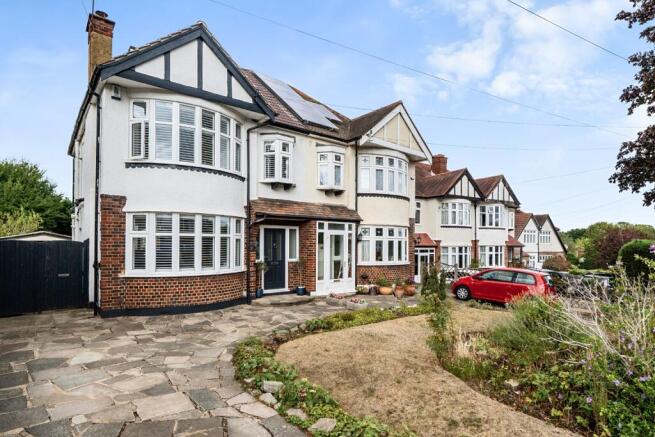
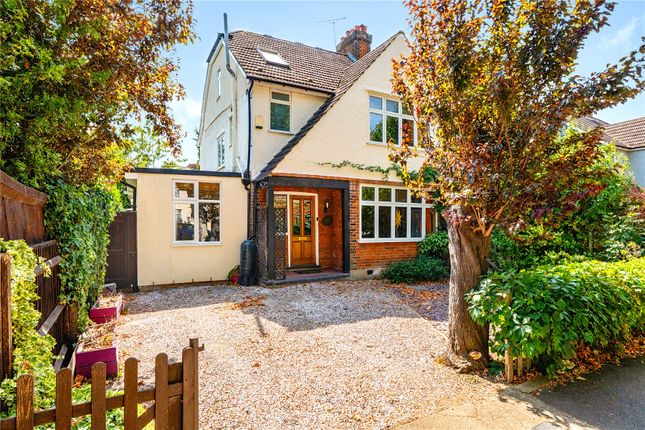
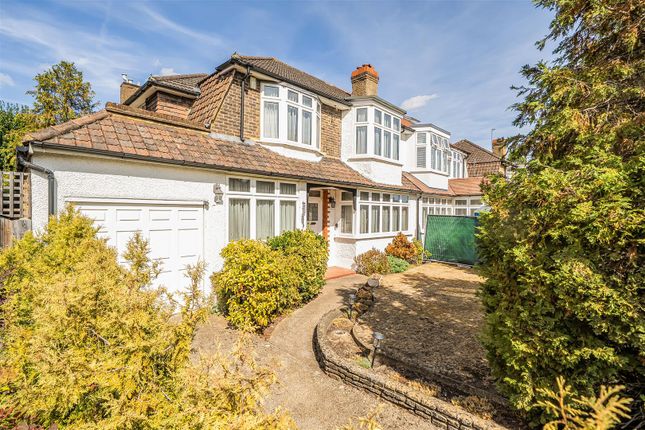
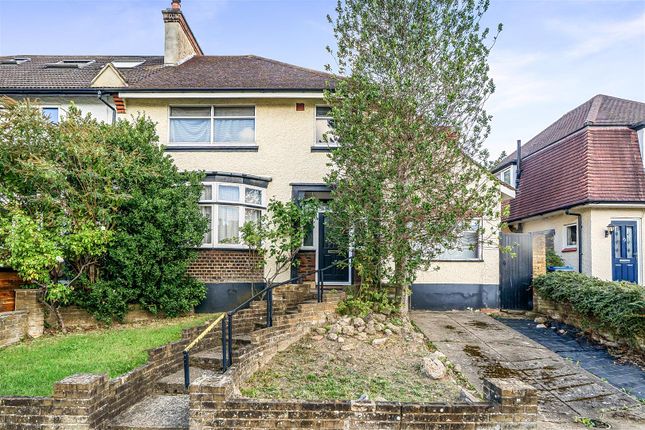
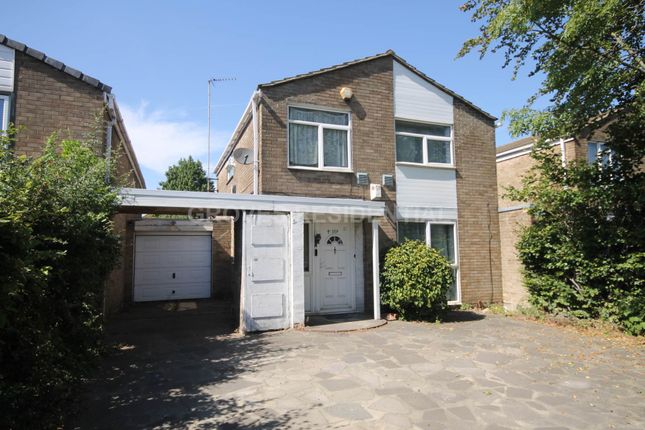
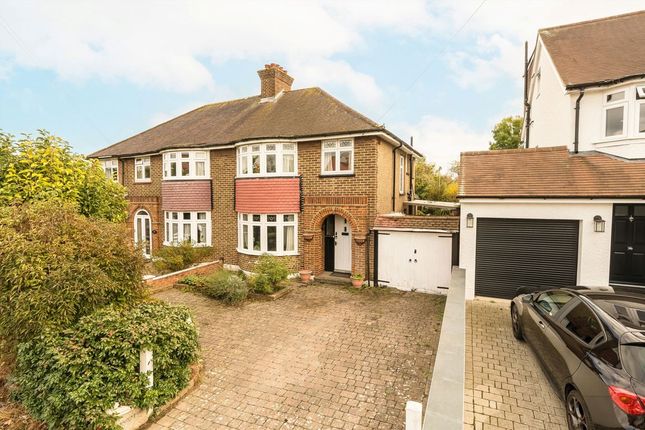
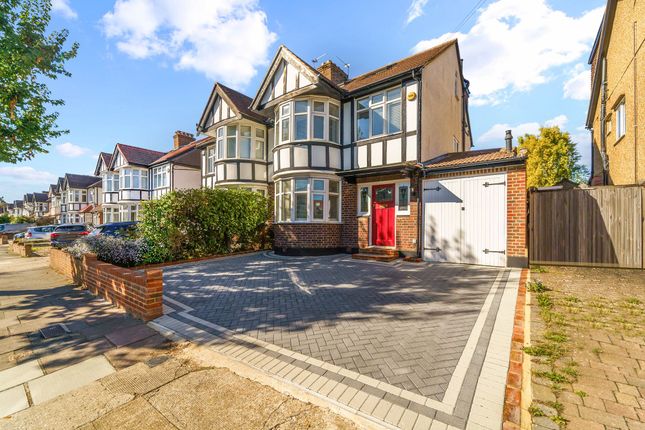
A traditional bay fronted semi-detached family home with 'off-street parking at the front to own driveway' whilst benefitting from a good size southerly aspect rear garden measuring over 90ft in length.
Miles & Bird are delighted to present this extended family home for-sale – available for the first time in 35 years.
The property provides flexible three / four bedroom accommodation across two floors.
It was extended and remodelled by the former owner and what you see now in terms of layout was practically inherited by the current owners.
What stood out to us in particular was the open plan nature of the ground floor with opening up of internal walls to create a good flow of space and increased natural light.
The ground floor (g/f) accommodation comprises entrance porch, which in turn opens to a hallway with under-stair storage.
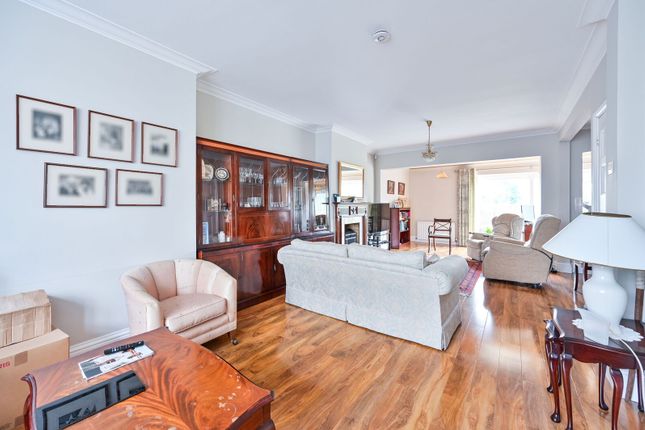
What were two separate reception rooms are now open plan to each other and the hallway laid with wood floorboards throughout.
This forms the front room with timber fireplace surround and bay window; whilst the central family room has twin wall light points and double doors opening the kitchen/diner.
To complete the g/f accommodation is a good size extended L-shaped kitchen/diner opening to the garden, whilst conversion of the garage provides a highly practical guest/fourth bedroom with ensuite W/C or useful home office, workspace or play room.
Upstairs, the landing has the original balustrade staircase and side window. There are three bedrooms (two doubles and a good single) all supported by the main family bathroom.
There are fitted wardrobes to bedroom one and two.
Needless to say, being a two-storey home, the loft space lends itself to conversion – as seen with neighbouring houses – to create another bedroom and bathroom or alternatively one could further increase the g/f footprint, if required.
Naturally, such work would require local authority permissions. However, given the vast number of similar extensions within in the area, consent is practically a forgone conclusion.
Outside, the rear garden is mainly lawned enclosed by panel fencing. There is a hard standing at the far end of the garden which would be a suitable location for garden cabin / studio.
In doing so, this would still leave a comparatively good size garden to grow into. Location: Greenfield Avenue is a lovely tree-lined road in a popular residential neighbourhood.
One of the top three roads in Berrylands, it is a vibrant and community focused area, about 0.75 of a mile from Berrylands train station with the A3 nearby giving swift access to the city by car.
It is also a stone's throw from Hogsmill public open space and Berrylands Park & Nature Reserve, local shops and outstanding schools.
Surbiton has a cosmopolitan vibe, offering a mix of suburban tranquility and urban conveniences.
The town centre (1.5m) offers superb shopping facilities and amenities and its mainline station with a fast-train service into London Waterloo in abt. 15-20 minutes.
Value & comps
No previous sales on record.
Returns
Set an offer; the calculator follows it.
Short-let restrictions apply
We're still gathering serviced-accommodation data for this area.
Archie refurb estimate: a Pro feature
0.0% below asking
This is not financial or investment advice. Prop AI Deals is not authorised by the Financial Conduct Authority (FCA) to provide investment advice.
All investment calculators, property analyses, and AI-generated insights are for informational purposes only. Property investment carries risk and may result in financial loss. All calculations should be independently verified and you should consult with FCA-authorised financial advisers before making any investment decisions.
Past performance does not guarantee future results. Tax implications vary by individual circumstances.
Deal
Properties like this can earn 2–3x BTL yields when converted to HMO, with retrofit costs around £10k/room. Sign in to see the full tier, yield projection, and cost breakdown.
Commercial properties like this can earn 30-50% higher yields when converted to residential under Class MA / Q / P / PA, with prior approval costing ~GBP 96/unit. Sign in to see the recommended route, yield uplift, and cost breakdown.
BRRR-suited properties can recycle 80-100% of investor capital on refi, leaving a high-yielding rental with most of the money out. Sign in to see the refurb cost stack, ARV projection, and refinance maths.
Detached + large garden = sub-division play. Pro tier unlocks the tier badge, plot size, uplift estimate, and regional land benchmark.
Short-lease flats trade at deep discount, but extending under the 1993 Act often costs far less than the discount. Pro tier unlocks the tier badge, premium breakdown, long-lease ARV and arbitrage maths.
See projected short-stay revenue vs a vanilla BTL for this property.
See real sub-let margins (HMO room rates & SA nightly rates) vs the landlord rent.
Area
Agent & docs

FAQ
About 48, Greenfield Avenue, Surbiton
Explore nearby