We've tightened what earns a Pursue. A home now needs a published valuation, a strategy that still makes money after real running costs and lender stress tests, and no listing problems that would stop a mortgage. You'll see fewer Pursues, and each one has been checked harder.
See how verdicts work4-bedroom detached house · WA3 4LQ
Listing removedListed 67 days
Opportunity summary
See Archie’s verdict, returns by strategy and what to check before viewing.
About
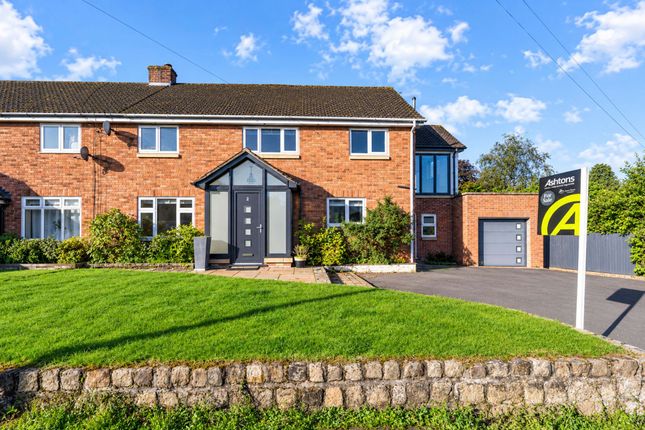
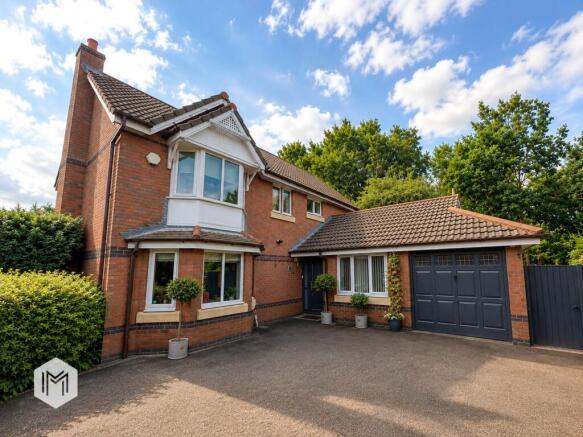
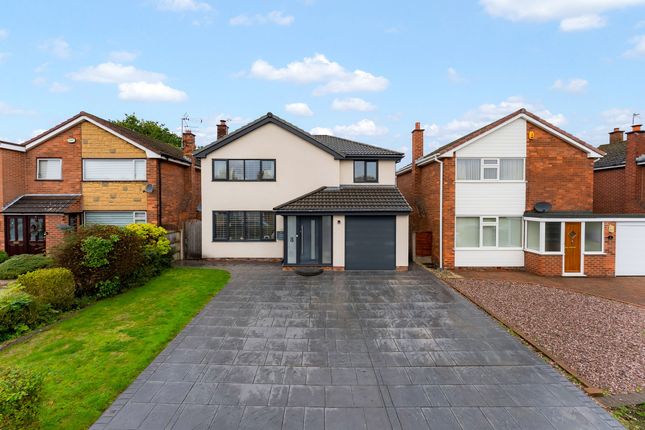
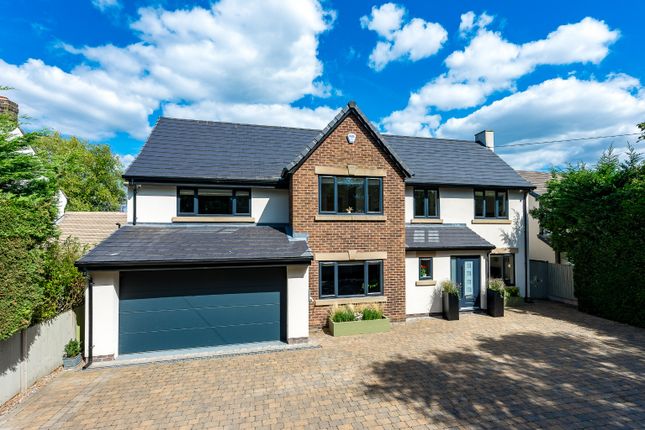
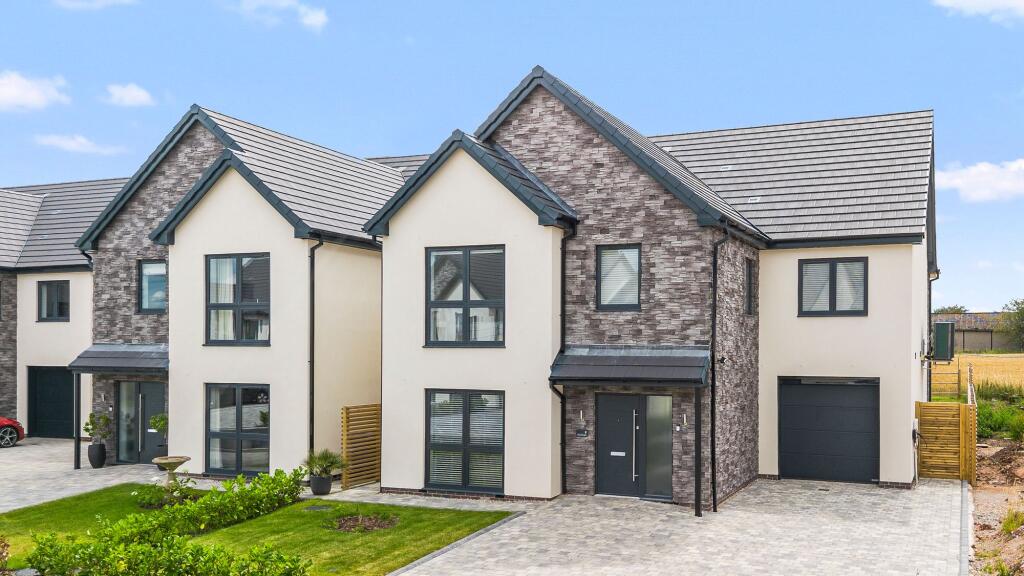
Walking Distance to Culcheth Village, Schools & Amenities - Sought-After Corner Plot Position - Eco-Friendly Home with Low Running Costs Occupying a generous corner plot within one of Culcheth's most desirable residential locations, this beautifully maintained four-bedroom detached family home combines stylish interiors, outstanding energy efficiency and a wealth of modern upgrades.
Perfectly positioned within easy reach of highly regarded schools, village amenities and transport links, this impressive home is ready for a new family to move straight into.
The welcoming entrance hall features useful under-stairs storage and leads to the spacious lounge, where a feature gas fire is complemented by air conditioning, providing both heating and cooling for very economical ]year-round comfort.
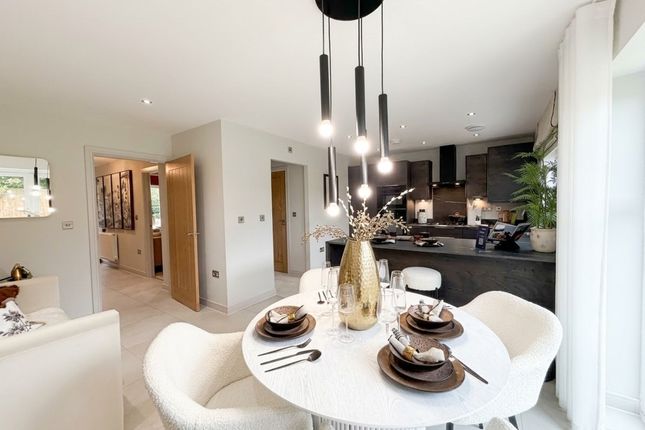
Double doors open into the separate dining room, which also benefits from air conditioning and enjoys an open connection to the breakfast kitchen, creating an ideal space for both family living and entertaining.
The heart of the home is undoubtedly the stunning breakfast kitchen, thoughtfully updated with an excellent range of integrated appliances, quality cabinetry and a central island, making it perfect for everyday family life and social occasions alike.
Complementing the kitchen is a generous utility room offering extensive storage, space for laundry appliances and a sink with drainer.
From here there is access to the recently refurbished ground floor WC and the integral garage.
The garage has been designed to be far more than just parking, incorporating fitted worktops, storage cupboards and housing the recently installed Bosch boiler, Tesla Powerwall battery and associated energy systems.
The insulated remote-controlled sectional garage door adds both convenience and security. To the first floor are four well-proportioned bedrooms.
The smallest bedroom is currently utilised as a home office, whilst the remaining three provide excellent double accommodation.
The impressive principal bedroom benefits from fitted air conditioning, a bay window with blackout blind and a contemporary en-suite shower room.
The remaining bedrooms are served by a beautifully appointed family bathroom featuring premium sanitary ware, thermostatically controlled bath and shower, illuminated mirrors and stylish heated towel rails.
A loft ladder provides access to a large, part-boarded and recently re-insulated loft, offering excellent additional storage.
The home has been finished to an exceptional standard throughout, with recently replaced carpets, quality laminate flooring to the hallway and dining room, and durable cushioned flooring within the kitchen and utility room.
UPVC double glazing, multipoint locking external doors and Ultrion security locks provide peace of mind, whilst many windows are fitted with contemporary vertical blinds.
One of the property's standout features is its outstanding energy efficiency.
A 5kW solar panel system works alongside a substantial 14kWh Tesla battery storage system, dramatically reducing energy costs throughout the year.
During the summer months, the home is largely powered by solar energy, whilst the battery can also be charged overnight using lower-cost electricity tariffs to power the home's efficient air conditioning heating system during winter.
Together with the recently installed Bosch boiler, Hive smart heating controls, solar-assisted hot water system, smart meters and Wi-Fi-controlled energy monitoring, this home offers remarkably low running costs for a property of its size.
Outside The exterior is equally impressive. A recently laid block-paved driveway provides ample off-road parking and is complemented by matching decorative edging surrounding the property.
The side passage offers practical bin storage, twin log stores and access to an 8ft x 6ft garden shed complete with additional shelving.
The beautifully landscaped gardens have been carefully designed for year-round enjoyment, featuring attractive Japanese Maples, mature planting and a Wi-Fi-controlled automatic watering system serving the lawn borders and plant pots.
Practical additions include an outside tap, twin external power sockets and recently replaced front boundary fencing.
Security has also been thoughtfully considered, with three Wi-Fi-enabled external cameras allowing remote monitoring of the property at any time.
Beautifully presented inside and out, this exceptional detached family home seamlessly blends luxury, practicality and cutting-edge technology.
Offering generous living accommodation, high-quality finishes and impressively low running costs, it presents a rare opportunity to acquire a truly outstanding home in one of Culcheth's most sought-after locations.
Garden Corner position with gardens to the front, side and rear elevations.
The gardens feature mature planting and are complemented by a Wi-Fi-controlled automatic watering system, providing convenient irrigation to the lawn, borders and plant pots.
Further practical features include an external tap, twin outdoor power sockets and recently replaced front boundary fencing.
Parking - Garage The recently completed driveway has a rubber log roll-edging garage door and side gates giving access to the side and rear.
New fencing and a 7-zone Lawn & Pot watering system and a CCTV monitoring security system.
Value & comps
No previous sales on record.
Returns
Set an offer; the calculator follows it.
We're still gathering serviced-accommodation data for this area.
Archie refurb estimate: a Pro feature
0.0% below asking
This is not financial or investment advice. Prop AI Deals is not authorised by the Financial Conduct Authority (FCA) to provide investment advice.
All investment calculators, property analyses, and AI-generated insights are for informational purposes only. Property investment carries risk and may result in financial loss. All calculations should be independently verified and you should consult with FCA-authorised financial advisers before making any investment decisions.
Past performance does not guarantee future results. Tax implications vary by individual circumstances.
Deal
Properties like this can earn 2–3x BTL yields when converted to HMO, with retrofit costs around £10k/room. Sign in to see the full tier, yield projection, and cost breakdown.
Commercial properties like this can earn 30-50% higher yields when converted to residential under Class MA / Q / P / PA, with prior approval costing ~GBP 96/unit. Sign in to see the recommended route, yield uplift, and cost breakdown.
BRRR-suited properties can recycle 80-100% of investor capital on refi, leaving a high-yielding rental with most of the money out. Sign in to see the refurb cost stack, ARV projection, and refinance maths.
Detached + large garden = sub-division play. Pro tier unlocks the tier badge, plot size, uplift estimate, and regional land benchmark.
Short-lease flats trade at deep discount, but extending under the 1993 Act often costs far less than the discount. Pro tier unlocks the tier badge, premium breakdown, long-lease ARV and arbitrage maths.
See projected short-stay revenue vs a vanilla BTL for this property.
See real sub-let margins (HMO room rates & SA nightly rates) vs the landlord rent.
Area
Agent & docs

FAQ
About 21 Chiltern Road, Warrington
Explore nearby