We've tightened what earns a Pursue. A home now needs a published valuation, a strategy that still makes money after real running costs and lender stress tests, and no listing problems that would stop a mortgage. You'll see fewer Pursues, and each one has been checked harder.
See how verdicts work2-bedroom house · S81 8RY
Listing removedListed 498 days
Opportunity summary
See Archie’s verdict, returns by strategy and what to check before viewing.
About
** guide price of £220,000 to £230,000 ** Welcome to Scholey Avenue in the desirable village Woodsetts.
This spacious two double bedroom bungalow, with garage and a private garden is offered for sale with no upward chain. Contact Martin and Co to arrange a viewing on .
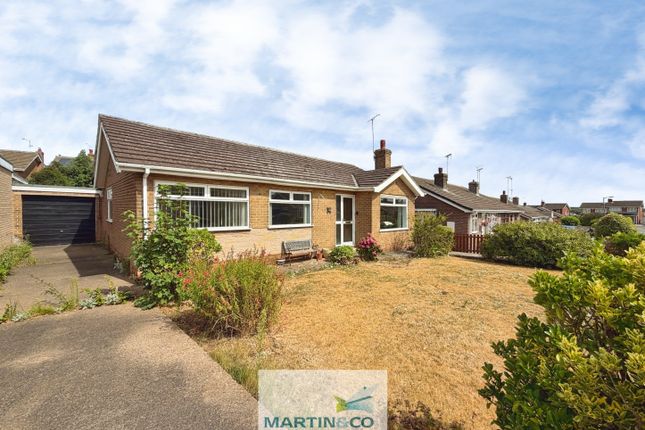
Summary This charming semi-detached bungalow is now on the market, offering a rare opportunity to acquire a property in a highly sought-after location.
The bungalow boasts two double bedrooms, bathroom and a lounge, which benefits from large windows, allowing an abundance of natural light to flood the space and create an inviting atmosphere.
The spacious reception room offers plenty of room for both relaxation and entertainment. Adding to the practicality of this bungalow is a well-appointed kitchen.
It offers ample space for dining, making it a perfect spot for family meals, informal gatherings, or a quiet coffee in the morning. One of the highlight factors of this property is its prime location.
The property is situated in an area offering excellent public transport links, making it ideal for commuters.
In addition, the proximity to local amenities, nearby schools, and the overall desirability of the area make this a fantastic choice for a wide range of buyers.
The property's listing states, "it is all about the location, these bungalows do not come available on this street very often." This serves as a testament to the unique opportunity this property presents.
This semi-detached bungalow offers a chance to be part of this desirable neighbourhood. Don't let this opportunity pass you by; contact us today to arrange a viewing.
Entrance porch Step through the UPVC door into a welcoming entrance porchway, beautifully accented by a decorative glass window offering a glimpse into the lounge.
A second door from the porchway provides direct access to the lounge. Lounge Step into the charming lounge, illuminated by a prominent front-facing uPVC bow window and a supplementary side window.
At its heart lies an elegant Adam-style fireplace, complete with a marble hearth and a cozy inset gas fire.
This room truly serves as the "hub of the home, " offering seamless connections to the inner hallway and the kitchen.
Kitchen/diner Step into this bright kitchen, featuring a collection of white wall and base units and stunning quartz white sparkle work surfaces with an integrated sink, drainer, and mixer tap.
It's set up for convenience with space for a freestanding electric oven and hob beneath an extraction unit, plus room for a fridge/freezer and plumbing for a washing machine.
There's ample space for a table and chairs, perfect for casual dining. The room is illuminated by a rear-facing uPVC double-glazed window and offers direct access to the conservatory.
Conservatory/lean to The room features single-glazed windows to the front and side, along with French doors that open into the garden.
It is finished with tiled flooring and has both lighting and power.
Inner hallway The layout offers easy access to two double bedrooms, the bathroom, and features a practical couple of storage cupboards.
Master bedroom Bathed in natural light from a large double-glazed bow window, this area also provides the benefit of plenty of storage.
Bedroom two Another comfortable double bedroom offers a rear-facing uPVC double-glazed window and convenient built-in storage.
Bathroom The bathroom features a three-piece white suite, including a low-flush WC, a wash hand basin with a vanity unit, and a bath with mixer taps and an electric shower overhead.
It benefits from a rear-facing uPVC double-glazed obscure window, a wall vanity unit, and is completed with fully tiled walls and floors.
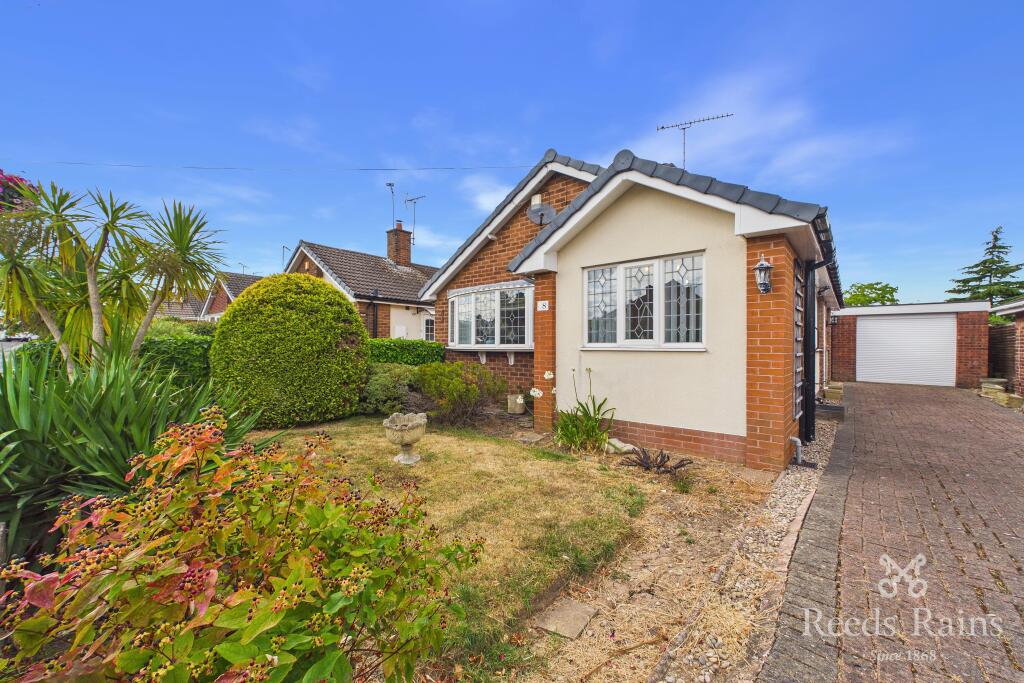
Front elevation The property features a driveway running along the side, which leads to a full-length roller shutter door for enhanced privacy and security.
Beyond this, you'll find the main entrance doorway, accessible only via a fob key. This practical area is currently used as a utility area and offers a convenient gateway to the back garden.
Rear elevation Enjoy the serenity of a beautiful, fully enclosed, and private garden, enriched with a selection of mature plants, trees, and and shrubs.
Functional features include two storage sheds and designated areas for tomato cultivation. Direct access is available through the conservatory or a convenient side gate.
Garage With a front electric roller shutter door, you get convenient and secure access to the main entrance and the rear garden, providing valuable added security.
Value & comps
No previous sales on record.
Returns
Set an offer; the calculator follows it.
We're still gathering serviced-accommodation data for this area.
Archie refurb estimate: a Pro feature
0.0% below asking
This is not financial or investment advice. Prop AI Deals is not authorised by the Financial Conduct Authority (FCA) to provide investment advice.
All investment calculators, property analyses, and AI-generated insights are for informational purposes only. Property investment carries risk and may result in financial loss. All calculations should be independently verified and you should consult with FCA-authorised financial advisers before making any investment decisions.
Past performance does not guarantee future results. Tax implications vary by individual circumstances.
Deal
Properties like this can earn 2–3x BTL yields when converted to HMO, with retrofit costs around £10k/room. Sign in to see the full tier, yield projection, and cost breakdown.
Commercial properties like this can earn 30-50% higher yields when converted to residential under Class MA / Q / P / PA, with prior approval costing ~GBP 96/unit. Sign in to see the recommended route, yield uplift, and cost breakdown.
BRRR-suited properties can recycle 80-100% of investor capital on refi, leaving a high-yielding rental with most of the money out. Sign in to see the refurb cost stack, ARV projection, and refinance maths.
Detached + large garden = sub-division play. Pro tier unlocks the tier badge, plot size, uplift estimate, and regional land benchmark.
Short-lease flats trade at deep discount, but extending under the 1993 Act often costs far less than the discount. Pro tier unlocks the tier badge, premium breakdown, long-lease ARV and arbitrage maths.
See projected short-stay revenue vs a vanilla BTL for this property.
See real sub-let margins (HMO room rates & SA nightly rates) vs the landlord rent.
Area
Agent & docs
FAQ
About 7, Scholey Avenue, Worksop
Explore nearby