5-bedroom detached house · LS25 5BE
For saleReduced £25k (−3.8%) on 24 SepListed 113 days
Opportunity summary
See Archie’s verdict, returns by strategy and what to check before viewing.
About
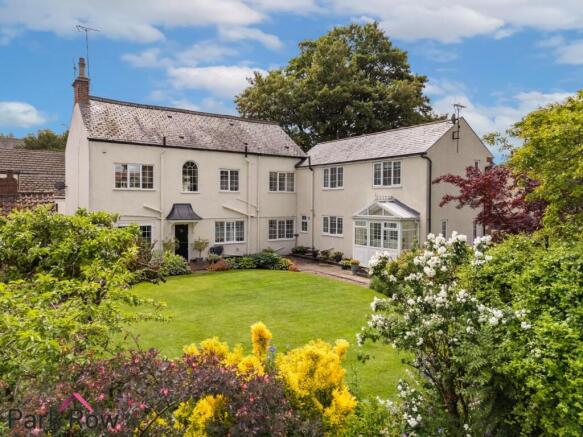
Set above street level on a secluded lane at the edge of South Milford, Greystones is a distinctive five-bedroom detached home offering the combination of space, privacy and character that is increasingly difficult to find.
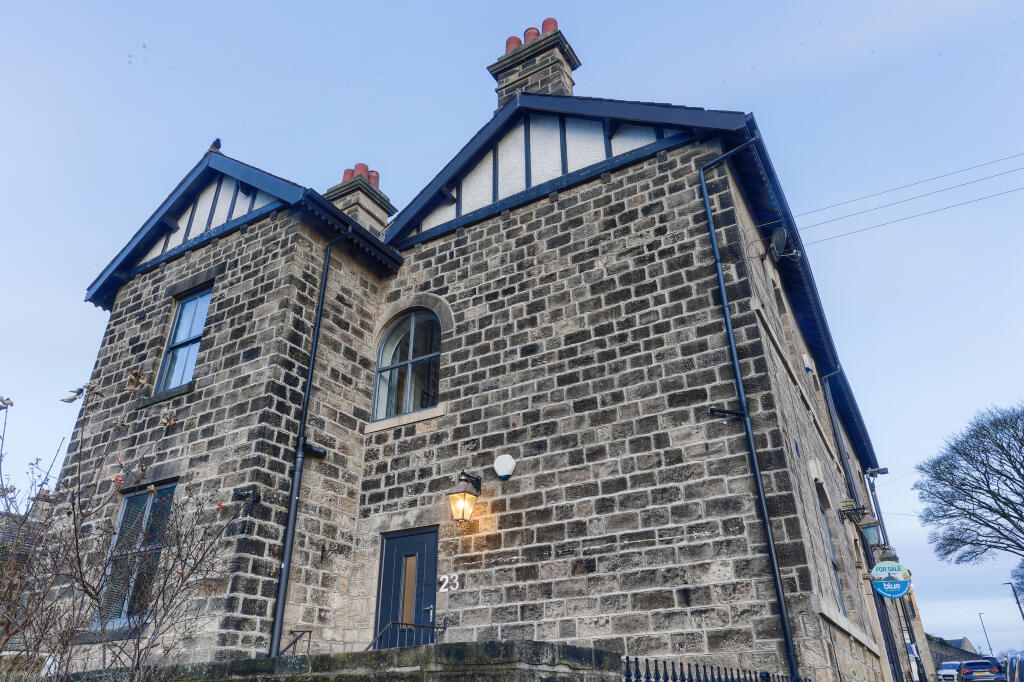
Its handsome stone exterior, mature gardens and generous accommodation create an impressive family home with room to grow, entertain and enjoy everyday life.
The property is approached through very well-maintained and established gardens, giving it a tucked-away feel from the moment you arrive.
The elevated position adds to the sense of privacy, while the broad lawns, shaped borders and stone-built exterior provide a particularly attractive first impression.
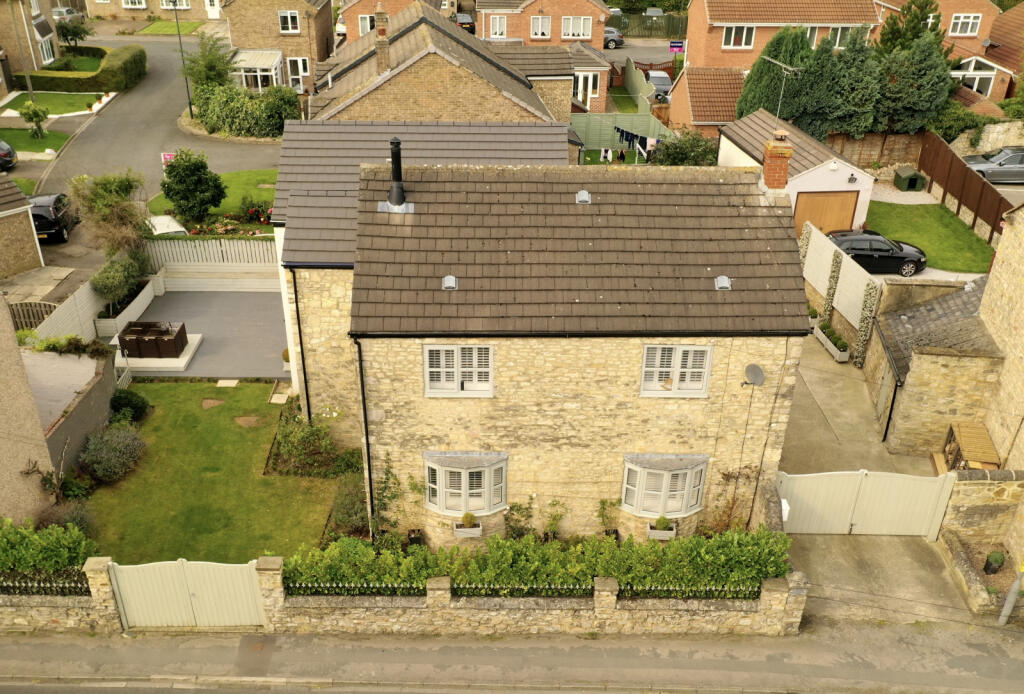
A driveway with space for multiple vehicles leads into a large garage with an electric roller door.
Inside, the accommodation is arranged around a welcoming hallway, with a superbly proportioned lounge forming the heart of the home.
This is a genuinely family-sized room, with plenty of space for separate seating areas and with a feature wood-burning stove as a centrepiece.
This hearth gives the room real warmth and character, especially during the colder months.
It flows naturally into a dining area, creating a sociable setting for family meals, celebrations and relaxed evenings with friends.
French doors open directly to the garden, allowing the house to work especially well for summer entertaining.
The kitchen is fitted with an extensive range of oak-fronted units, generous worktop space, integrated appliances and a range-style cooker.
Its layout provides the practical workspace needed for family life, while the adjoining dining area makes it easy to keep everyone together at breakfast, homework time or when entertaining.
A ground-floor cloakroom adds further day-to-day convenience.
The property offers five bedrooms, four of which are doubles, giving considerable flexibility for growing families, working from home, hobbies or guest accommodation.
Two of the bedrooms are on the ground floor, ideal for guests or family members who benefit from single-storey living.
The bedrooms are versatile and could also suit usage as children's playrooms, a study, dressing room or a dedicated home office.
Several rooms benefit from built-in storage, and the characterful upper-level accommodation includes exposed beams and sloping ceilings that add personality without compromising the home's practicality.
The principal bedroom enjoys the benefit of a generously sized en-suite shower room, while the family bathroom includes a freestanding claw-foot bath beneath a skylight, creating a peaceful space to unwind at the end of the day.
There is also a separate bathroom arrangement that helps make busy family mornings more manageable. Externally, the gardens are a major feature.
The landscaped plot wraps around three sides of the property and includes broad lawns, established hedging, mature planting and attractive areas for seating and outdoor dining.
It is a garden with genuine space for children to play, for adults to relax and for family gatherings to spill outside in warmer weather.
The stone patio beside the house is ideal for barbecues and summer lunches, while the more secluded areas of lawn and planting give the setting a private, established feel.
Well Lane is a tranquil street with practically zero through traffic.
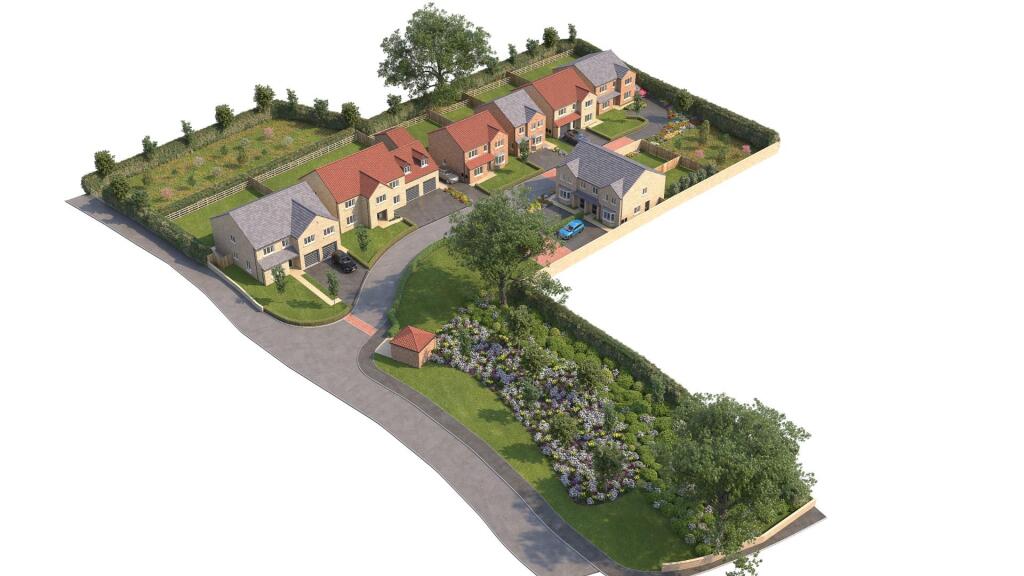
The lane is shared with a small handful of established homes and an exclusive newly built and impeccably landscaped development of eight new homes.
Through access is only required by a nearby farm, in keeping with the semi-rural positioning of the home.
South Milford itself is particularly well suited to family life, combining a village atmosphere with useful everyday amenities and access to South Milford Primary School.
The village also benefits from its own railway station on the LeedsYork route, making it a practical base for commuters as well as those wanting easy access to surrounding towns and cities.
With nearby and easy access to the A1 and M62, it is ideally placed for those commuting by Leeds or further afield by car.
A Marks & Spencer Food store has been recently expanded as part of the nearby petrol station and the village also enjoys several well-regarded pubs and restaurants.
For more substantial needs, nearby Sherburn In Elmet offers supermarkets, a pharmacy and a whole host of local shops and dining options.
Greystones is a home with real presence: A substantial detached property with five bedrooms, multiple living areas, character features, mature gardens and a private edge-of-village setting that will appeal strongly to families seeking more space without losing convenience.
Kitchen 4m x 3.19m - 13'1” x 10'6” Lounge / Dining Room 7.49m x 4.1m - 24'7” x 13'5” Bedroom 1 3.4m x 3.2m - 11'2” x 10'6” Bedroom 2 3.4m x 3.39m - 11'2” x 11'1” Guest WC 2.01m x 0.9m - 6'7” x 2'11” Garage 4.8m x 3.19m - 15'9” x 10'6” Bedroom 3 4.4m x 4.1m - 14'5” x 13'5” Bedroom 4 4m x 2.6m - 13'1” x 8'6” Ensuite To Bedroom 4 2.65m x 2.2m - 8'8” x 7'3” Bedroom 5 3m x 1.8m - 9'10” x 5'11” Bathroom 3m x 1.8m - 9'10” x 5'11”
Value & comps
No previous sales on record.
Returns
Set an offer; the calculator follows it.
We're still gathering serviced-accommodation data for this area.
Archie refurb estimate: a Pro feature
0.0% below asking
This is not financial or investment advice. Prop AI Deals is not authorised by the Financial Conduct Authority (FCA) to provide investment advice.
All investment calculators, property analyses, and AI-generated insights are for informational purposes only. Property investment carries risk and may result in financial loss. All calculations should be independently verified and you should consult with FCA-authorised financial advisers before making any investment decisions.
Past performance does not guarantee future results. Tax implications vary by individual circumstances.
Deal
Properties like this can earn 2–3x BTL yields when converted to HMO, with retrofit costs around £10k/room. Sign in to see the full tier, yield projection, and cost breakdown.
Commercial properties like this can earn 30-50% higher yields when converted to residential under Class MA / Q / P / PA, with prior approval costing ~GBP 96/unit. Sign in to see the recommended route, yield uplift, and cost breakdown.
BRRR-suited properties can recycle 80-100% of investor capital on refi, leaving a high-yielding rental with most of the money out. Sign in to see the refurb cost stack, ARV projection, and refinance maths.
Detached + large garden = sub-division play. Pro tier unlocks the tier badge, plot size, uplift estimate, and regional land benchmark.
Short-lease flats trade at deep discount, but extending under the 1993 Act often costs far less than the discount. Pro tier unlocks the tier badge, premium breakdown, long-lease ARV and arbitrage maths.
See projected short-stay revenue vs a vanilla BTL for this property.
See real sub-let margins (HMO room rates & SA nightly rates) vs the landlord rent.
Area
Agent & docs

FAQ
About Greystones, Well Lane, LEEDS
Explore nearby