We've tightened what earns a Pursue. A home now needs a published valuation, a strategy that still makes money after real running costs and lender stress tests, and no listing problems that would stop a mortgage. You'll see fewer Pursues, and each one has been checked harder.
See how verdicts work5-bedroom detached house · HX4 0EY
Sold STCReduced £20k (−3.5%) on 22 MayListed 219 days
Opportunity summary
See Archie’s verdict, returns by strategy and what to check before viewing.
About
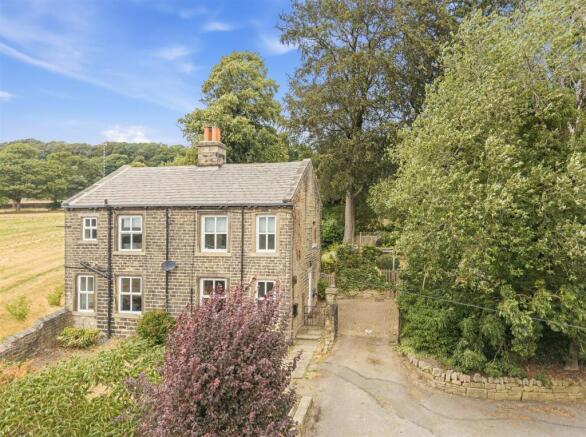
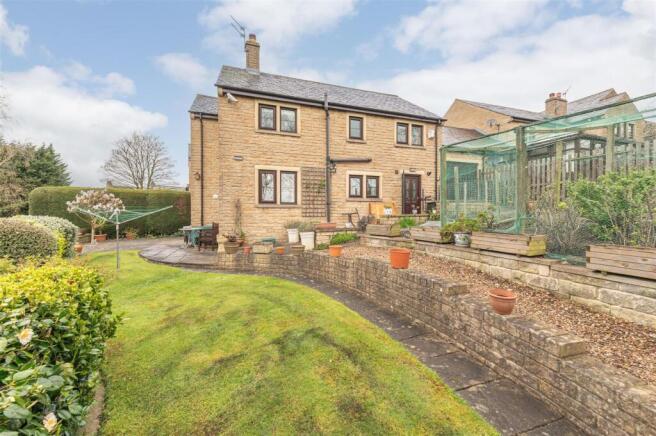
A BEAUTIFULLY PRESENTED DETACHED FAMILY HOME WITH FAR-REACHING VIEWS IN A SOUGHT-AFTER VILLAGE SETTING Set within the highly desirable village of Barkisland, this attractive stone-built detached home enjoys an enviable position with extensive views across the surrounding Calder Valley countryside.
Thoughtfully extended and renovated by the previous owners, the property offers stylish, light-filled living spaces alongside high-quality fixtures and fittings throughout.
Arranged over two floors and extending to approximately 2,077 sq ft including the garage, the home combines contemporary open-plan living with practical family accommodation.
Energy efficiency has also been carefully considered, with the addition of a 4kW solar system generating a feed-in tariff income, alongside a rainwater harvesting system helping to reduce water consumption.
GROUND FLOOR A UPVC and glazed entrance door opens into a welcoming hallway finished with solid oak flooring, immediately setting the tone for the quality found throughout the home.
A contemporary cloakroom sits just off the entrance, fitted with a VitrA WC and wash basin with Bristan mixer tap, while a staircase with Richard Burbidge oak handrail and glass balustrade rises to the first floor.
To the right, the spacious lounge enjoys a large front-facing window overlooking the garden and surrounding landscape, allowing natural light to flood the room.
A Contura log-burning stove set on a glass hearth provides a striking focal point and a cosy retreat during cooler months.
Double doors lead through to the impressive L-shaped open-plan living kitchen, forming the true heart of the home.
Dual-aspect windows and Velux skylights fill the space with natural light, while French doors open directly onto the rear garden, creating a seamless connection between indoor and outdoor living.
The contemporary kitchen is fitted with a range of bespoke high-gloss wall, drawer and base units, complemented by quartz work surfaces and an inset one-and-a-half bowl sink with mixer tap.
A breakfast bar with a solid oak worktop offers a relaxed space for everyday dining.
Integrated appliances include a Bosch dishwasher and Klarstein extractor hood, with ample room for further appliances.
Another versatile room on this floor is perfect as a spare bedroom, study, or hobby room.
From here, a door leads directly into the integral double garage, which benefits from power, lighting, water supply, rear garden access, and a remotely operated Henderson electric roller door.
--- FIRST FLOOR The first floor provides well-balanced family accommodation comprising four double bedrooms and a modern house bathroom.
The principal bedroom is particularly impressive, featuring dual-aspect windows that frame far-reaching views across the Calder Valley countryside.
A full wall of Schreiber fitted wardrobes provides generous storage, while the adjoining luxury ensuite shower room is finished in porcelain tiling and benefits from underfloor heating.
The suite includes a WC, double wash basins, and a large walk-in shower with Mira Mode digital rainfall and handset shower.
Two further double bedrooms positioned at the front of the home also enjoy wonderful valley views, while a fourth double bedroom overlooks the rear garden.
Completing the floor is a stylish fully tiled family bathroom fitted with a contemporary three-piece suite including a VitrA WC, pedestal wash basin with Bristan tap, and a panelled bath with Mira overhead shower.
A pull-down ladder provides access to the part-boarded loft, offering useful additional storage.
--- GARDENS AND GROUNDS The property sits within generous and thoughtfully landscaped gardens that offer excellent outdoor living space.
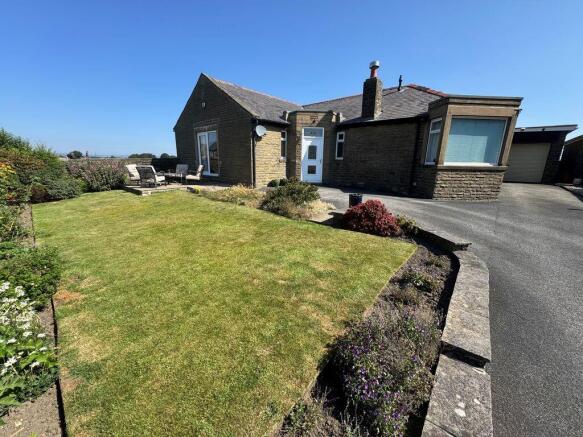
To the front, a tarmacadam driveway provides parking for up to four cars and leads to the double garage.
The front garden enjoys a sunny south-facing aspect, with lawned areas bordered by mature planting and a decked patio seating area.
To the rear, a private enclosed tiered garden provides a wonderful setting for relaxation and entertaining.
Directly accessed from the living kitchen is an Indian stone flagged terrace, ideal for outdoor dining and summer gatherings.
Stone steps lead up to a lawn bordered by established planting and shrubbery, with further steps rising to a second Indian stone terrace, creating a peaceful elevated seating area.
The garden also benefits from outside power and water supply. --- LOCATION Barkisland is a highly regarded semi-rural village offering a strong sense of community alongside excellent local amenities.
Within the village are Barkisland C.E. School, a village post office and general store, while nearby Ripponden offers a wider selection of independent shops, cafés, and a Co-op.
Further amenities can be found in West Vale, known for its popular restaurants, bars, and cafés.
The area remains increasingly popular with commuters thanks to its convenient position between Leeds and Manchester, with excellent access to the M62 motorway at Junctions 22 and 24.
Regular rail services are available from Sowerby Bridge and Halifax, providing connections to major northern cities.
--- KEY INFORMATION - Fixtures and fittings: Only fixtures and fittings mentioned in the sales particulars are included in the sale.
- Wayleaves, easements and rights of way: The sale is subject to all of these rights whether public or private, whether mentioned in these particulars or not.
- Local authority: Calderdale MBC - Council tax band: E - Tenure: Freehold - Property type: Detached - Property construction: Stone - EPC rating: B - Electricity supply: EDF - Gas supply: EDF - Water supply: Mains (Yorkshire Water) and rainwater harvesting system - Sewerage: Yorkshire Water - Heating: Gas central heating (EDF) - Broadband: PlusNet - Mobile signal/coverage: Good outdoor; variable in-home on some networks (Ofcom Map Your Mobile) - Parking: Double garage for two cars and driveway parking for an additional four cars --- Viewing is essential to fully appreciate the unique nature of this property.
Get in touch to arrange your private tour today.
Value & comps
No previous sales on record.
Returns
Set an offer; the calculator follows it.
We're still gathering serviced-accommodation data for this area.
Archie refurb estimate: a Pro feature
0.0% below asking
This is not financial or investment advice. Prop AI Deals is not authorised by the Financial Conduct Authority (FCA) to provide investment advice.
All investment calculators, property analyses, and AI-generated insights are for informational purposes only. Property investment carries risk and may result in financial loss. All calculations should be independently verified and you should consult with FCA-authorised financial advisers before making any investment decisions.
Past performance does not guarantee future results. Tax implications vary by individual circumstances.
Deal
Properties like this can earn 2–3x BTL yields when converted to HMO, with retrofit costs around £10k/room. Sign in to see the full tier, yield projection, and cost breakdown.
Commercial properties like this can earn 30-50% higher yields when converted to residential under Class MA / Q / P / PA, with prior approval costing ~GBP 96/unit. Sign in to see the recommended route, yield uplift, and cost breakdown.
BRRR-suited properties can recycle 80-100% of investor capital on refi, leaving a high-yielding rental with most of the money out. Sign in to see the refurb cost stack, ARV projection, and refinance maths.
Detached + large garden = sub-division play. Pro tier unlocks the tier badge, plot size, uplift estimate, and regional land benchmark.
Short-lease flats trade at deep discount, but extending under the 1993 Act often costs far less than the discount. Pro tier unlocks the tier badge, premium breakdown, long-lease ARV and arbitrage maths.
See projected short-stay revenue vs a vanilla BTL for this property.
See real sub-let margins (HMO room rates & SA nightly rates) vs the landlord rent.
Area
Agent & docs

FAQ
About 17 Pinfold Close, Barkisland, Halifax, HX4 0EY
Explore nearby