4-bedroom detached house · BT54 6ES
For saleListed 61 days
Opportunity summary
See Archie’s verdict, returns by strategy and what to check before viewing.
About
Oil fired heating. Part upvc double glazed windows. Flexible 4 bedroom, 2 reception room well proportioned accommodation. Set on a mature elevated site.
Conveniently located a few minutes walk to 'The Diamond' in Ballycastle with its numerous amenities including shops etc. Within a few minutes drive of Ballycastle beach/Harbour/Marina.
Located in the Coastal town of Ballycastle - A gateway to Rathlin Island and the Causeway Coast. Within a short distance of the famous Giants Causeway and The Bushmills Distillery.
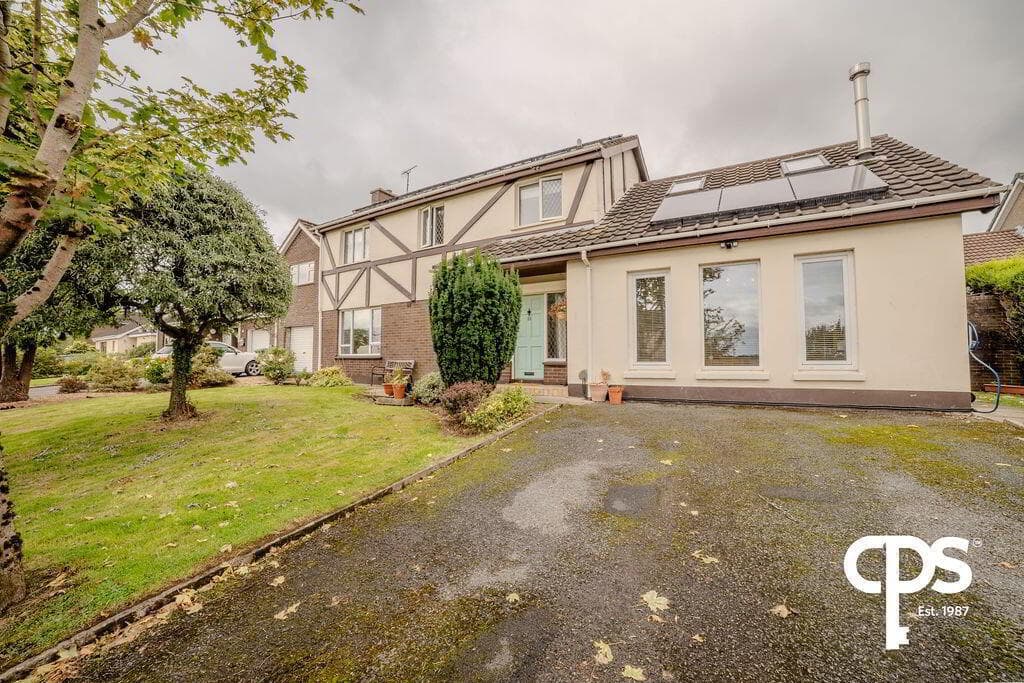
We are delighted to offer for sale this spacious 4 bedroom, 2 reception room detached house and garage set on a mature elevated site conveniently located only yards from ‘The Diamond’ in Ballycastle and its numerous amenities.
The property provides flexible and well proportioned accommodation and benefits from having oil fired heating and has part upvc double glazed windows.
Externally the property has entrance pillars with decorative wrought iron gates leading to a spacious tarmac driveway/parking area.
Mature gardens are to the front and side of the property with a raised garden area in lawn to the rear.
Additional features of the property are the close proximity to ‘The Diamond’ area and the picturesque elevated countryside views of Knocklayde and Ballycastle forest from the front of the property.
This property is sure to appeal to a wide range of prospective purchasers and we as selling agents highly recommended an early internal inspection to fully appreciate the highly convenient location and accommodation of this spacious family home.
Viewing is strictly by appointment only. Reception Porch Glass panel door and side panels to: Hallway Open tread staircase to first floor.
Lounge 6.32m x 3.61m (20'9 x 11'10) Tiled fireplace, wooden surround, triple aspect windows, points for wall lights, picturesque elevated views from front window.
Sitting Room 6.3m x 3.28m (20'8 x 10'9) Tiled fireplace with display insets, wooden mantle, points for wall lights, double aspect windows, picturesque elevated views from front window.
Kitchen 3.89m x 3.12m (12'9 x 10'3) With a range of eye and low level units including Beko electric ceramic hob, electric double oven with grill, double drainer stainless steel sink unit, tiled walls, pedestrian door to exterior.
First Floor Accommodation Spacious landing area. Shelved hotpress with light. Access to roofspace storage.
Bedroom 1 5.69m x 3.38m (18'8 x 11'1) (at widest points and including fitted bedroom units) With a range of fitted bedroom units including wardrobes, overhead storage, bedside cabinets and display shelving, double aspect windows.
Bedroom 2 3.51m x 3.28m (11'6 x 10'9) Double aspect windows Bedroom 3 3.28m x 2.67m (10'9 x 8'9) Bedroom 4 3.66m x 2.84m (12' x 9'4) Separate w.c. With w.c.
Bathroom 3.12m x 2.08m (10'3 x 6'10) With fitted suite including bath, wash hand basin, shower cubicle with panelled walls, telephone hand shower, tiled walls.
EXTERIOR FEATURES Garage 8.99m x 6.35m (29'6 x 20'10) With sliding entrance door, window, light and power points, oil fired boiler.
Entrance pillars with decorative wrought iron gates leading to spacious tarmac driveway/parking area. Boundary wall/fence to front of property.
Garden in lawn to front and side of property with planted mature shrubs/bushes. Concrete patio area to front of property with picturesque elevated views.
Secluded concrete patio area to rear of property.
Raised garden area in lawn to rear of property with: Garden Room Elevated countryside views of Knocklayde and Ballycastle forest to front of the property. Outside lights to front and side of property.
Outside tap to driveway/parking area. Directions Leave The Diamond in Ballycastle along Fairhill street and take the first road on the right onto Mill street.
Continue along and the property is located a short distance along on the right hand side.
Value & comps
Land Registry doesn’t cover Scotland or Northern Ireland, so previous sales may not be on record.
Returns
Set an offer; the calculator follows it.
We're still gathering serviced-accommodation data for this area.
Archie refurb estimate: a Pro feature
0.0% below asking
This is not financial or investment advice. Prop AI Deals is not authorised by the Financial Conduct Authority (FCA) to provide investment advice.
All investment calculators, property analyses, and AI-generated insights are for informational purposes only. Property investment carries risk and may result in financial loss. All calculations should be independently verified and you should consult with FCA-authorised financial advisors before making any investment decisions.
Past performance does not guarantee future results. Tax implications vary by individual circumstances.
Deal
Properties like this can earn 2–3x BTL yields when converted to HMO, with retrofit costs around £10k/room. Sign in to see the full tier, yield projection, and cost breakdown.
Commercial properties like this can earn 30-50% higher yields when converted to residential under Class MA / Q / P / PA, with prior approval costing ~GBP 96/unit. Sign in to see the recommended route, yield uplift, and cost breakdown.
BRRR-suited properties can recycle 80-100% of investor capital on refi, leaving a high-yielding rental with most of the money out. Sign in to see the refurb cost stack, ARV projection, and refinance maths.
Detached + large garden = sub-division play. Pro tier unlocks the tier badge, plot size, uplift estimate, and regional land benchmark.
Short-lease flats trade at deep discount, but extending under the 1993 Act often costs far less than the discount. Pro tier unlocks the tier badge, premium breakdown, long-lease ARV and arbitrage maths.
See projected short-stay revenue vs a vanilla BTL for this property.
See real sub-let margins (HMO room rates & SA nightly rates) vs the landlord rent.
Area
Agent & docs

FAQ
About 17 Mill Street, Ballycastle, BT54 6ES
Explore nearby