4-bedroom detached house · BT54 6PG
Listing removedListed 107 days
Opportunity summary
See Archie’s verdict, returns by strategy and what to check before viewing.
About
Oil Fired Central Heating PVC Double Glazed Windows First Floor Bison Slab Floors Burglar Alarm Sun Room & Conservatory To Side & Rear Extremely Large Room Sizes Beam Vac System Kitchen Appliance Are Miele & Have Never Been Used Good Modern Condition Throughout Nestled in the picturesque countryside just minutes from Ballycastle, this exceptional four bedroom home at 19 Drumavoley Road offers a perfect blend of modern luxury and tranquil rural living.
Boasting sweeping country views, this beautifully designed property is ideal for families seeking space, comfort, and elegance.
Upon entering, you are greeted by five spacious reception rooms, providing versatile living and entertaining areas.
The contemporary kitchen is finished to a high standard, featuring quality appliances and ample dining space.
Each of the four well-proportioned bedrooms offers comfort and style, with the master suite enjoying stunning views of the surrounding landscape.
Externally, the property benefits from a large double garage, generous private grounds, and a peaceful setting that enhances the home's charm.
With its blend of modern living and breathtaking scenery, this is a rare opportunity to acquire a dream home in one of Ballycastle's most desirable locations.
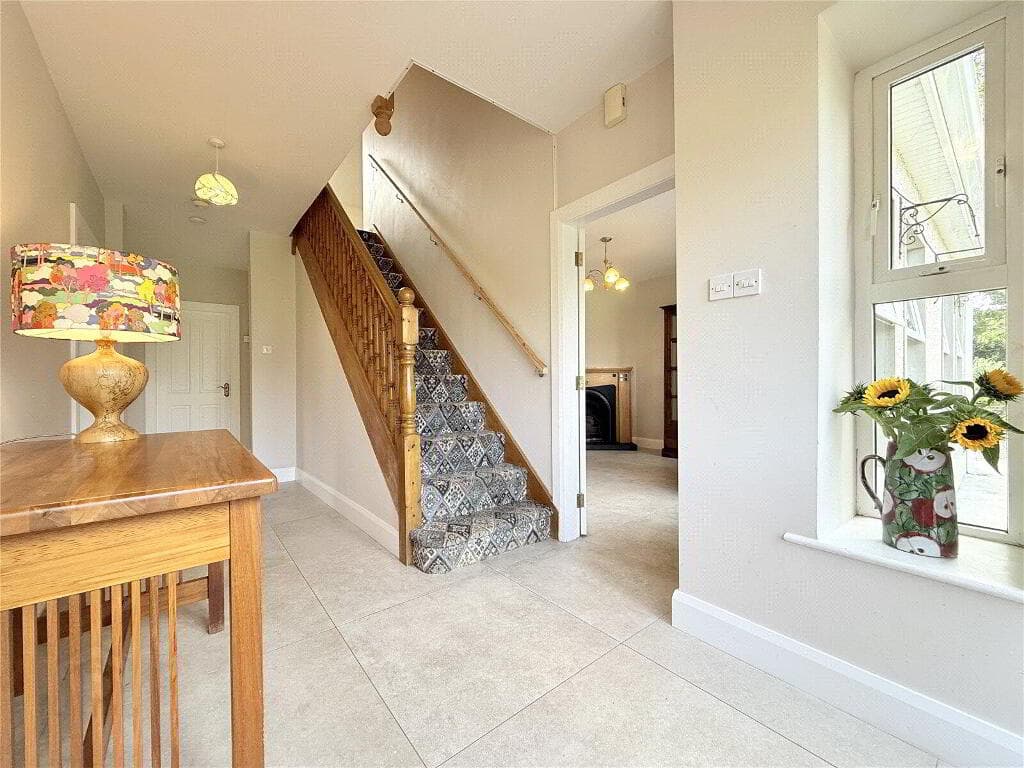
LARGE ENTRANCE HALL: With wiring for wall lights, under stairs storage cupboard, solid oak stairs and floor.
LOUNGE: 18'11" x 13'5" With marble fireplace and hearth, plater coving and cornicing, recessed lighting and solid oak floor.
LIVING ROOM: 14'2" x 13'1" With plater coving and cornicing, wired for wall lights and solid oak floor.
DINING ROOM: 13'11" x 13'8" With recessed lighting, solid oak floor and patio doors leading to: LARGE SUN ROOM: 11'10" x 11'4" With solid oak floor, high vaulted ceilings with recessed lighting and pedestrian door leading to rear garden.
KITCHEN: 22'2" x 17'1" The bespoke kitchen is well designed, stylish and equipped with high specification finishes and appliances.
With Pronorm kitchen comprising undermount double stainless steel sink unit set in marble worktops and upstands, high and low level built in Maple units with tiling between, integrated eye level 'Miele' double stainless steel oven and 'Miele' double oven, integrated microwave and 'Miele' coffee machine, 5 ring gas 'Neff' cooker with stainless steel splashback, stainless steel 'Neff' extractor fan above, integrated dishwasher, integrated stand alone cupboard, space for American style fridge freezer, glass display cupboard, shelving and glass display cabinets, wine rack, recessed lighting, drawer bank and saucepan drawers, plate warmer, recessed lighting in pelmets, larder cupboards, over head storage and tiled floor.
SEPARATE WC: With wash hand basin and tiled floor. CONSERVATORY: 17'2" x 12'6" With extractor fan in ceiling and tiled floor.
Pedestrian door leading to double garage and patio doors leading to side of property.
DOUBLE GARAGE: 23'8" x 17'8" With double roller door with PVC remote control doors, stainless steel sink unit, low level units, and plumbed for automatic washing machine and tumble dryer.
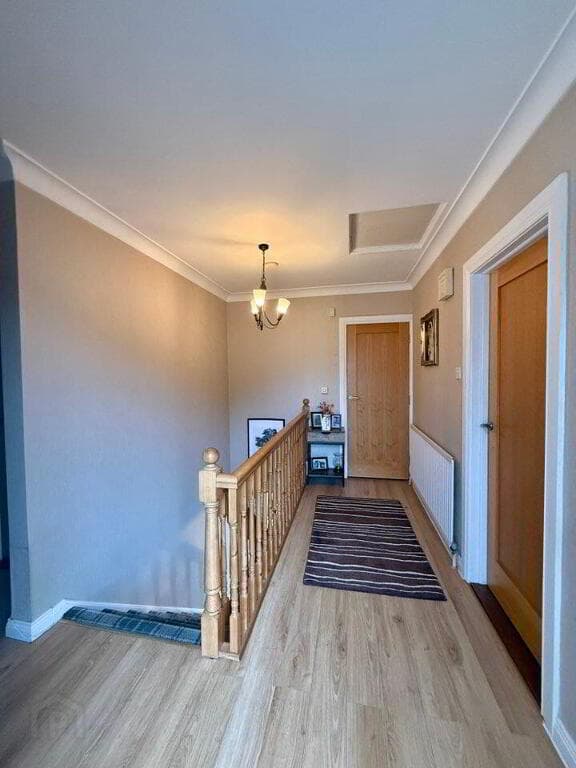
LANDING: With large open plan area with large built in hot press, area to roof space, large balcony overlooking surrounding countryside and solid oak floor. Area is suitable to use as a study area.
BEDROOM (1): 14'3" x 13'5" With solid wood floor.
ENSUITE SHOWER ROOM: Ensuite off with w.c., wash hand basin, fully tiled walk in corner shower cubicle, chrome heated towel rail, tiled walls and floor.
BEDROOM (2): 14'4" x 10'4" With solid oak floor.
MASTER BEDROOM: 17'6" x 14'0" With 'Hulsta' luxury solid wood wall wardrobes with mirrored panels, low level units and sink unit after built in drawers and solid oak floor.
BEDROOM (4): 13'5" x 12'2" With solid oak floor.
BATHROOM/WET ROOM: With floating w.c., floating wash hand basin, sunken Japanese bath and wall mounted shower, fully tiled walls, vertical radiator, shelving, tiled floor and pine sheeted ceiling with recessed lighting.
Value & comps
Land Registry doesn’t cover Scotland or Northern Ireland, so previous sales may not be on record.
Returns
Set an offer; the calculator follows it.
We're still gathering serviced-accommodation data for this area.
Archie refurb estimate: a Pro feature
0.0% below asking
This is not financial or investment advice. Prop AI Deals is not authorised by the Financial Conduct Authority (FCA) to provide investment advice.
All investment calculators, property analyses, and AI-generated insights are for informational purposes only. Property investment carries risk and may result in financial loss. All calculations should be independently verified and you should consult with FCA-authorised financial advisers before making any investment decisions.
Past performance does not guarantee future results. Tax implications vary by individual circumstances.
Deal
Properties like this can earn 2–3x BTL yields when converted to HMO, with retrofit costs around £10k/room. Sign in to see the full tier, yield projection, and cost breakdown.
Commercial properties like this can earn 30-50% higher yields when converted to residential under Class MA / Q / P / PA, with prior approval costing ~GBP 96/unit. Sign in to see the recommended route, yield uplift, and cost breakdown.
BRRR-suited properties can recycle 80-100% of investor capital on refi, leaving a high-yielding rental with most of the money out. Sign in to see the refurb cost stack, ARV projection, and refinance maths.
Detached + large garden = sub-division play. Pro tier unlocks the tier badge, plot size, uplift estimate, and regional land benchmark.
Short-lease flats trade at deep discount, but extending under the 1993 Act often costs far less than the discount. Pro tier unlocks the tier badge, premium breakdown, long-lease ARV and arbitrage maths.
See projected short-stay revenue vs a vanilla BTL for this property.
See real sub-let margins (HMO room rates & SA nightly rates) vs the landlord rent.
Area
Agent & docs

FAQ
About 19 Drumavoley Road, Ballycastle, BT54 6PG
Explore nearby