3-bedroom detached house · DE65 6QL
For saleListed 201 days
Opportunity summary
See Archie’s verdict, returns by strategy and what to check before viewing.
About
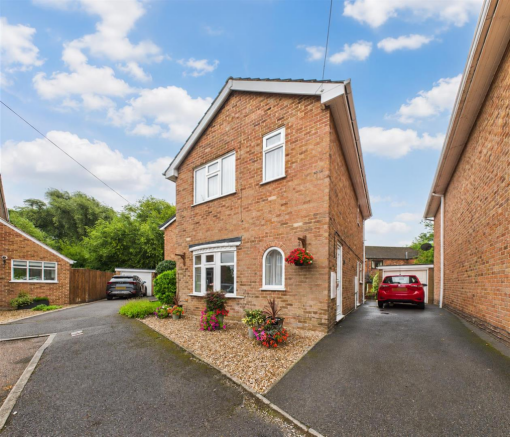
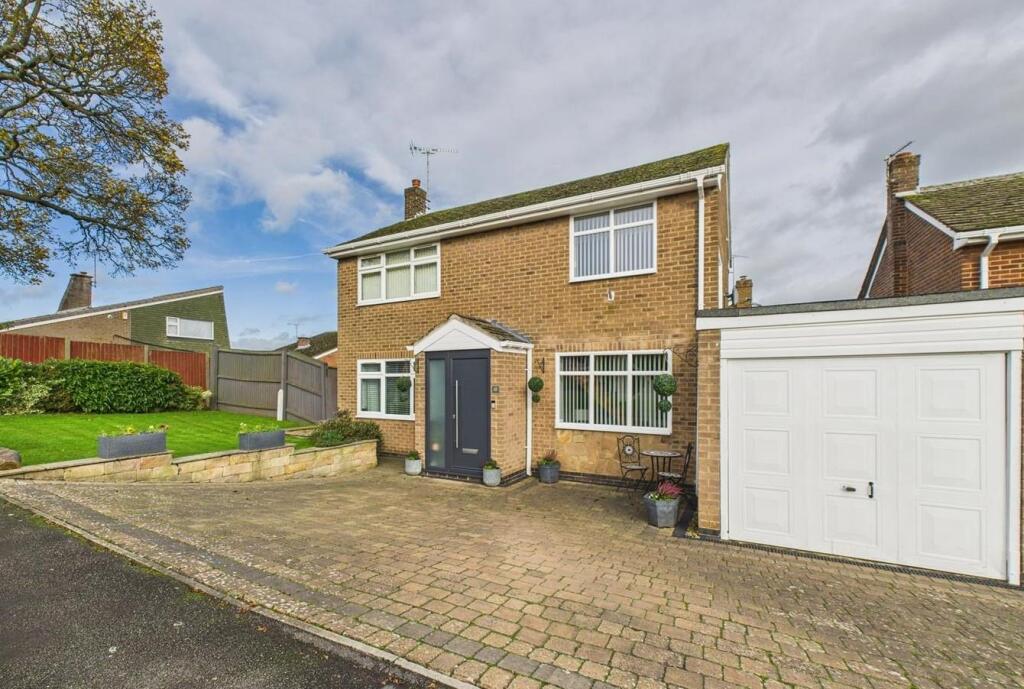
A stunning, move in ready three bedroom home in the highly sought-after village of Findern, beautifully styled and finished to the highest standard throughout.
Boasting a light filled, open plan living and dining area with elegant French doors leading onto a landscaped garden, the property seamlessly blends modern design with practical family living.
The show stopping kitchen features quartz worktops, integrated appliances, and a breakfast bar overlooking the garden, ideal for entertaining or casual family mornings.
Upstairs, three generously proportioned bedrooms are complemented by a contemporary family bathroom, while thoughtful touches include a partially boarded loft, excellent storage, and neutral designer décor throughout.
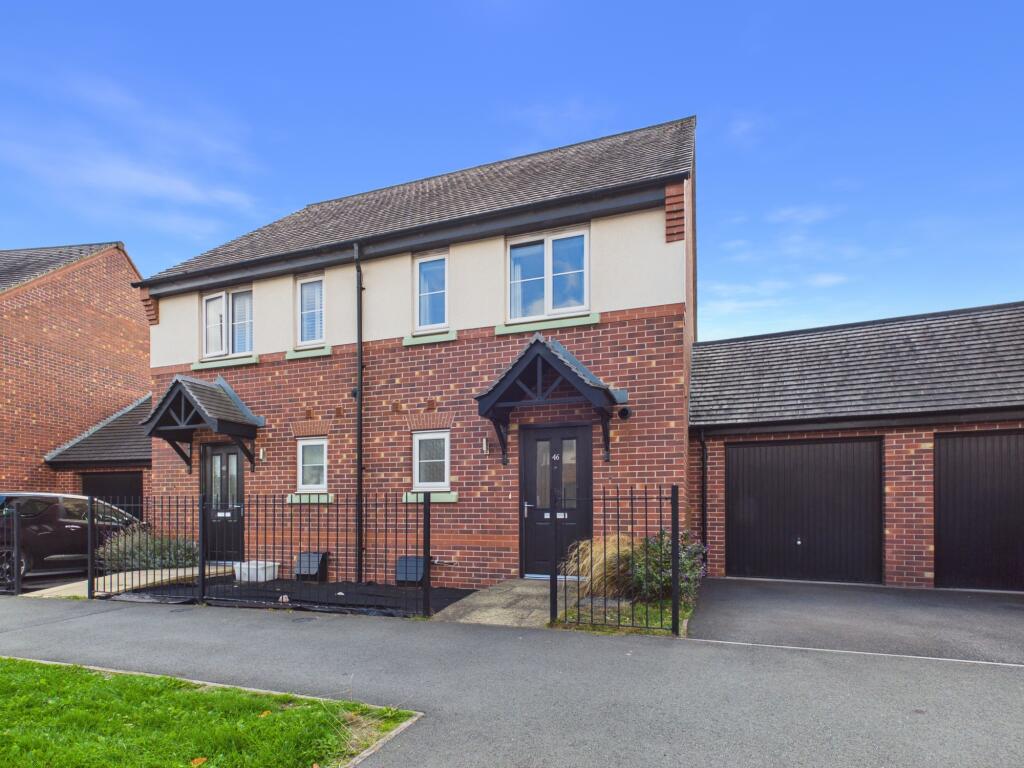
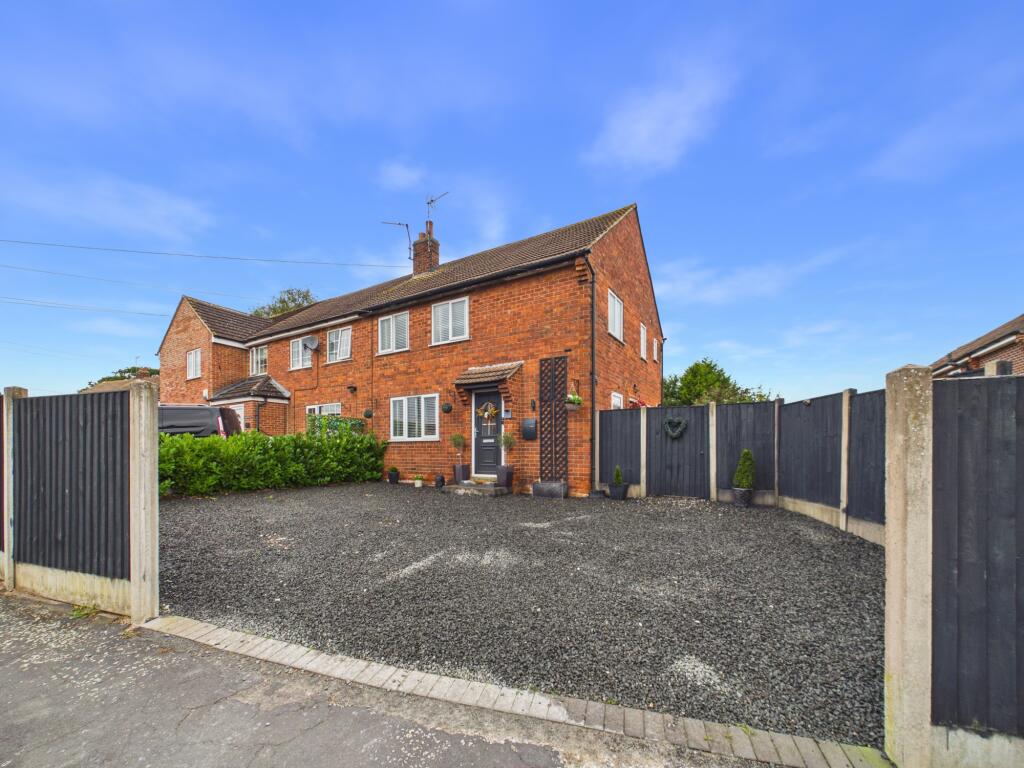
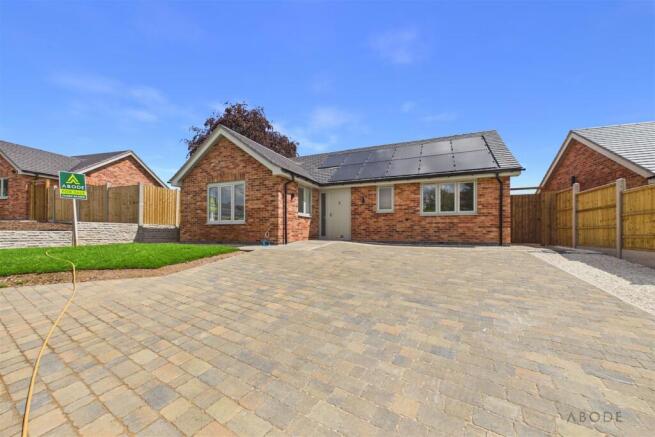
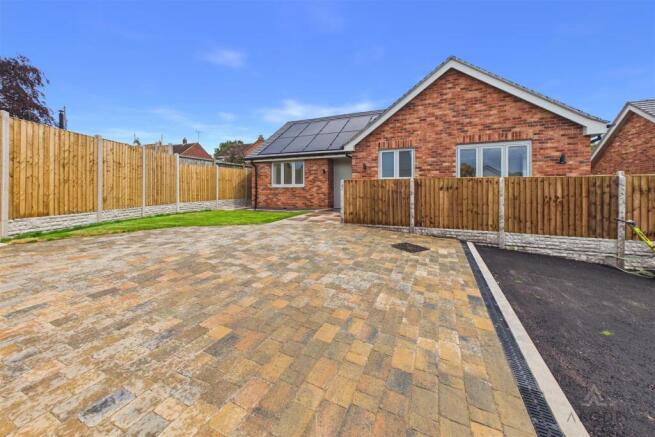
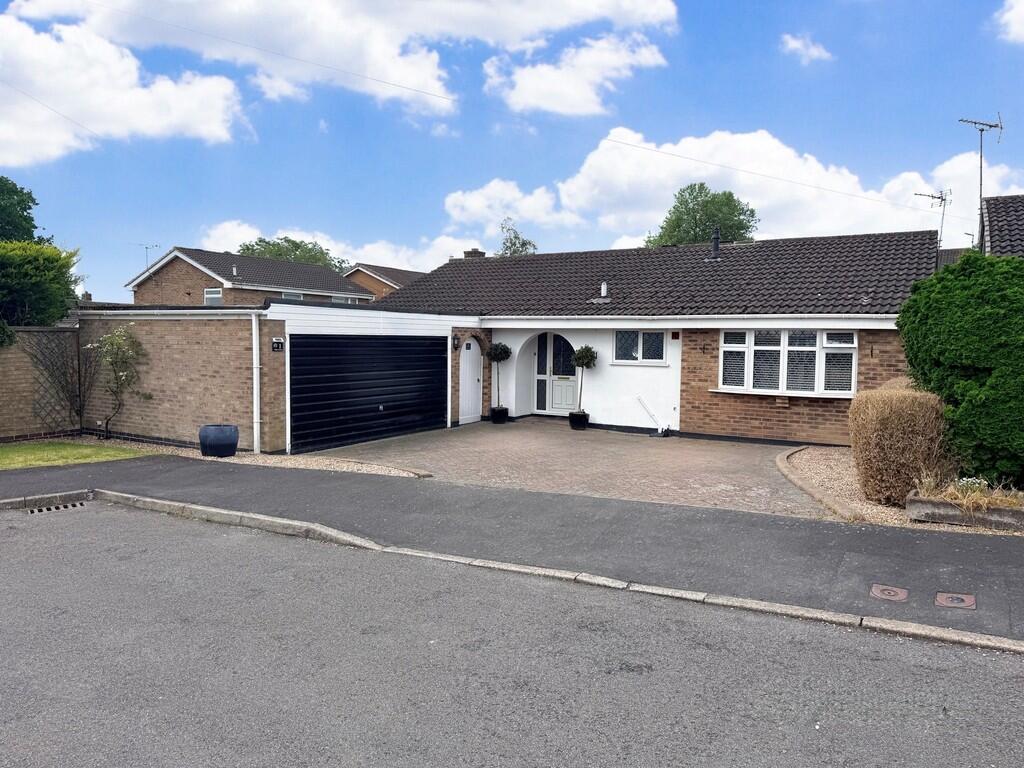
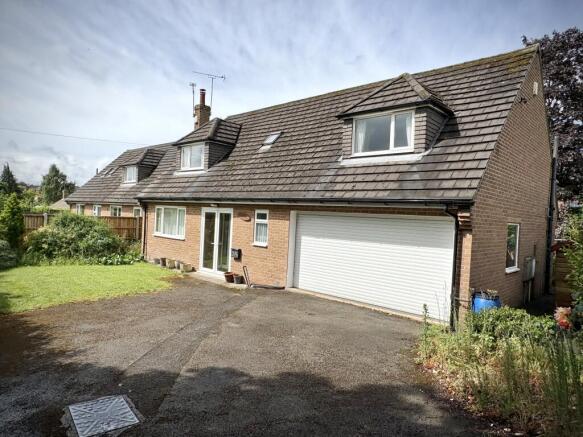
Externally, the property offers a private, low maintenance garden with raised flower beds and an upper-level sun terrace, alongside a detached garage and parking for three or more vehicles.
Perfectly located for scenic walks, Mercia Marina, local schools, and excellent transport links including the A38 and A50, this exceptional home represents a rare turn-key opportunity for families or professionals seeking space, style, and sophistication in a peaceful village setting.
The Location - Findern is a highly sought-after village, prized for its excellent location just off the A38 and close to the A50, offering convenient access to nearby regional centres and major employers.
At the heart of Findern lies an attractive open green, surrounded by a range of local amenities including a post office, village hall, nursery, primary school, and hairdresser.
The village also benefits from a number of scenic countryside walks. Nearby, the popular destination of Mercia Marina offers a variety of shops, restaurants, and picturesque waterside walks.
The location is also well placed for Littleover, which provides an even wider range of amenities.
Accommodation - Entrance Hall - 2.06 x 1.34 (6'9" x 4'4") - A bright and welcoming entrance featuring grey carpeted flooring, a white wall radiator, and a window with privacy glass allowing natural light while maintaining seclusion.
There is space for a dresser, along with a white UPVC door with chrome furnishings. Additional features include a smoke alarm, heating thermostat, and consumer unit.
Living Room - 4.14 x 3.65 (13'6" x 11'11") - A spacious and neutrally decorated living area with cream carpet and elegant coving.
A generously sized window floods the room with natural light, complemented by one pendant light and two wall light fittings.
The electric fireplace with marble effect hearth and oak surround creates a lovely focal point. Additional features include a radiator, TV point, and alarm sensor.
The room flows seamlessly into the dining area. Dining Room - 3.69 x 2.42 (12'1" x 7'11") - Bright and beautifully decorated with continuous carpet from the living room.
French doors open directly onto the garden, enhancing the light and airy feel. Includes an alarm sensor and a door leading into the kitchen.
Kitchen - 4.84 x 2.10 (15'10" x 6'10") - Beautifully presented and thoughtfully designed with quartz worktops, stylish cladding splashbacks and soft neutral wall and base units with chrome handles.
Features include a 4-ring Smeg gas hob, Smeg single electric oven, extractor, integrated fridge and freezer, and space for a utility appliance.
A breakfast bar overlooks the garden, while herringbone effect vinyl flooring adds a contemporary finish.
Additional highlights include a built-in coffee/drinks station cupboard, storage cupboard, spotlights, two windows, Franke 1½ sink with brushed tap and separate hot and cold taps, white wall radiator, alarm sensor, and a single UPVC door with privacy glass leading out to the garden.
Landing - 3.93 x 1.80 (12'10" x 5'10") - Grey carpet with white painted walls and a window overlooking the side aspect.
Includes a fitted storage cupboard with shelving and housing the combination boiler (installed approximately 4 years ago and serviced annually), smoke alarm, pendant light, loft hatch and doors leading to all bedrooms and the bathroom.
Loft - Partially boarded loft with pull-down ladder providing useful additional storage.
Bedroom One - 4.47 x 2.77 (14'7" x 9'1") - A spacious king-size room with grey carpet and a generously sized window overlooking the front garden and driveway.
Softly decorated with coving to the ceiling, radiator, pendant light, TV point, and ample space for drawers and a triple wardrobe.
Bedroom Two - 2.84 x 2.74 (9'3" x 8'11") - A good-size double bedroom overlooking the rear garden.
Features include fitted wardrobes, grey carpet, radiator, window, coving to ceiling and pendant light.
Bedroom Three - 1.92 x 1.80 (6'3" x 5'10") - A cosy single bedroom with grey carpet, window and additional narrow front-facing window. Includes radiator and BT connection.
Family Bathroom - 1.93 x 1.65 (6'3" x 5'4") - Stylish and modern with laminate look vinyl flooring and fully tiled shower area.
Features include a white rail radiator, privacy window, electric shower over bath, separate hot and cold taps, spotlights, extractor fan, built-in WC and wash basin with storage cupboard below, trendy White City tile splashback, and fitted touch-screen demisting mirror with lighting.
Garden - A low maintenance garden designed to maximise sunshine and privacy.
Beautiful raised flower beds add colour and character, while steps lead up to an upper level with Astro turf creating a hidden sun trap that is not overlooked.
The garden also benefits from outdoor lighting and a water tap.
Side access leads to the garage with power, lights and separate electric consumer unit and to the courtyard, adding further practicality. Council Tax Band C -
Value & comps
No previous sales on record.
Returns
Set an offer; the calculator follows it.
We're still gathering serviced-accommodation data for this area.
Archie refurb estimate: a Pro feature
0.0% below asking
This is not financial or investment advice. Prop AI Deals is not authorised by the Financial Conduct Authority (FCA) to provide investment advice.
All investment calculators, property analyses, and AI-generated insights are for informational purposes only. Property investment carries risk and may result in financial loss. All calculations should be independently verified and you should consult with FCA-authorised financial advisors before making any investment decisions.
Past performance does not guarantee future results. Tax implications vary by individual circumstances.
Deal
Properties like this can earn 2–3x BTL yields when converted to HMO, with retrofit costs around £10k/room. Sign in to see the full tier, yield projection, and cost breakdown.
Commercial properties like this can earn 30-50% higher yields when converted to residential under Class MA / Q / P / PA, with prior approval costing ~GBP 96/unit. Sign in to see the recommended route, yield uplift, and cost breakdown.
BRRR-suited properties can recycle 80-100% of investor capital on refi, leaving a high-yielding rental with most of the money out. Sign in to see the refurb cost stack, ARV projection, and refinance maths.
Detached + large garden = sub-division play. Pro tier unlocks the tier badge, plot size, uplift estimate, and regional land benchmark.
Short-lease flats trade at deep discount, but extending under the 1993 Act often costs far less than the discount. Pro tier unlocks the tier badge, premium breakdown, long-lease ARV and arbitrage maths.
See projected short-stay revenue vs a vanilla BTL for this property.
See real sub-let margins (HMO room rates & SA nightly rates) vs the landlord rent.
Area
Agent & docs
FAQ
About Wallfields Close, Findern
Explore nearby