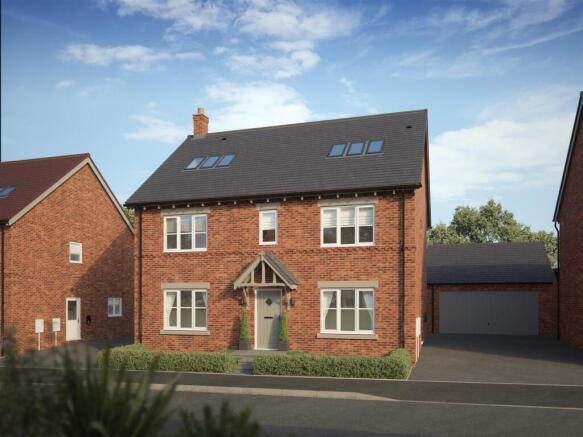
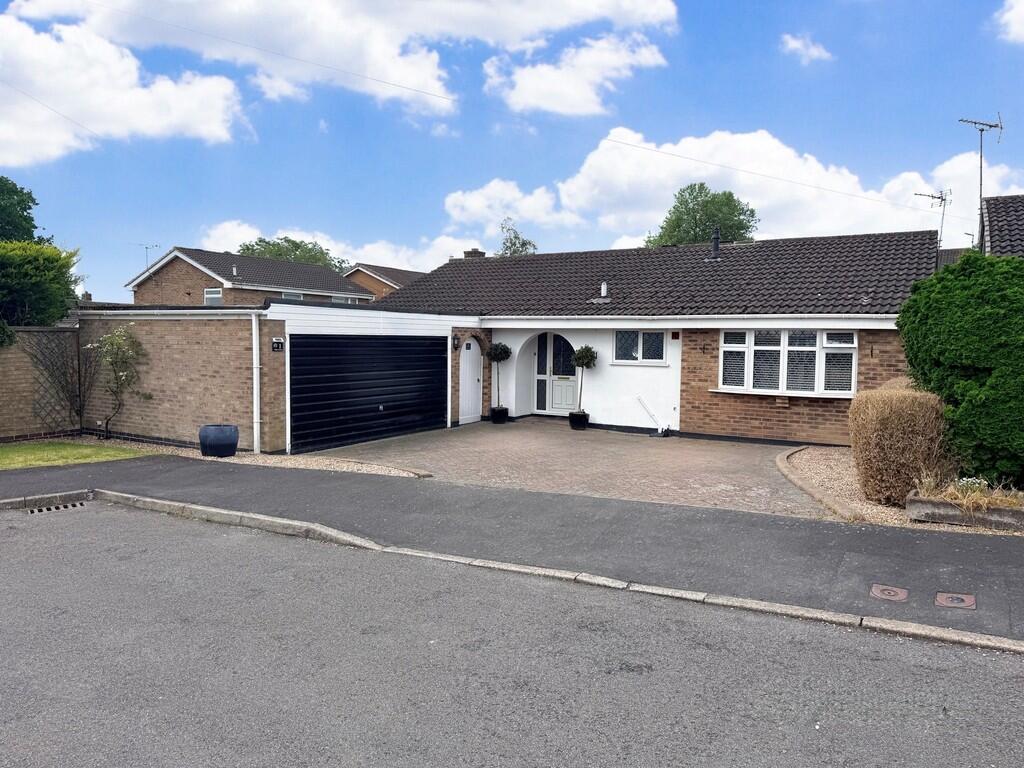
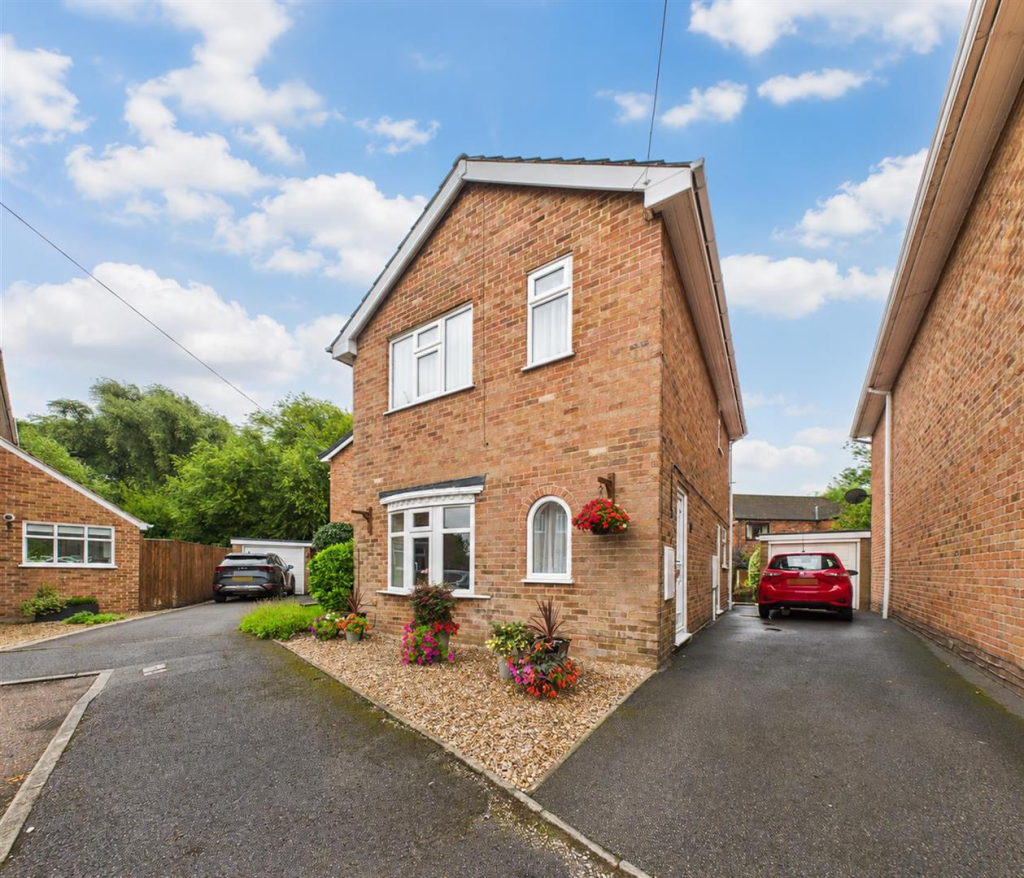
3-bedroom detached house · DE65 6BA
Listing removedListed 132 daysAuction 30 Jul · ended
Opportunity summary
See Archie’s verdict, returns by strategy and what to check before viewing.
About
For sale by Auction on 30 July 2026.
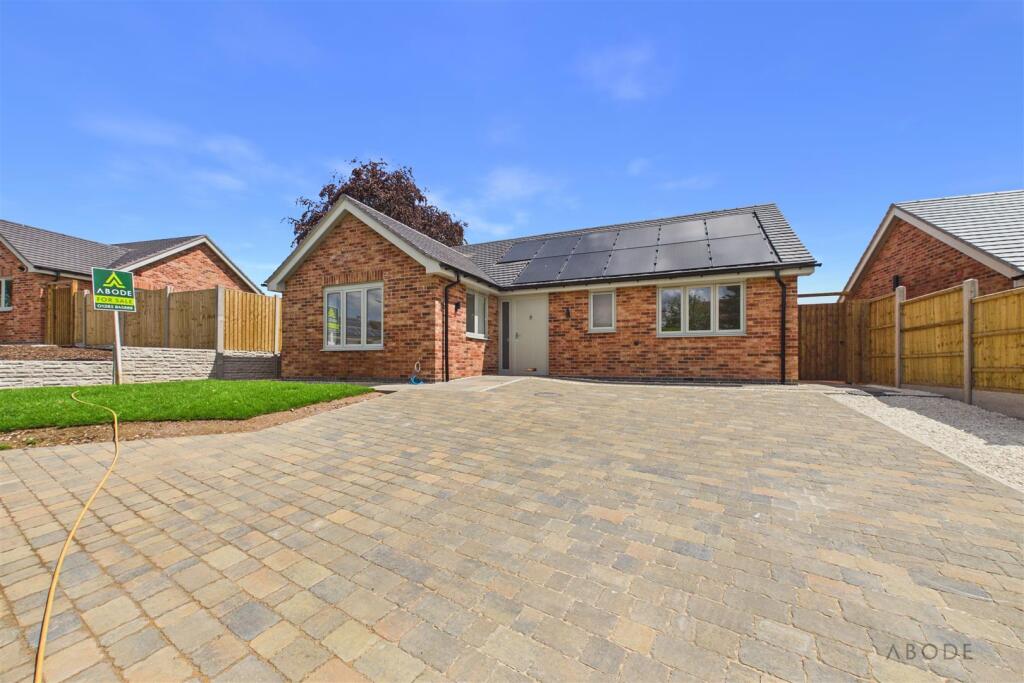
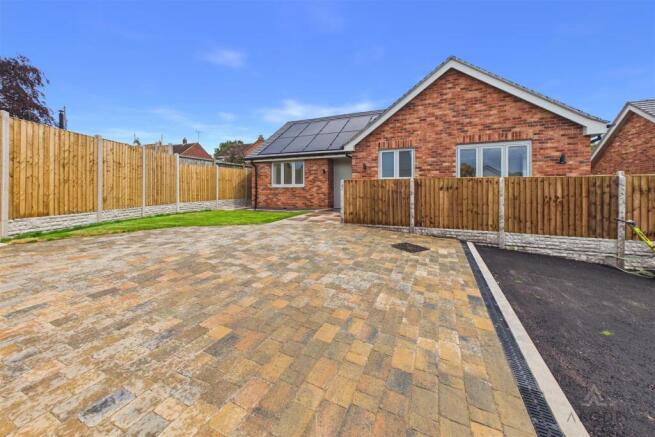
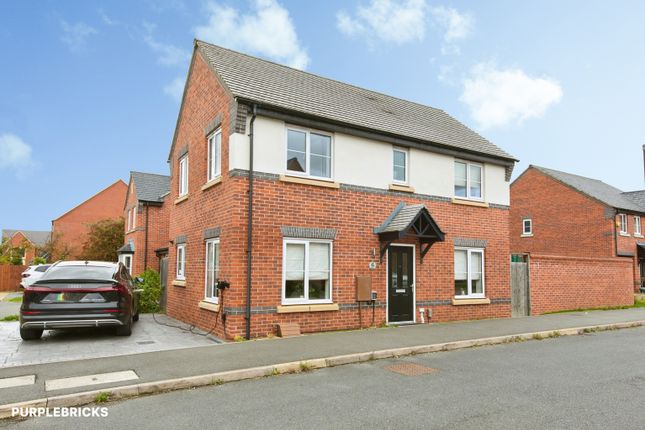
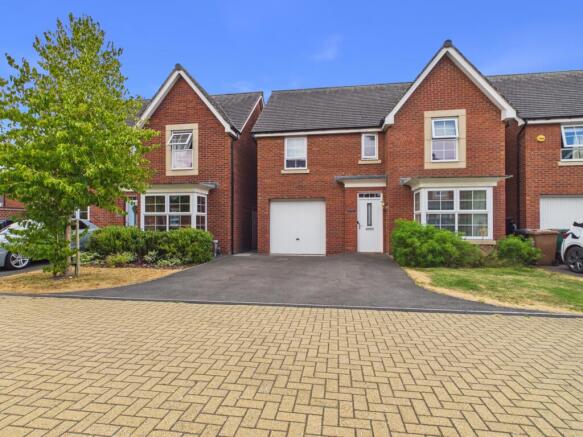
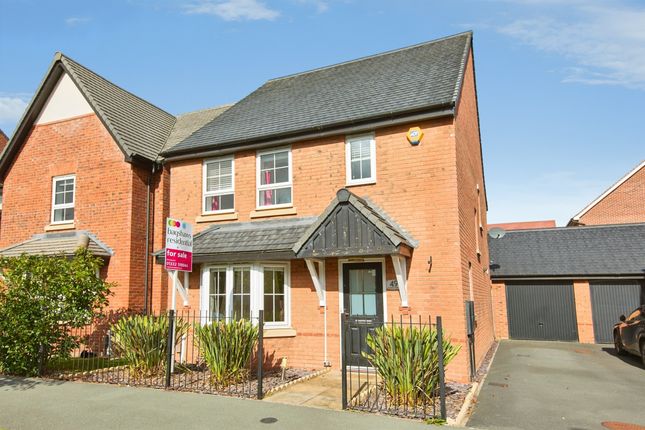
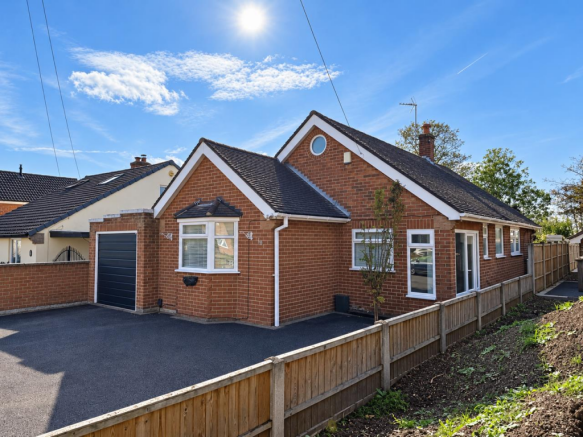
***FREEHOLD FAMILY/RETIREMENT HOME IN PRIME VILLAGE LOCATION*** Perched on a slightly elevated and private plot, is a larger than average three/four bedroomed detached residence, approached via a gated driveway flanked by a boundary hedge, culminates to a parking area leading to the double integral garage.
Internally the well equipped and versatile living accommodation has the benefit of being uPVC double glazed and gas centrally heated and in brief comprises:- porch, spacious entrance hall with stairs, guest cloakroom/shower room, lounge with opening through a dining area, playroom/bedroom four, fitted breakfast kitchen with built-in-appliances and utility room.
To the first floor landing there are three genuine double bedrooms, family bathroom with separate WC.
In our opinion there is significant scope to reconfigure both the ground and first floors to provide a modern day layout if desired.
Outside to the front there is a fore garden with adjacent providing ample car standing space.
To the side there is a hard standing area, ideal for storage with pedestrian access leading a delightful enclosed rear garden enjoying well stocked beds and a westerly aspect.
The property is located close to Findern village centre, which is well known for its beautiful village green and being conveniently positioned for Willington Marina, the Trent and Mersey Canal, A38, A50, Derby and East Midlands Airport.
Porch 5ft 8 x 2ft 9 Spacious entrance hall with stairs 13ft 4 x 13ft 7 (irregular shape) Guest cloakroom/shower room 6ft 3 x 6ft 2 Lounge 15ft 10 12ft 4 Dining area 9ft 9 x 8ft 8 Playroom/bedroom four 12ft x 8ft 9 Breakfast kitchen room 13ft 1 x 9ft 9 Utility room 6ft 4 x 5ft 8 First floor landing 20ft 8 max x 6ft 2 Principle bedroom with fitted wardrobes 19ft x 12ft 4 Bedroom two 10ft 7 into bay window x 13ft 2 into recess Bedroom three 12ft 3 into bay window x 15ft Spacious family bathroom 14ft 1 max x 6ft 4 max Separate WC 6ft 4 x 3ft 4 Outside Draft Sales Particulars These sales details are awaiting vendor approval Tenure: Freehold EPC Rating: Awaited Terms: Auction Details The sale of this property will take place on the stated date by way of Live streamed auction and is being sold under the Unconditional sale type.
Binding contracts will be exchanged at the point of sale. All sales are subject to our Common Auction Conditions and Bidder Terms.
Properties located in Scotland and Northern Ireland will be subject to applicable local laws.
Auction Deposit and Fees The following deposits and non- refundable auctioneers fees apply: • 10% deposit (subject to a minimum of £5,000) • Buyer’s Fee of 1.2% of the purchase price (subject to a minimum of £1,500 inc.
VAT) There may be additional fees listed in the Special Conditions of Sale, which will be available to view within the Legal Pack. You must read the Legal Pack carefully before bidding.
Additional Information For full details about our auction processes, please refer to the Bidder Terms which can be viewed on our home page.
This explains the types of auction and sale methods we offer, the bidding registration process, your payment obligations, and how to view the Legal Pack (and any applicable home report for residential Scottish properties).
Guide Price & Reserve Price Each property sold is subject to a Reserve Price. The Reserve Price will be within + or - 10% of the Guide Price.
The Guide Price is issued solely as a guide so that a buyer can consider whether or not to pursue their interest. A full definition can be found within the Buyers Terms.
Value & comps
No previous sales on record.
See the independent valuation, upside vs guide, and per-strategy max bid for this lot. Sign in to see it.
Returns
Set an offer; the calculator follows it.
We're still gathering serviced-accommodation data for this area.
Archie refurb estimate: a Pro feature
0.0% below starting price
This is not financial or investment advice. Prop AI Deals is not authorised by the Financial Conduct Authority (FCA) to provide investment advice.
All investment calculators, property analyses, and AI-generated insights are for informational purposes only. Property investment carries risk and may result in financial loss. All calculations should be independently verified and you should consult with FCA-authorised financial advisers before making any investment decisions.
Past performance does not guarantee future results. Tax implications vary by individual circumstances.
Deal
Properties like this can earn 2–3x BTL yields when converted to HMO, with retrofit costs around £10k/room. Sign in to see the full tier, yield projection, and cost breakdown.
Commercial properties like this can earn 30-50% higher yields when converted to residential under Class MA / Q / P / PA, with prior approval costing ~GBP 96/unit. Sign in to see the recommended route, yield uplift, and cost breakdown.
BRRR-suited properties can recycle 80-100% of investor capital on refi, leaving a high-yielding rental with most of the money out. Sign in to see the refurb cost stack, ARV projection, and refinance maths.
Detached + large garden = sub-division play. Pro tier unlocks the tier badge, plot size, uplift estimate, and regional land benchmark.
Short-lease flats trade at deep discount, but extending under the 1993 Act often costs far less than the discount. Pro tier unlocks the tier badge, premium breakdown, long-lease ARV and arbitrage maths.
See projected short-stay revenue vs a vanilla BTL for this property.
See real sub-let margins (HMO room rates & SA nightly rates) vs the landlord rent.
Area
Agent & docs

FAQ
About 75 Doles Lane, Findern, Derby DE65 6BA
Explore nearby