4-bedroom house · BD10 8SX
Listing removedListed 84 days
Opportunity summary
See Archie’s verdict, returns by strategy and what to check before viewing.
About
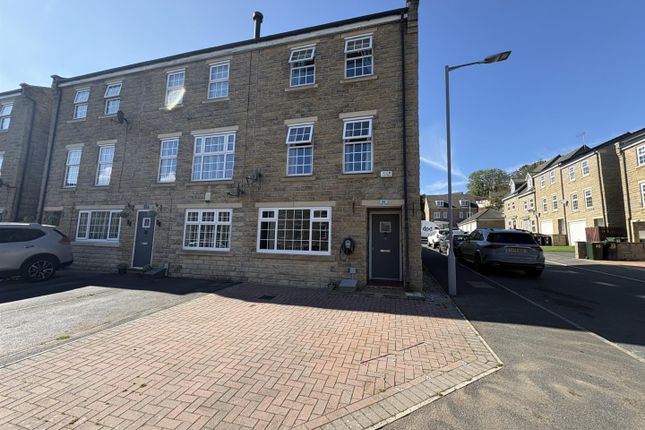
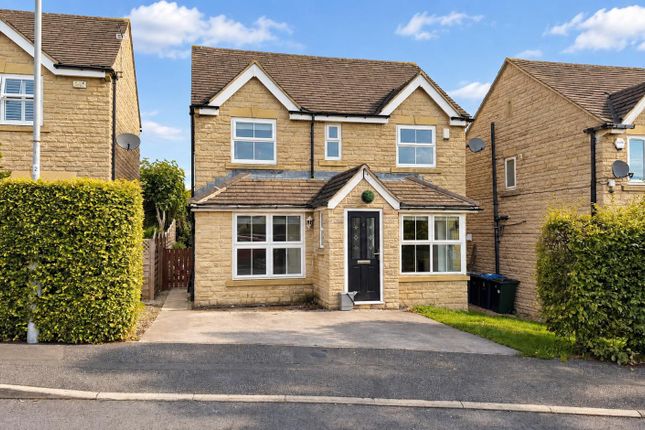
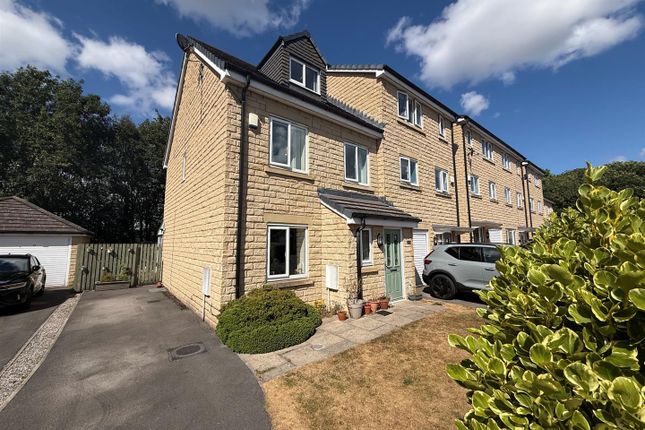
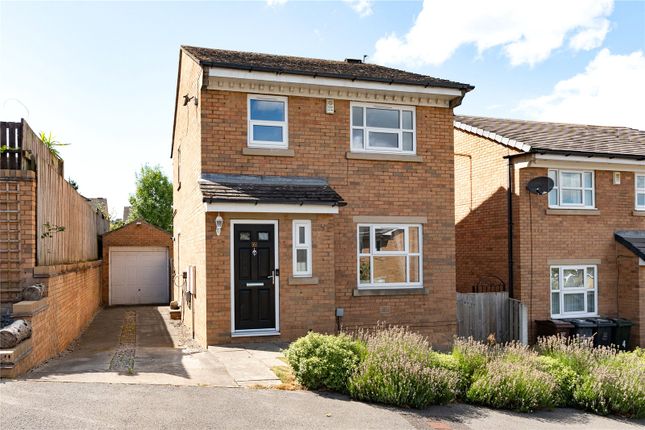
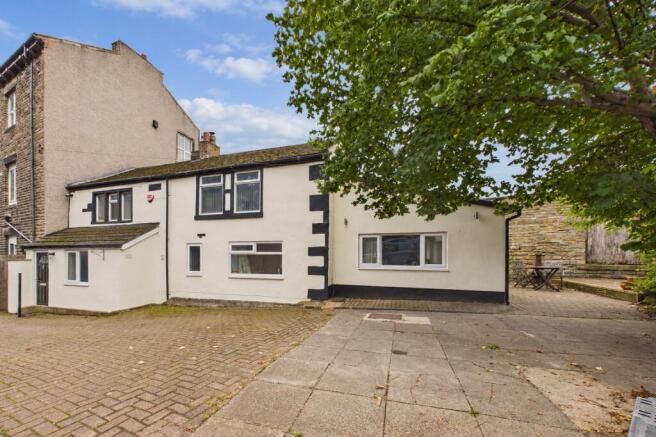
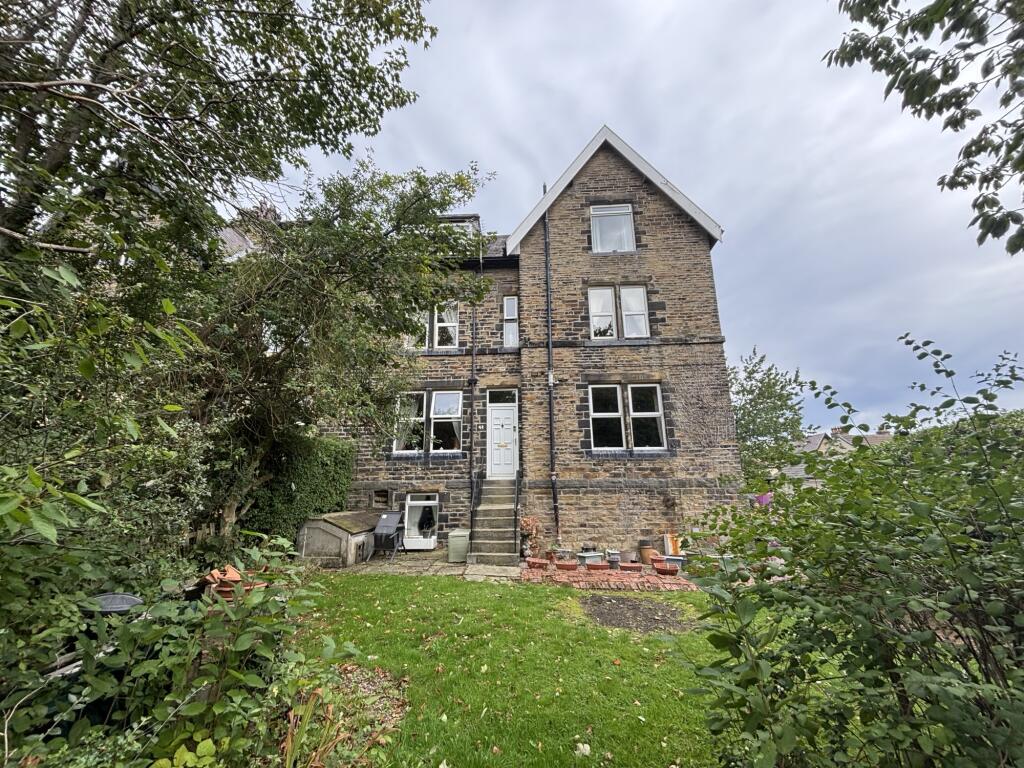
Description Here we have A period victorian 4 bedroom end terrace with the accommodation set over three floors (excludung A cellar) * spacious rooms with high ceilings * bay lounge with A feature fireplace * open plan kitchen diner * access down to the cellar * genuine hallway entrance * first floor * 3 bedrooms and the family bathroom * second floor * bedroom 4 * UPVC dg windows * GCH with A vaillant condensing combi-boiler * lots of original features *?off street parking for 4 cars * an enclosed secret garden for relaxation and alfresco evenings * close enough to the local amenities * viewing essential to appreciate the style and accommodation on offer *?
This superb character four bedroom Victorian end terrace is a home that instantly feels special.
Beautifully presented and ready to move into, it has been lovingly refurbished to create a stylish and welcoming space while still retaining the charm and proportions that make period homes so desirable.
Arranged over three floors, excluding the cellar, this is a property that offers both flexibility and generous room sizes, making it ideal for a buyer seeking a home with personality as well as practicality.
From the moment you step inside, the appeal is clear. The accommodation feels bright, elegant and comfortable, with spacious rooms that are perfect for everyday living, relaxing and entertaining.
The reception space offers a warm and inviting setting, while the four bedrooms provide excellent versatility for family life, guests, dressing space, or working from home.
If you are looking for a period home with spacious rooms, this could be for you.
The bathroom has been thoughtfully finished and features a lovely suite complemented by a separate shower cubicle, giving you the best of both worlds for busy mornings and more indulgent evenings.
Throughout the property there are UPVC double glazed windows and gas central heating with a condensing combi-boiler, adding comfort and efficiency to the home.
Outside, this property continues to impress.
There is parking for up to four cars, a rare and valuable feature for a home of this style, along with a secret enclosed garden that feels private, peaceful and full of potential.
Whether you imagine morning coffee in the sunshine, a safe space for children to play, or a secluded spot to unwind at the end of the day, this garden adds another layer of charm to an already appealing home.
The location is equally attractive, being close to local amenities and supermarkets, with schools, leisure facilities and healthcare services all within easy reach.
Rail links are also accessible for commuting and wider travel, helping to balance convenience with the comfort of a well-established residential setting.
This is a home with heart, character and space, offering the kind of elegance and warmth that is hard to find.
With its beautiful refurbishment, flexible four bedroom layout, parking, and hidden garden, it presents a wonderful opportunity to buy a home that is ready to enjoy from day one.
Viewing is essential to fully appreciate all that it has to offer. Entrance: Front door leads into a genuine hallway, original plaster features, radiator, wood effect flooring, thermostat control.?
Lounge: 5.17m x 4.35m (16'9 x 14'2).
Front Upvc dg bay part sash window, radiator, Portugese Limestone fireplace with a cast iron back and a living flame coal effect gas fire (not tested), original cornice, high skirting boards, wood effect flooring.?
Side door: Staircase with runners and exposed stairs, quarry tiled herringbone effect entrance flooring.? Open Plan Kitchen: 5.68m x 4.12m (18'6 x 13'5).
Excellent range of wall & base units, work tops with brick effect tiling above, two Upvc dg frosted windows, 1.5 sink in white with a chrome mixer tap, integrated dishwasher, space for a tall boy fridge freezer, stainless steel extractor over a 4 ring gas hob and a built in electric oven, plumbed for an auto-washer, Vaillant condensing combi-boiler.
Inglenook fireplace with an exposed brick back and an oak lintel over plus a display cast iron log burner, Upvc dg window, radiator, slate tiled flooring, space for a large table and chairs, ?access down to the:- Cellar: Has potential for improvement.?
Landing & Stairs: Exposed wood staircase, with Jute Border Stair Runner and rods, part frosted Upvc dg window.? Bedroom 1: 4.20m x 3.62m (13'7 x 11'8).
Mullion style Upvc dg window to front, radiator under, display fireplace feature.? Bathroom: 3.27m x 1.92m (10'7 x 6'2).
Separate wrap around shower cubicle with a chrome thermostatically controlled shower unit, bath with chrome fittings comprising a mixer shower tap, wc and wash basin, tiled floor, heated chrome towel rail, linen cupboard.?
Inner Corrider: Radiator, Upvc dg window.? Bedroom 2: 3.27m x 2.73m (10'7 x 8'9). Upvc dg window to side with painted paneling under, radiator.? Bedroom 3: 4.32m x 1.97m (14'1 x 6'4).
Upvc dg windows to front and side, radiator. Second Floor: Staircase.? Bedroom 4: 5.06m x 3.66m (16'6 x 12'0).
Double glazed skylight window, access into the under drawings offering storage space, radiator, laminate flooring.?
Externally: To the front is a graveled parking area for 2 cars, additional space for 2 other cars, crazy paved patio area to the side door.
Gated access onto a secret enclosed garden, comprising a patio area with a metal pergola, lawned areas with established borders, additional patio areas.?
While we endeavour to make our sales particulars fair, accurate and reliable, they are only a general guide to the property and, accordingly, if there is any point which is of particular importance to you, please contact the office and we will be pleased to check the position for you, especially if you are contemplating travelling some distance to view the property.
3. The measurements indicated are supplied for guidance only and as such must be considered incorrect. 4.
Services: Please note we have not tested the services or any of the equipment or appliances in this property, accordingly we strongly advise prospective buyers to commission their own survey or service reports before finalising their offer to purchase.
5. These particulars are issued in good faith but do not constitute representations of fact or form part of any offer or contract.
The matters referred to in these particulars should be independently verified by prospective buyers or tenants.
Neither martin lonsdale estates limited nor any of its employees or agents has any authority to make or give any representation or warranty whatever in relation to this property.
Aml Please note if you proceed with an offer on this property we are obliged to undertake mandatory Anti Money Laundering checks on behalf of hmrc.
All estate agents have to do this by law and we outsource this process to our compliance partners Credas who charge a fee for this service.? ? ? ? ? ? ? ?
Value & comps
No previous sales on record.
Returns
Set an offer; the calculator follows it.
We're still gathering serviced-accommodation data for this area.
Archie refurb estimate: a Pro feature
0.0% below asking
This is not financial or investment advice. Prop AI Deals is not authorised by the Financial Conduct Authority (FCA) to provide investment advice.
All investment calculators, property analyses, and AI-generated insights are for informational purposes only. Property investment carries risk and may result in financial loss. All calculations should be independently verified and you should consult with FCA-authorised financial advisors before making any investment decisions.
Past performance does not guarantee future results. Tax implications vary by individual circumstances.
Deal
Properties like this can earn 2–3x BTL yields when converted to HMO, with retrofit costs around £10k/room. Sign in to see the full tier, yield projection, and cost breakdown.
Commercial properties like this can earn 30-50% higher yields when converted to residential under Class MA / Q / P / PA, with prior approval costing ~GBP 96/unit. Sign in to see the recommended route, yield uplift, and cost breakdown.
BRRR-suited properties can recycle 80-100% of investor capital on refi, leaving a high-yielding rental with most of the money out. Sign in to see the refurb cost stack, ARV projection, and refinance maths.
Detached + large garden = sub-division play. Pro tier unlocks the tier badge, plot size, uplift estimate, and regional land benchmark.
Short-lease flats trade at deep discount, but extending under the 1993 Act often costs far less than the discount. Pro tier unlocks the tier badge, premium breakdown, long-lease ARV and arbitrage maths.
See projected short-stay revenue vs a vanilla BTL for this property.
See real sub-let margins (HMO room rates & SA nightly rates) vs the landlord rent.
Area
Agent & docs
FAQ
About 87 Bradford Road, Idle
Explore nearby