3-bedroom house · OX15 5FT
For saleListed 73 days
Opportunity summary
See Archie’s verdict, returns by strategy and what to check before viewing.
About
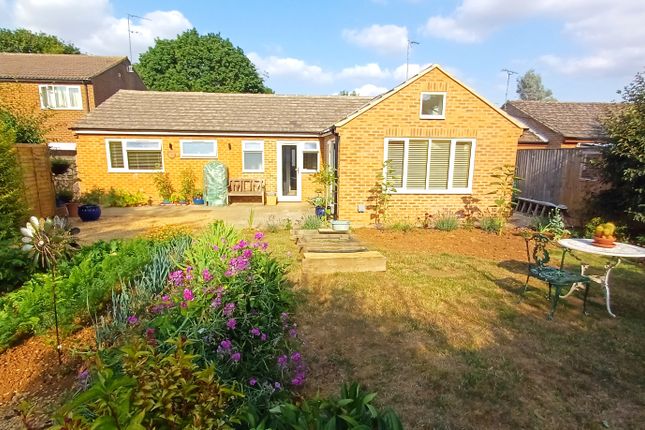
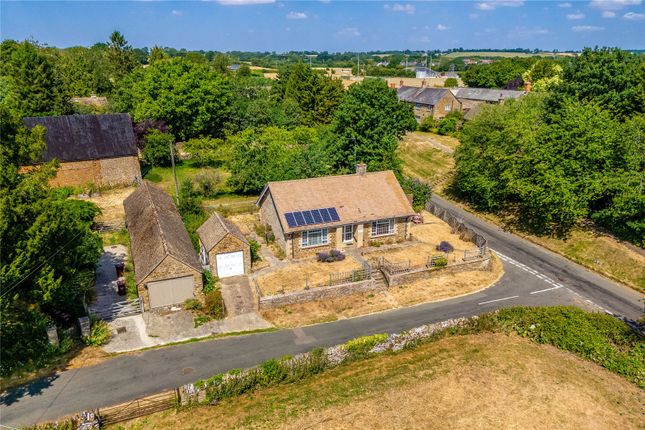
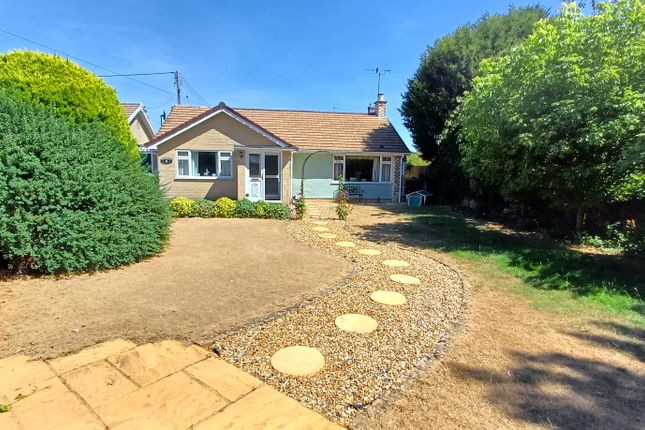
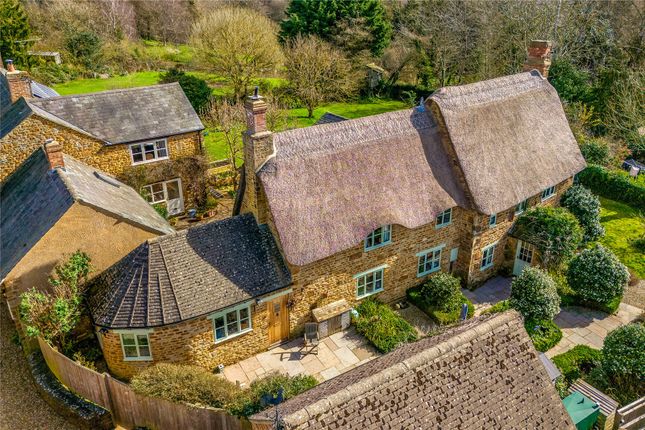
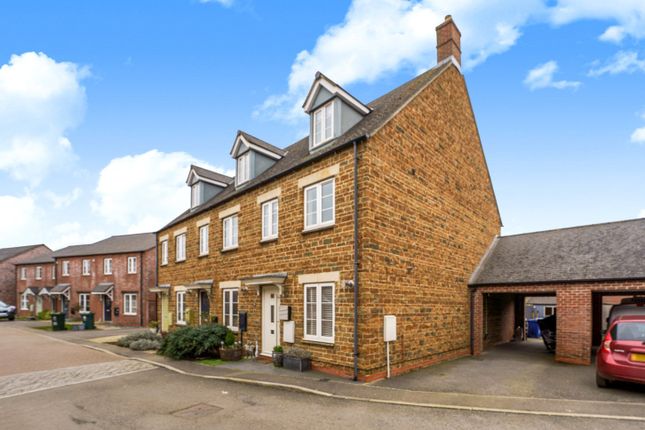
A stunning and deceptively spacious three double bedroom home with two en-suites and an exceptionally large south west facing garden to the rear.
Pitched canopy porch to Hardwood front door to Entrance Hall: Balustrade staircase to first floor level, wooden floor.
Cloakroom: Comprising of a white suite of low level W.C, hand wash basin, part tiled walls, wooden floor.
Sitting Room: Double glazed window to front aspect overlooking the green, double glazed French doors to rear garden.
Kitchen/Dining Room: Fitted with 1 1⁄2 bowl sink unit with cupboard below, range of mounted wall and base units with worksurfaces, part tiled walls, range of integrated appliances including gas hob electric double oven, extractor hood, fridge/freezer and dishwasher, tiled floor, double glazed window to front and rear aspect.
Utility Room: Fitted with stainless steel sink unit with cupboard below, range of shelves and cupboards, built-in cupboard housing gas central heating boiler, part tiled walls, tiled floor, large understairs cupboard, half glazed door to rear garden.
First Floor Landing: Double glazed window to front aspect, built-in airing cupboard, access to loft space which is partially boarded and has light.
Master Bedroom: Double glazed window to front aspect overlooking the green, attractive feature wall. Adjoining Dressing Room: Range of built-in wardrobes, hanging space and drawers.
Dressing table, double glazed window to front aspect overlooking the green.
En-Suite Shower Room: Comprising of a white suite of walk-in double shower cubicle with handheld shower and rain shower over, hand wash basin, low level W.C, part tiled walls, tiled floor, double glazed window to rear aspect.
Guest Bedroom: Double glazed window to front aspect, with views over the green.
En-Suite Shower Room: Comprising of a white suite of walk-in double shower cubicle with handheld shower and rain shower over, hand wash basin, low level W.C, part tiled walls, tiled floor, double glazed window to rear aspect.
Bedroom Three: Range of handmade built-in wardrobes and drawers, double glazed window to rear aspect.
Family Bathroom: Comprising of a white suite of panelled bath, hand wash basin, low level W.C, part tiled walls, tiled floor, double glazed window to rear aspect.
Outside The property is situated at the end of a private driveway with parking for multiple vehicles. A car port leads to further parking and access to a large south west facing rear garden.
There are several paved seating areas with raised beds. The garden is mainly laid to lawn with raised beds enclosed by sleepers. The garden is enclosed by a wooden close board fence.
There is a large, insulated timber workshop with light and power, and a large greenhouse that adjoins the property. There is outside lighting, power and tap.
The property benefits from gas central heating and double glazed windows.
Hook Norton is a picturesque and well-connected village nestled in the rolling countryside of North Oxfordshire, offering a perfect blend of rural charm and modern convenience.
Known for its handsome stone cottages, traditional pubs, and thriving local community, the village provides an inviting setting for families, professionals, and retirees alike.
Everyday amenities are well catered for, with a village shop, post office, doctor’s surgery, highly regarded primary school, and a range of clubs and societies that contribute to a warm and active community spirit.
The village is perhaps best known for the historic Hook Norton Brewery, a celebrated local landmark that adds character and attracts visitors year-round.
Surrounded by scenic footpaths and bridleways, the area is ideal for walking, cycling, and exploring the Cotswolds countryside.
Despite its peaceful atmosphere, Hook Norton remains conveniently placed for travel, with nearby Banbury offering fast rail links to Oxford, Birmingham, and London, as well as easy access to the M40.
Together, these features make Hook Norton an appealing location for those seeking a quintessential village lifestyle without sacrificing connectivity.
Just a short drive away, there is so much to discover, drink, dine, shop and relax at Daylesford Organic farm shop (c 10 miles) and Soho Farmhouse is a rural escape offering food and drinks, wellness experiences and outdoor activities (c 7 miles).
Distances: Chipping Norton c. 5 miles Banbury c. 8 miles Bicester c. 20 miles Stratford Upon Avon c. 21 miles Oxford c. 25 miles Cheltenham c. 31 miles Birmingham c. 60 miles London c.
81 miles Charlbury or Kingham to London, c. 1 hour Bicester North or Banbury to London, c. 1 hour Buyers Purchase Fee: Please note that buyers are required to pay a Purchase Fee of £300 (inc.
Of VAT) to Mark David Estate Agents Ltd on offer acceptance, to process a new transaction.
Value & comps
No previous sales on record.
Returns
Set an offer; the calculator follows it.
We're still gathering serviced-accommodation data for this area.
Archie refurb estimate: a Pro feature
0.0% below asking
This is not financial or investment advice. Prop AI Deals is not authorised by the Financial Conduct Authority (FCA) to provide investment advice.
All investment calculators, property analyses, and AI-generated insights are for informational purposes only. Property investment carries risk and may result in financial loss. All calculations should be independently verified and you should consult with FCA-authorised financial advisers before making any investment decisions.
Past performance does not guarantee future results. Tax implications vary by individual circumstances.
Deal
Properties like this can earn 2–3x BTL yields when converted to HMO, with retrofit costs around £10k/room. Sign in to see the full tier, yield projection, and cost breakdown.
Commercial properties like this can earn 30-50% higher yields when converted to residential under Class MA / Q / P / PA, with prior approval costing ~GBP 96/unit. Sign in to see the recommended route, yield uplift, and cost breakdown.
BRRR-suited properties can recycle 80-100% of investor capital on refi, leaving a high-yielding rental with most of the money out. Sign in to see the refurb cost stack, ARV projection, and refinance maths.
Detached + large garden = sub-division play. Pro tier unlocks the tier badge, plot size, uplift estimate, and regional land benchmark.
Short-lease flats trade at deep discount, but extending under the 1993 Act often costs far less than the discount. Pro tier unlocks the tier badge, premium breakdown, long-lease ARV and arbitrage maths.
See projected short-stay revenue vs a vanilla BTL for this property.
See real sub-let margins (HMO room rates & SA nightly rates) vs the landlord rent.
Area
Agent & docs
FAQ
About 1, Simmons Way, Oxfordshire
Explore nearby