3-bedroom house · OX15 5FG
Listing removedListed 232 days
Opportunity summary
See Archie’s verdict, returns by strategy and what to check before viewing.
About
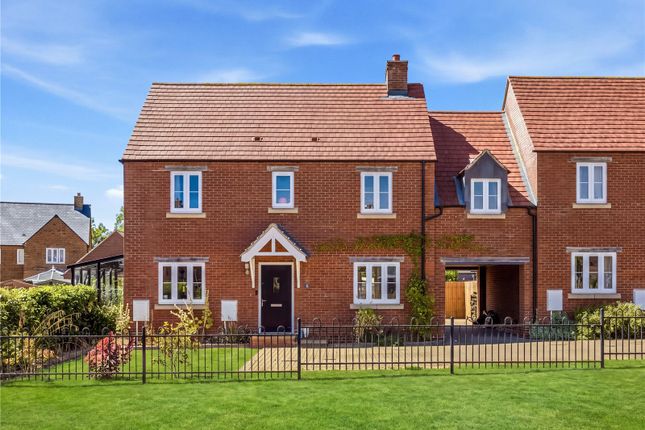
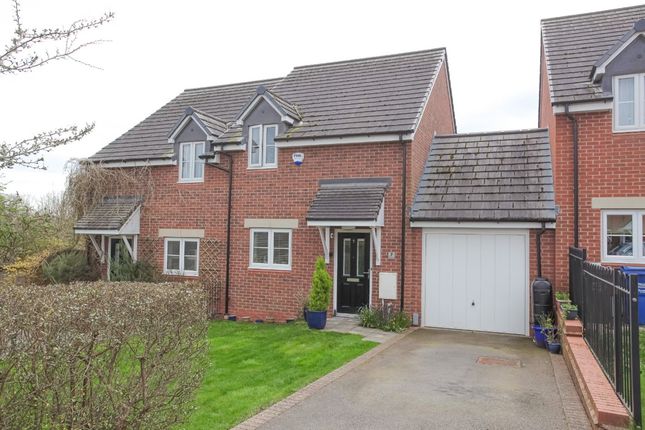
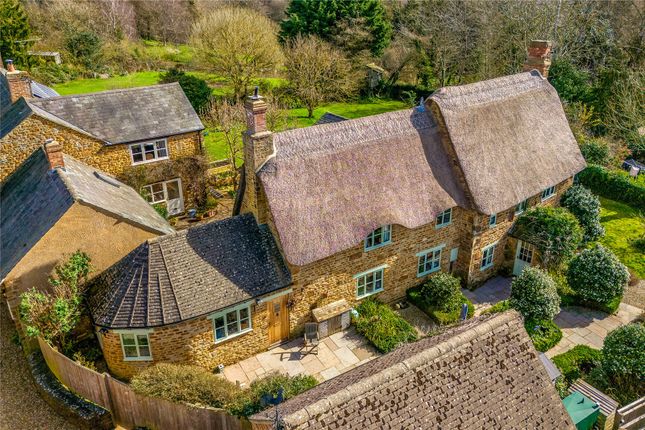
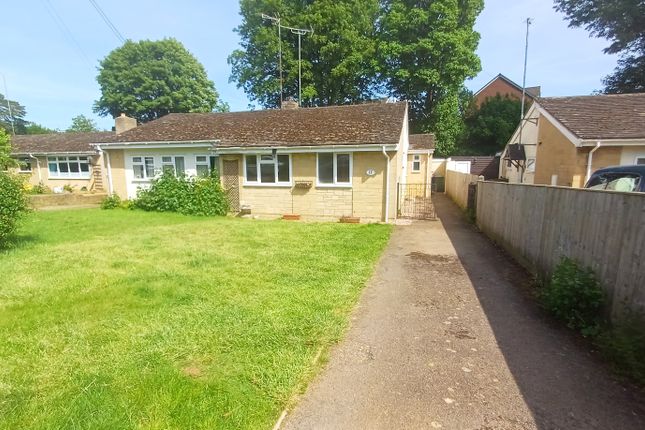
An attractive three-bedroom end-of-terrace stone residence offering a beautiful master suite and its own driveway providing parking for three vehicles, and a car port.
The accommodation briefly comprises: Composite front door leading to: Entrance Hall – featuring a balustraded staircase to the first floor and two under-stairs cupboards.
Cloakroom: Fitted with a white suite comprising a low-level WC and pedestal wash hand basin with tiled splashback.
Extended Lounge/Dinner: A spacious reception room with double-glazed French doors and windows to either side, opening onto the rear garden.
Wren Kitchen: Fitted with a range of matching wall and base units with integrated appliances, including an electric ceramic hob with extractor hood above, separate oven with microwave, fridge/freezer, dishwasher and washer/dryer.
Wall-mounted cupboard housing the central heating boiler. Double-glazed window to the front aspect.
First Floor Landing: Bedroom Two: Double-glazed window to the rear aspect, and three double and one single Sharps built-in wardrobes. Bedroom: Double-glazed window to the front aspect.
Bathroom: Fitted with a white suite comprising a panelled bath with separate shower over, pedestal wash hand basin, low-level WC, part-tiled walls and tiled floor.
Door leading to an enclosed staircase rising to the second floor, with dressing area and double-glazed window to the front aspect.
Second Floor: Master Bedroom: Double-glazed window to the front aspect and double-glazed Velux window to the rear aspect. Range of three double Sharps built-in wardrobes.
En-Suite Shower Room: Fitted with a white suite comprising a double shower cubicle, pedestal wash hand basin, low-level WC, part-tiled walls, tiled floor and double-glazed Velux window to the rear aspect.
Outside Front Garden: Open plan with slate bed. Own Driveway: Located to the side of the property, leading to a car port with an EV charging point, and side pedestrian access to the rear garden.
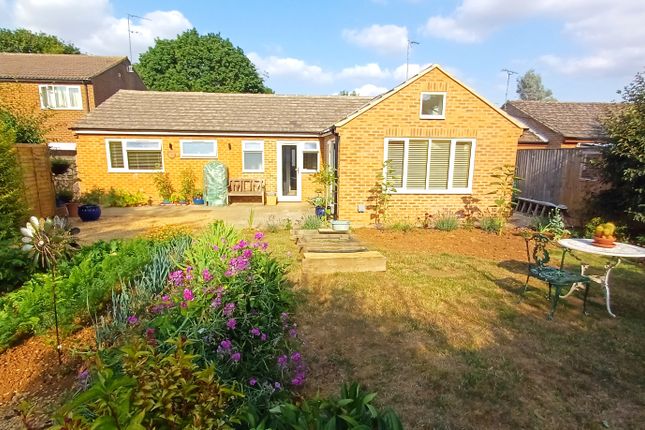
Rear Garden: Low-maintenance design with a slate patio area, and wooden shed. The property benefits from oil-fired central heating and double-glazed windows throughout.
Hook Norton is a picturesque and well-connected village nestled in the rolling countryside of North Oxfordshire, offering a perfect blend of rural charm and modern convenience.
Known for its handsome stone cottages, traditional pubs, and thriving local community, the village provides an inviting setting for families, professionals, and retirees alike.
Everyday amenities are well catered for, with a village shop, post office, doctor’s surgery, highly regarded primary school, and a range of clubs and societies that contribute to a warm and active community spirit.
The village is perhaps best known for the historic Hook Norton Brewery, a celebrated local landmark that adds character and attracts visitors year-round.
Surrounded by scenic footpaths and bridleways, the area is ideal for walking, cycling, and exploring the Cotswolds countryside.
Despite its peaceful atmosphere, Hook Norton remains conveniently placed for travel, with nearby Banbury offering fast rail links to Oxford, Birmingham, and London, as well as easy access to the M40.
Together, these features make Hook Norton an appealing location for those seeking a quintessential village lifestyle without sacrificing connectivity. Distances Chipping Norton c. 5 miles Banbury c.
8 miles Bicester c. 20 miles Stratford Upon Avon c. 21 miles Oxford c. 25 miles Cheltenham c. 31 miles Birmingham c. 60 miles London c. 81 miles Charlbury or Kingham to London, c.
1 hour Bicester North or Banbury to London, c. 1 hour Buyers Purchase Fee: Please note that buyers are required to pay a Purchase Fee of £300 (inc.
Of VAT) to Mark David Estate Agents Ltd on offer acceptance, to process a new transaction.
Value & comps
No previous sales on record.
Returns
Set an offer; the calculator follows it.
We're still gathering serviced-accommodation data for this area.
Archie refurb estimate: a Pro feature
0.0% below asking
This is not financial or investment advice. Prop AI Deals is not authorised by the Financial Conduct Authority (FCA) to provide investment advice.
All investment calculators, property analyses, and AI-generated insights are for informational purposes only. Property investment carries risk and may result in financial loss. All calculations should be independently verified and you should consult with FCA-authorised financial advisors before making any investment decisions.
Past performance does not guarantee future results. Tax implications vary by individual circumstances.
Deal
Properties like this can earn 2–3x BTL yields when converted to HMO, with retrofit costs around £10k/room. Sign in to see the full tier, yield projection, and cost breakdown.
Commercial properties like this can earn 30-50% higher yields when converted to residential under Class MA / Q / P / PA, with prior approval costing ~GBP 96/unit. Sign in to see the recommended route, yield uplift, and cost breakdown.
BRRR-suited properties can recycle 80-100% of investor capital on refi, leaving a high-yielding rental with most of the money out. Sign in to see the refurb cost stack, ARV projection, and refinance maths.
Detached + large garden = sub-division play. Pro tier unlocks the tier badge, plot size, uplift estimate, and regional land benchmark.
Short-lease flats trade at deep discount, but extending under the 1993 Act often costs far less than the discount. Pro tier unlocks the tier badge, premium breakdown, long-lease ARV and arbitrage maths.
See projected short-stay revenue vs a vanilla BTL for this property.
See real sub-let margins (HMO room rates & SA nightly rates) vs the landlord rent.
Area
Agent & docs
FAQ
About 31, Goldings Road, Banbury
Explore nearby