3-bedroom bungalow · OX15 5LW
Listing removedListed 482 days
Opportunity summary
See Archie’s verdict, returns by strategy and what to check before viewing.
About
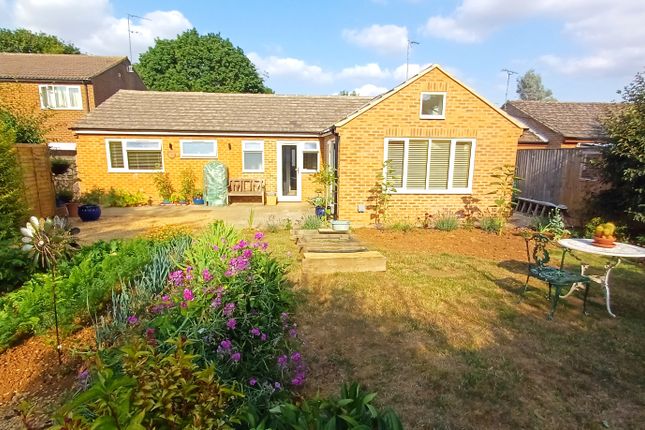
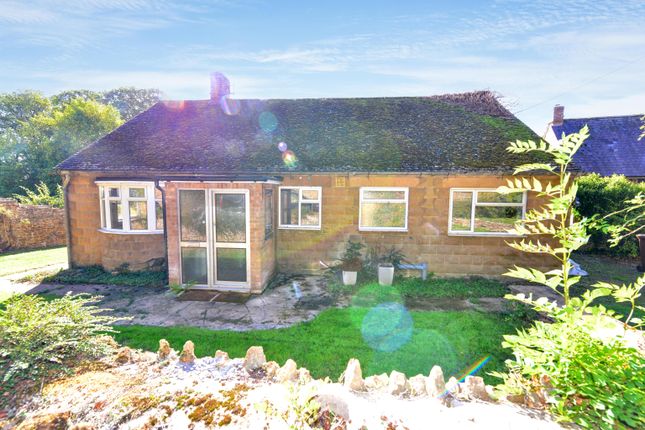
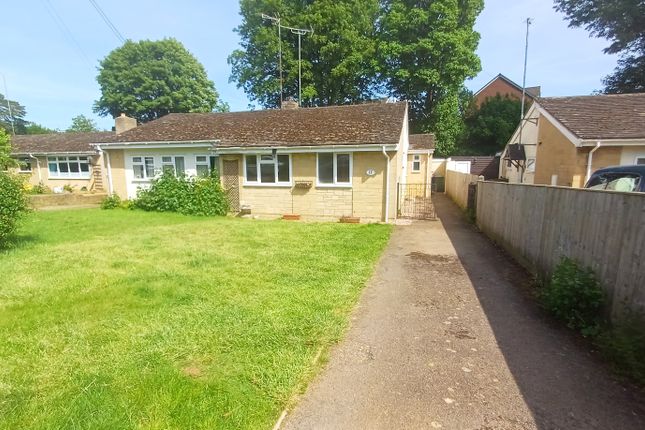
A detached architect designed bungalow with cedar cladding in an elevated private location with wrap around south facing gardens and double garage.
Entrance Hallway Scandinavian bespoke doors and window Lead into a spacious hallway, cloaks cupboard, engineered wood flooring.
Open plan Kitchen/Living Area – Bespoke door opening out to the side and rear garden onto the decking.
Engineered wood flooring, fitted kitchen units, Bosch electric oven and hob, freestanding fridge/freezer, downlighting, feature wood burner.
Study – Floor to ceiling bespoke window overlooking the front garden, engineered wood floor.
Inner Hallway – Large storage cupboard/larder Bedroom One – Bespoke window with door leading onto side garden, built-in wardrobe.
En-Suite – Double glazed window to side aspect, tiled floor, low level WC, hand wash basin with Fired Earth cupboard underneath, walk-in shower, fully tiled wall, heated towel rail.
Bedroom Two -Double glazed window and door leading out to the rear garden, built-in wardrobe space. Bedroom Three – Double glazed window to front aspect.
Bathroom – Tiled flooring, panelled bath, hand wash basin with Fired Earth cupboard underneath. Wall mounted towel rail, low level WC.
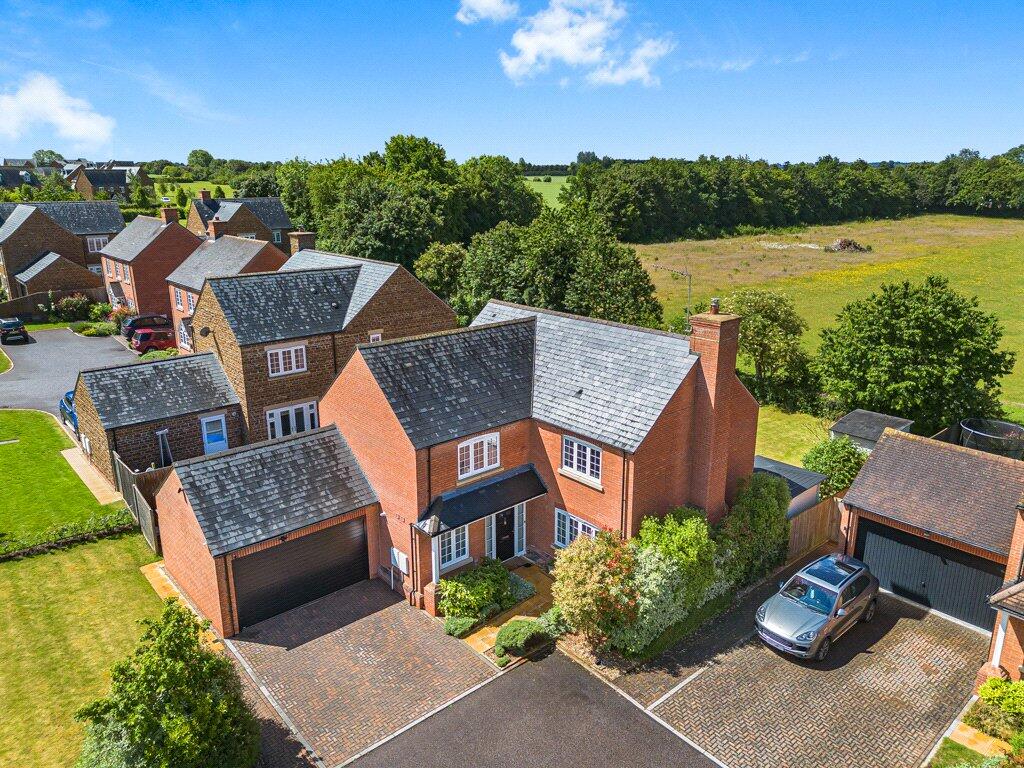
Outside Located in an elevated south-facing position, tucked away from the side road, with a mature wrap around garden and substantial decking area for entertaining.
The garden has three distinct low maintenance areas maximising inside/outside living in all seasons and including a large vegetable growing area.
The double garage could be converted/ extended (subject to planning permission) into a home office, independent annex or integrated within the main home.
Hook Norton is widely regarded for its sense of peace and tranquility and also its thriving community. It has a village hall with many activities going on throughout the year.
There is also a Health Centre and a Dentist within the village. The village has an esteemed butchers as well as the local shop which is also the village post office.
Hook Norton has the Church of England Primary School; the Secondary School is in Chipping Norton. There are two public houses within the village as well as the famous Hook Norton Brewery.
It has a village store and local amenities, and the countryside is but a short stroll away. There is a regular bus service to both the nearby towns of Banbury and Chipping Norton.
Nearby attractions: Blenheim Palace, Chastleton House, Cheltenham Racecourse, Cotswold Wildlife Park and Gardens, Hook Norton Brewery, Rousham House, Rousham Gardens, Oxford Airport, Rollright Stones, The Theatre at Chipping Norton.
Distances Chipping Norton c. 5 miles Banbury c. 8 miles Bicester c. 20 miles Stratford Upon Avon c. 21 miles Oxford c. 25 miles Cheltenham c. 31 miles Birmingham c. 60 miles London c.
81 miles Charlbury or Kingham to London c. 1 hour Bicester North or Banbury to London c. 1 hour Buyers Purchase Fee: Please note that buyers are required to pay a Purchase Fee of £300 (inc.
Of VAT) to Mark David Estate Agents Ltd on offer acceptance, to process a new transaction.
Value & comps
No previous sales on record.
Returns
Set an offer; the calculator follows it.
We're still gathering serviced-accommodation data for this area.
Archie refurb estimate: a Pro feature
0.0% below asking
This is not financial or investment advice. Prop AI Deals is not authorised by the Financial Conduct Authority (FCA) to provide investment advice.
All investment calculators, property analyses, and AI-generated insights are for informational purposes only. Property investment carries risk and may result in financial loss. All calculations should be independently verified and you should consult with FCA-authorised financial advisors before making any investment decisions.
Past performance does not guarantee future results. Tax implications vary by individual circumstances.
Deal
Properties like this can earn 2–3x BTL yields when converted to HMO, with retrofit costs around £10k/room. Sign in to see the full tier, yield projection, and cost breakdown.
Commercial properties like this can earn 30-50% higher yields when converted to residential under Class MA / Q / P / PA, with prior approval costing ~GBP 96/unit. Sign in to see the recommended route, yield uplift, and cost breakdown.
BRRR-suited properties can recycle 80-100% of investor capital on refi, leaving a high-yielding rental with most of the money out. Sign in to see the refurb cost stack, ARV projection, and refinance maths.
Detached + large garden = sub-division play. Pro tier unlocks the tier badge, plot size, uplift estimate, and regional land benchmark.
Short-lease flats trade at deep discount, but extending under the 1993 Act often costs far less than the discount. Pro tier unlocks the tier badge, premium breakdown, long-lease ARV and arbitrage maths.
See projected short-stay revenue vs a vanilla BTL for this property.
See real sub-let margins (HMO room rates & SA nightly rates) vs the landlord rent.
Area
Agent & docs
FAQ
About Uplands,, Down End, Banbury
Explore nearby