We've tightened what earns a Pursue. A home now needs a published valuation, a strategy that still makes money after real running costs and lender stress tests, and no listing problems that would stop a mortgage. You'll see fewer Pursues, and each one has been checked harder.
See how verdicts work2-bedroom bungalow
For saleListed 9 days
Opportunity summary
See Archie’s verdict, returns by strategy and what to check before viewing.
About
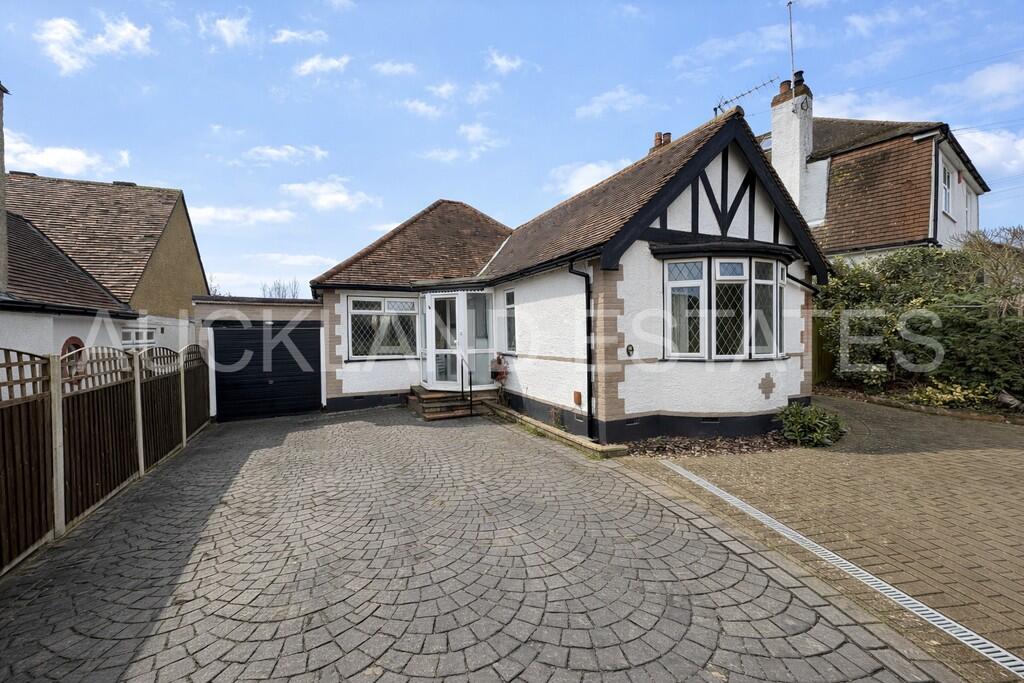
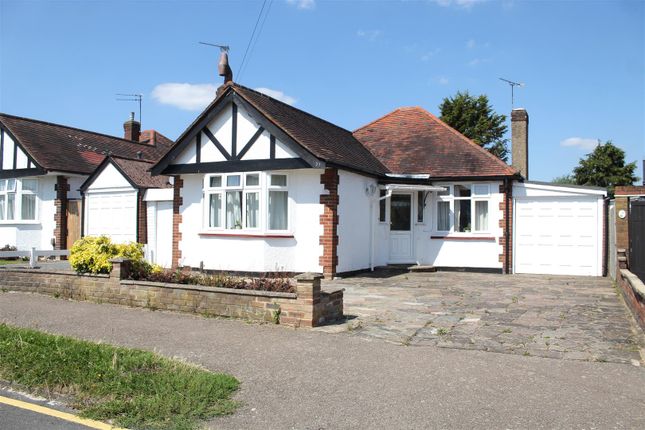
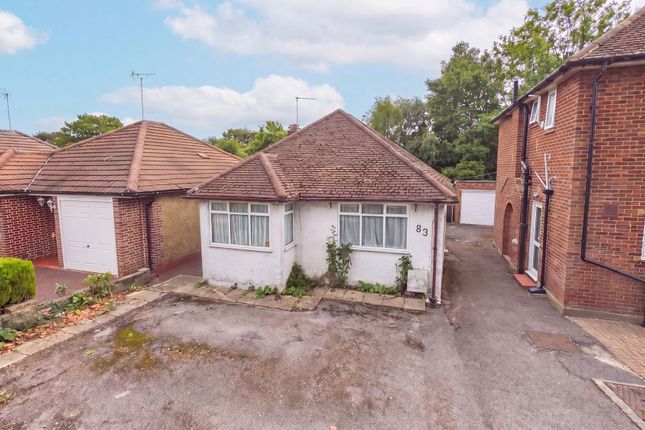
Strafford Gate, Potters Bar, En6 This two bedroom, two shower room detached level bungalow is conveniently located for both Darkes Lane and the High Street where you will find an array of local amenities, shops and restaurants.
The property benefits from a rear extension with scope to extend further into the loft (stpp) a spacious kitchen dining room with two interconnecting reception rooms, gas central heating with under floor heating to the living areas, double glazed windows, block paved driveway and a garage.
Early viewing recommended. Approach Block paved with ample off street parking, several flower beds, and hedging to the front double gates leading to garage.
Composite Entrance door with opaque glazed inset and flanked by 2 stained glass windows to the sides, exterior lantern sensor light.
Entrance Hallway Under floor heating, power point, 2 ceiling light fittings, oak doors leading to various rooms: Kitchen/Diner 17' 0'' x 10' 0'' (5.18m x 3.05m) max approx Double glazed windows to the side and to the rear, incorporating back door, range of Cream 'Shaker Style' wall and base units with roll edge work surfaces over and under unit lighting, double sink unit with flexible/retractable pull out hand spray mixer tap and waste disposal unit, 5 ring gas hob with two built - in Electrolux ovens, space for and plumbed for washing machine, space for dryer and dishwasher, space for American style sized fridge/freezer with fitted unit surrounds with wine rack, unit housing boiler, decor wood beam, natural stone tiled flooring with ' wet ' under floor heating with separate room thermostat, power points, 3 sets of track spot lights, door leading to patio: Lounge 17' 0'' x 14' 0'' (5.18m x 4.26m) approx Double glazed bi-folding doors leading to raised patio area, open feature custom built brick built fireplace with oak mantal beam, ' wet ' under floor heating with separate room thermostat, 3 wall light fittings, 2 central light fittings, power points, mock wood beam, brick feature pillars linked to original wood beam dividing these rooms, open to the dining room.
Dining Room 13' 0'' x 11' 0'' (3.96m x 3.35m) approx Double glazed windows to the front.
Oak door, oak effect flooring, ' wet ' under floor heating with separate room thermostat, power points, centre light fitting, Bedroom One 12' 0'' x 11' 0'' (3.65m x 3.35m) approx Double glazed windows to the front.
Oak door, double glazed bay window to front, fitted sliding door wardrobes with hanging space, radiator, telephone point, power points, oak door to en-suite.
En-suite shower room Shower cubicle with wall mounted power shower, concealed cistern WC, and pedestal wash hand basin with feature mirror with light surrounds, heated towel rail, natural stone tiled flooring with electric under floor heating, half tiled walls.
Extractor Fan. Bedroom Two 10' 9'' x 8' 0'' (3.27m x 2.44m) approx Double glazed window to side, wardrobes to one wall, Oak door, radiator, power points, ceiling light fitting.
Shower room 6' 7'' x 7' 3'' (2.01m x 2.21m) approx Frosted double glazed window to side, large walk-in shower with wall mounted power shower, concealed cistern WC and vanity wash hand basin with feature LED mirror above, storage cupboard, chrome heated towel rail, stone tiled flooring and tiled walls, recessed spotlights, extractor fan and loft access.
Garage 19' 0'' x 9' 0'' (5.79m x 2.74m) narrowing to 6'6 (1.98m) approx Double hinged front doors, this divided into two areas for storage but could be reinstated as garage easily, power points, lighting, with double glazed window and door to garden at the rear.
Rear Garden Raised patio area with steps down leading to further patio area, garden mainly laid to lawn, mature flowers and shrubs, pathway to garden shed.
The information provided in these particulars is intended as a general guide only and does not constitute part of any offer or contract.
While every effort has been made to ensure that the information contained within these particulars is accurate, it is the responsibility of the purchaser and their appointed solicitor or conveyancer to verify all information and satisfy themselves as to its accuracy.
Any intending purchasers must satisfy themselves by inspection or otherwise as to the correctness of each of the statements contained within these descriptions.
Any information relating to local amenities, distances or surrounding facilities is provided for guidance only and should be independently verified by the purchaser.
Purchasers are strongly advised to instruct a suitably qualified solicitor or conveyancer to carry out all appropriate legal enquiries and searches and to verify the legal and factual information relating to the property.
The selling agent accepts no responsibility for any inaccuracies, omissions or information that has not been independently verified by the purchaser or their legal representative.
All photographs, floor plans, dimensions and descriptions are provided for guidance purposes only and may not be to scale.
Value & comps
No previous sales on record.
Returns
Set an offer; the calculator follows it.
We're still gathering serviced-accommodation data for this area.
Archie refurb estimate: a Pro feature
0.0% below asking
This is not financial or investment advice. Prop AI Deals is not authorised by the Financial Conduct Authority (FCA) to provide investment advice.
All investment calculators, property analyses, and AI-generated insights are for informational purposes only. Property investment carries risk and may result in financial loss. All calculations should be independently verified and you should consult with FCA-authorised financial advisers before making any investment decisions.
Past performance does not guarantee future results. Tax implications vary by individual circumstances.
Deal
Properties like this can earn 2–3x BTL yields when converted to HMO, with retrofit costs around £10k/room. Sign in to see the full tier, yield projection, and cost breakdown.
Commercial properties like this can earn 30-50% higher yields when converted to residential under Class MA / Q / P / PA, with prior approval costing ~GBP 96/unit. Sign in to see the recommended route, yield uplift, and cost breakdown.
BRRR-suited properties can recycle 80-100% of investor capital on refi, leaving a high-yielding rental with most of the money out. Sign in to see the refurb cost stack, ARV projection, and refinance maths.
Detached + large garden = sub-division play. Pro tier unlocks the tier badge, plot size, uplift estimate, and regional land benchmark.
Short-lease flats trade at deep discount, but extending under the 1993 Act often costs far less than the discount. Pro tier unlocks the tier badge, premium breakdown, long-lease ARV and arbitrage maths.
See projected short-stay revenue vs a vanilla BTL for this property.
See real sub-let margins (HMO room rates & SA nightly rates) vs the landlord rent.
Area
Agent & docs

FAQ
About Strafford Gate, Potters Bar
Explore nearby