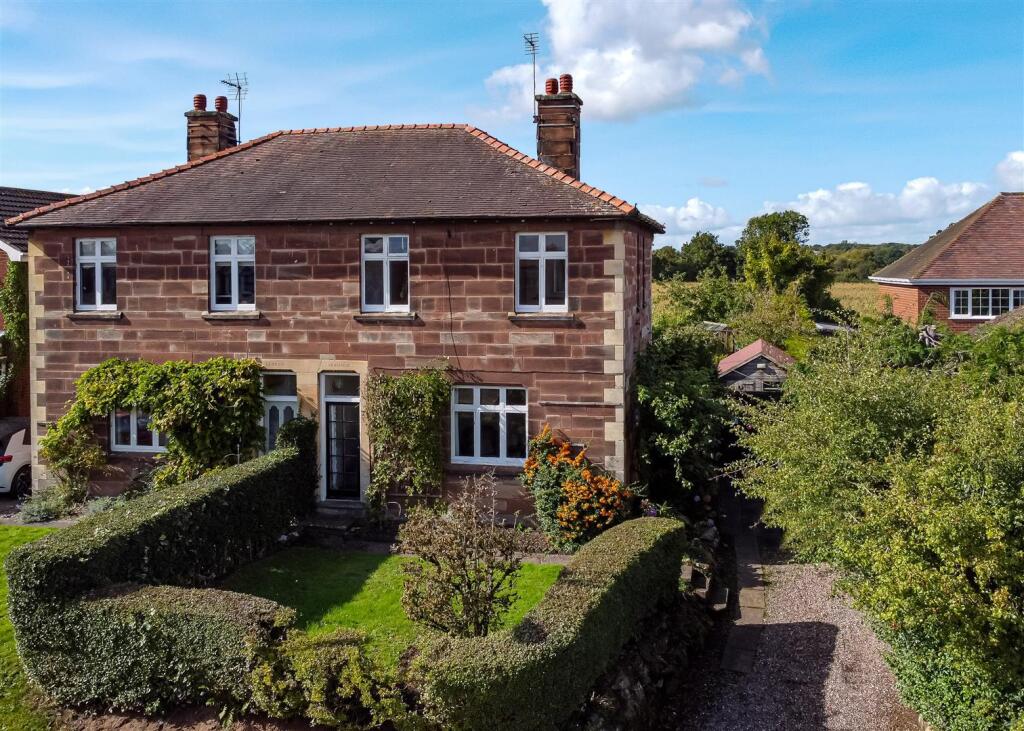
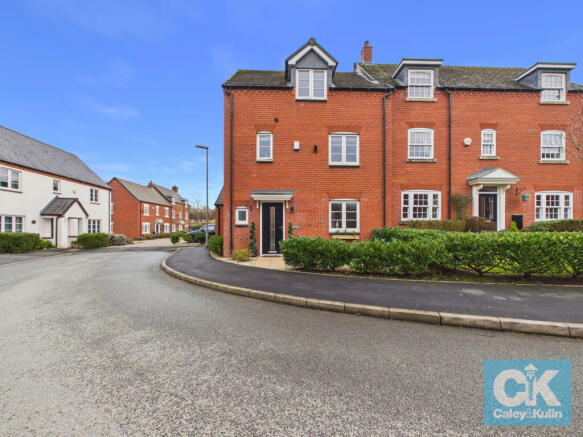
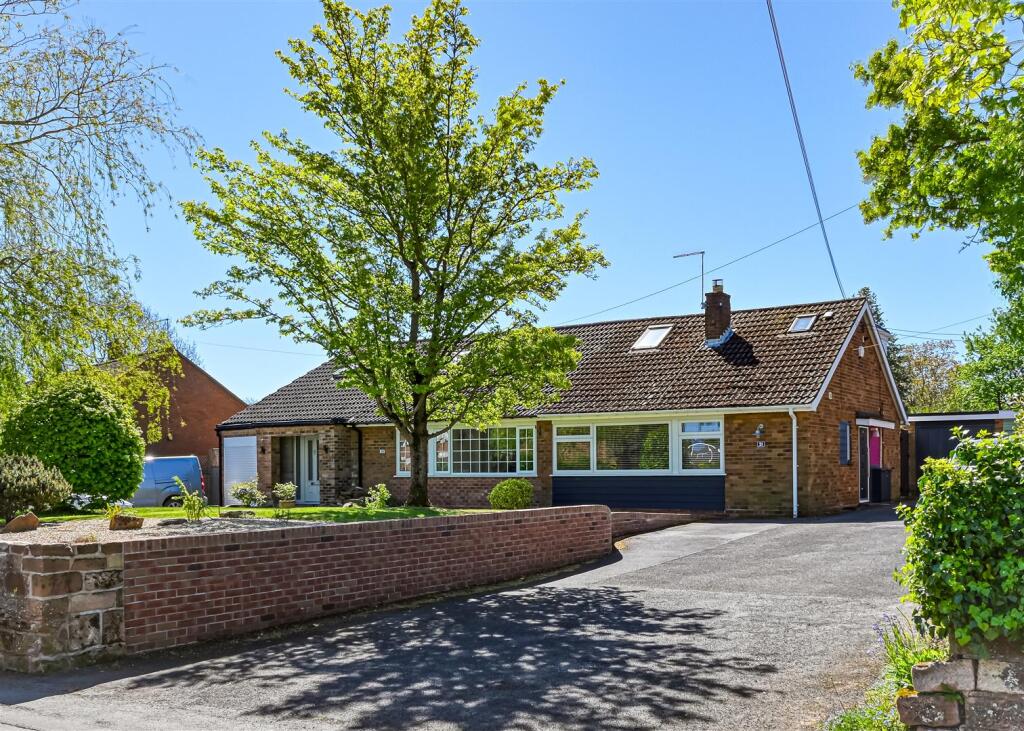
3-bedroom semi-detached house · ST19 9BU
Listing removedListed 154 days
Opportunity summary
See Archie’s verdict, returns by strategy and what to check before viewing.
About
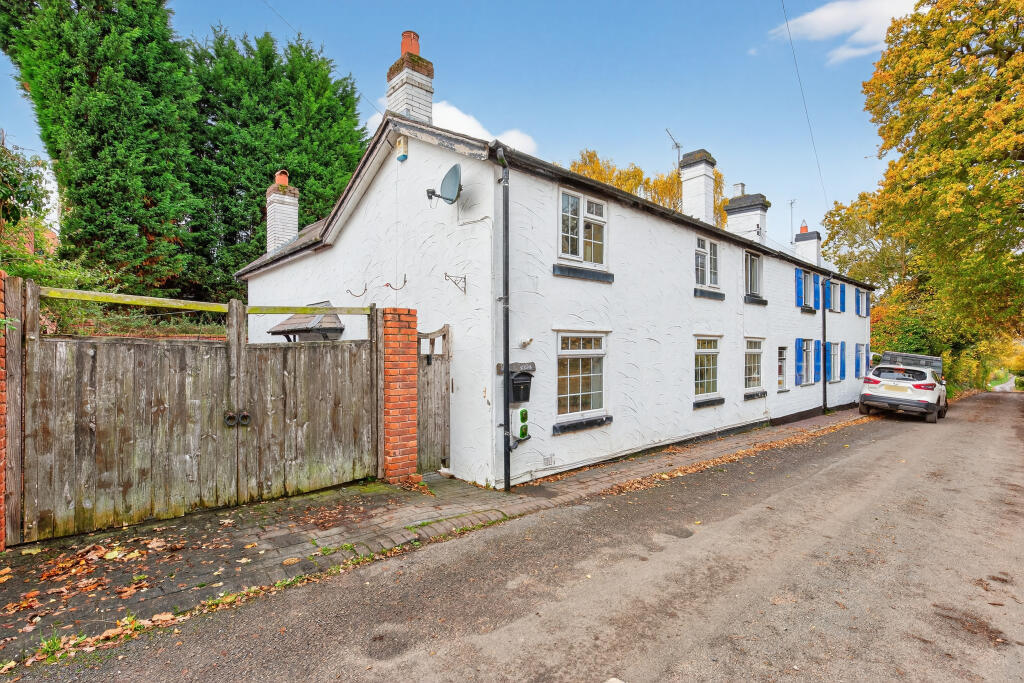
A stylish, period residence standing in possibly the most sought after road within Brewood which was created by the imaginative and skilful conversion of a former public house in 2013 with the benefit of excellent accommodation and the huge advantage of a garage and off street parking to the rear Location - Brewood is an historic and picturesque village with a full complement of local facilities including a post office, delicatessen, butchers, bakery, supermarket, newsagents with post office, public houses and highly regarded restaurants.
Motor communications are excellent with the A5, A41, M6 and M6 (Toll) all being accessible facilitating travel to all of the important, local shopping and commercial centres.
Excellent schooling is readily accessible with St Dominics in Brewood, Brewood First and Middle Schools, Birchfield Preparatory School, Wolverhampton Grammar School, Tettenhall College, Stafford Grammar and Adams Grammar in Newport all being worthy of note.
Description - Admiral House is a fine, character family home with spacious accommodation which has been appointed and maintained to the highest of standards.
The property forms part of what was originally The Admiral Rodney public house which was converted to form a pair of substantial semi-detached homes by a well known local developer in 2013.
The house benefits from a light and airy feel throughout and all of the conversion works were carried out to an exacting specification with a high level of appointment.
It has double glazed windows throughout, superb kitchen and bathroom suites.
Accommodation - A panelled front door with double glazed side and over windows opens into the HALL with coved ceiling, cloaks and storage cupboard, Karndean flooring and a well appointed GUEST CLOAKROOM with a contemporary white suite with WC with concealed flush and wall-hung wash basin, part mosaic tiled walls, Karndean flooring, coved ceiling, shaver point, integrated ceiling lighting and extraction fan.
The SITTING ROOM is of an excellent size with an exposed brick, recessed fireplace with inset beam mantle and log burning stove standing on a quarry tiled hearth, double glazed windows to the front with plantation shutters, decorative ceiling beams, ceiling coving and integrated surround-sound ceiling speakers together with a wide, open arch into the DINING ROOM with a double glazed window to the front with plantation shutters along with a fitted window seat beneath, coved ceiling and decorative ceiling beam.
There is Karndean flooring throughout the sitting room and dining room.
The BREAKFAST KITCHEN is appointed to a fine and high standard with a comprehensive range of wall and base mounted cupboards with granite working surfaces, under-mounted ceramic sink, Neff induction hob with stainless steel Neff extraction chimney above, built-in stainless steel Neff electric oven with pyrogenic function (self-cleaning), built-in stainless steel Neff microwave and integrated stainless steel warming drawer, integrated dishwasher, American style fridge freezer housing unit, inset breakfast bar, a contrasting centre island with breakfast bar end, Karndean flooring, integrated ceiling lighting, coved ceiling and ceiling speakers.
There is a REAR LOBBY / BOOTROOM with tiled floor, concealed cupboard with plumbing for a washing machine with granite ledge and cupboards above together with a part double glazed door to the rear garden.
An oak staircase rises to the first floor LANDING with a double glazed window to the rear, coved ceiling, wiring for wall lights, built-in cupboard with radiator and access via a cantilever loft ladder to the large, boarded loft space.
The PRINCIPAL BEDROOM is a superb double room in size with a double glazed sash window to the front, a wide bank of fitted wardrobes with plinth down-lighting, wiring for wall mounted television and ceiling coving, the SECOND BEDROOM is also a good double room in size with a double glazed window to the rear and coved ceiling.
The THIRD BEDROOM is also well proportioned with a double glazed sash window to the front, fitted office furniture, wood laminate flooring and coved ceiling.
The BATHROOM is a super room in size with a luxuriously appointed suite comprising panelled bath with pencil shower attachment, a separate fully tiled double shower with drench head and a vanity unit with wc with concealed flush and wash basin with cupboards beneath and central storage drawer, part tiled walls, tiled floor with electric underfloor heating and a chrome towel rail radiator.
Outside - Admiral House has an attractive roadside elevation with a GARAGE to the rear of the property with a remote controlled electrically operated elevating door, electric light and power, mezzanine loft storage level with aluminium loft ladder access, cold water supply and a tarmac drive in front providing off street parking for at least two cars.
There is a charming and beautifully landscaped GARDEN to the rear which is a particular feature of the house with a delightful aspect over the historic church steeple and a large, Indian slate paved rear terrace together with an oak-framed tile hung LOGGIA providing a superb external seating area with external lighting and electricity point, steps leading to the rear lawn which is laid in artificial grass for ease of maintenance with pretty and well stocked beds and borders surrounding and a further raised and paved terrace to the rear with a timber garden shed beyond and a courtesy door to the garage.
We are informed by the Vendors that all mains services are connected The property is located in the Brewood Conservation Area COUNCIL TAX BAND E – South Staffordshire POSSESSION Vacant possession will be given on completion.
VIEWING - Please contact the Tettenhall Office. The property is FREEHOLD.
Broadband – Ofcom checker shows Standard, Superfast and Ultrafast are available Mobile data coverage is constantly changing, please use the property postcode and this link for the most up to date information from Ofcom: Ofcom provides an overview of what is available, potential purchasers should contact their preferred supplier to check availability and speeds.
The long term flood defences website shows very low risk.
Value & comps
No previous sales on record.
Returns
Set an offer; the calculator follows it.
We're still gathering serviced-accommodation data for this area.
Archie refurb estimate: a Pro feature
0.0% below asking
This is not financial or investment advice. Prop AI Deals is not authorised by the Financial Conduct Authority (FCA) to provide investment advice.
All investment calculators, property analyses, and AI-generated insights are for informational purposes only. Property investment carries risk and may result in financial loss. All calculations should be independently verified and you should consult with FCA-authorised financial advisors before making any investment decisions.
Past performance does not guarantee future results. Tax implications vary by individual circumstances.
Deal
Properties like this can earn 2–3x BTL yields when converted to HMO, with retrofit costs around £10k/room. Sign in to see the full tier, yield projection, and cost breakdown.
Commercial properties like this can earn 30-50% higher yields when converted to residential under Class MA / Q / P / PA, with prior approval costing ~GBP 96/unit. Sign in to see the recommended route, yield uplift, and cost breakdown.
BRRR-suited properties can recycle 80-100% of investor capital on refi, leaving a high-yielding rental with most of the money out. Sign in to see the refurb cost stack, ARV projection, and refinance maths.
Detached + large garden = sub-division play. Pro tier unlocks the tier badge, plot size, uplift estimate, and regional land benchmark.
Short-lease flats trade at deep discount, but extending under the 1993 Act often costs far less than the discount. Pro tier unlocks the tier badge, premium breakdown, long-lease ARV and arbitrage maths.
See projected short-stay revenue vs a vanilla BTL for this property.
See real sub-let margins (HMO room rates & SA nightly rates) vs the landlord rent.
Area
Agent & docs
FAQ
About Admiral House, 21a Dean Street, Brewood, ST19 9BU
Explore nearby