We've tightened what earns a Pursue. A home now needs a published valuation, a strategy that still makes money after real running costs and lender stress tests, and no listing problems that would stop a mortgage. You'll see fewer Pursues, and each one has been checked harder.
See how verdicts work3-bedroom semi-detached house · EX39 1EX
Listing removedListed 111 days
Opportunity summary
See Archie’s verdict, returns by strategy and what to check before viewing.
About
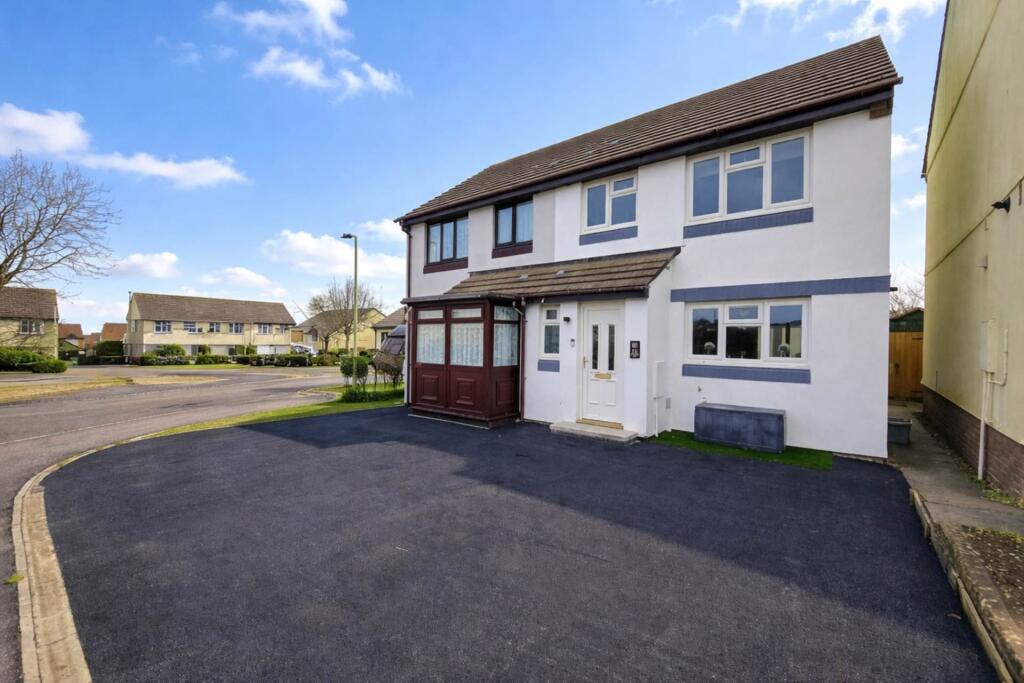
Pleasantly situated semi detached 3 bed property offering most comfortable and tidy accommodation. Complimented by an attractive rear garden with adjacent garage and driveway parking.
Located a short and easy walk from the village square amenities. Offered for sale with no onward chain. St.
Teresas Court is a pedestrianised collection of thirteen dwellings, built in the late 1970's, conveniently located just 200 yards or so from Northam Village Square where there is a good choice of locally owned shops.
Although occupying a pedestrianised location this property does have the distinct benefit of direct access from the garage into the rear garden of the property.
The village is well supported having its own Medical Centre, Dental Surgery, Library, indoor heated Swimming Pool complex, Public House, Churches plus Junior and Infants Schools.
Regular bus services commute to the nearby Port and Market town of Bideford (2 miles) and the seaside resort of Westward Ho! (1 mile) with its long sandy beach and miles of unspoilt cliffside walks.
SERVICES: All mains connected. Central heating & hot water is served by a gas combination boiler (approximately 6 years old). Upvc double glazed windows and external doors. COUNCIL TAX: Band C.
TENURE: Freehold. DIRECTIONS TO FIND: From Bideford proceed to Northam village taking the turning right, just past the War Memorial, into Fore Street.
Continue into the centre of the village (where the shops are) and follow the road around to the left and then taking the first left into St.
Teresa's Court where the property will be found in the far right-hand corner.
The accommodation is at present arranged to provide (measurements are approximate):- GROUND FLOOR Upvc double glazed entrance door, with matching side panel and screen, to:- ENTRANCE PORCH: Shallow cupboard which houses the gas and electric meters.
Electric (modern metal cased) consumer unit. Radiator. Carpet as laid.
Obscure multi paned glazed inner door to:- LIVING ROOM: 13'8" (4.19m) plus staircase width x 13' (4.15m) increasing to 17' (5.2m) Staircase to first floor with generous sized cupboard and storage area under.
Upvc double glazed oriel bay window with additional upvc double glazed side window. Coal effect gas fire with surround and marble effect inset. Radiator. Carpet as laid.
Glazed door to:- DINING ROOM: 8'6" (2.6m) x 7'1" (2.18m) Upvc double glazed window with pleasant aspect directly over the rear garden. Upvc double glazed door to outside. Radiator. Carpet as laid.
Opening through to:- KITCHEN: 11'1" (3.38m) x 7'4" (2.26m) Upvc double glazed window with aspect directly over the rear garden.
'U' Shaped solid oak block working surface incorporating stainless steel single drainer sink unit and 4 ring electric hob (concealed filter extractor over) with range of cupboards and drawers below together with built-in oven and recess space for washing machine.
Recess for fridge/freezer. Matching wall cabinets. Wall mounted combination gas boiler. Vinyl floor covering. FIRST FLOOR LANDING: Access hatch to loft space. Built-in storage cupboard.
Carpet as laid. BEDROOM 1: 13'8" (4.18m) x 9'5" (2.89m) Upvc double glazed window. Radiator. Wall mounted air exchanging unit. Carpet as laid.
BEDROOM 2: 11' (3.37m) x 8'11" (2.73m) Upvc double glazed window with pleasant distant aspect. Built-in wardrobe with hanging rail and shelving. Radiator. Carpet as laid.
BEDROOM 3: 8'10" (2.71m) x 6'7" (2.02m) Upvc double glazed window. Radiator. Wall mounted air exchanging unit. Carpet as laid.
BATHROOM: 7'1" (2.18m) x 6' (1.83m) Obscure upvc double glazed porthole window. Fully tiled walls. Panelled bath with electric shower over and folding splashback screen. Low level wc.
Pedestal wash hand basin. Wall mounted mirror and towel rail. Central heating radiator. Vinyl floor covering.
OUTSIDE Pleasant open frontage with stone chipped beds, small area of lawn and a number of mature plants and shrubs.
To the side of the property is gated access to a wide pathway which leads to the rear garden.
To the rear is a most pleasant mature garden with corrugated canopy giving a sheltered seating area, paved terrace and an area of lawn with shrubs and plant bed borders.
A recessed area would be ideal for storage or the placing of a shed. A upvc double glazed pedestrian door gives direct access into the:- GARAGE: 15'5" (4.71m) x 8'5" (2.59m) Power and light connected.
Up and over vehicular door. In front of the garage is a driveway providing parking for one vehicle.
Value & comps
No previous sales on record.
Returns
Set an offer; the calculator follows it.
We're still gathering serviced-accommodation data for this area.
Archie refurb estimate: a Pro feature
0.0% below asking
This is not financial or investment advice. Prop AI Deals is not authorised by the Financial Conduct Authority (FCA) to provide investment advice.
All investment calculators, property analyses, and AI-generated insights are for informational purposes only. Property investment carries risk and may result in financial loss. All calculations should be independently verified and you should consult with FCA-authorised financial advisers before making any investment decisions.
Past performance does not guarantee future results. Tax implications vary by individual circumstances.
Deal
Properties like this can earn 2–3x BTL yields when converted to HMO, with retrofit costs around £10k/room. Sign in to see the full tier, yield projection, and cost breakdown.
Commercial properties like this can earn 30-50% higher yields when converted to residential under Class MA / Q / P / PA, with prior approval costing ~GBP 96/unit. Sign in to see the recommended route, yield uplift, and cost breakdown.
BRRR-suited properties can recycle 80-100% of investor capital on refi, leaving a high-yielding rental with most of the money out. Sign in to see the refurb cost stack, ARV projection, and refinance maths.
Detached + large garden = sub-division play. Pro tier unlocks the tier badge, plot size, uplift estimate, and regional land benchmark.
Short-lease flats trade at deep discount, but extending under the 1993 Act often costs far less than the discount. Pro tier unlocks the tier badge, premium breakdown, long-lease ARV and arbitrage maths.
See projected short-stay revenue vs a vanilla BTL for this property.
See real sub-let margins (HMO room rates & SA nightly rates) vs the landlord rent.
Area
Agent & docs

FAQ
About St. Teresas Court, Northam, Bideford, EX39
Explore nearby