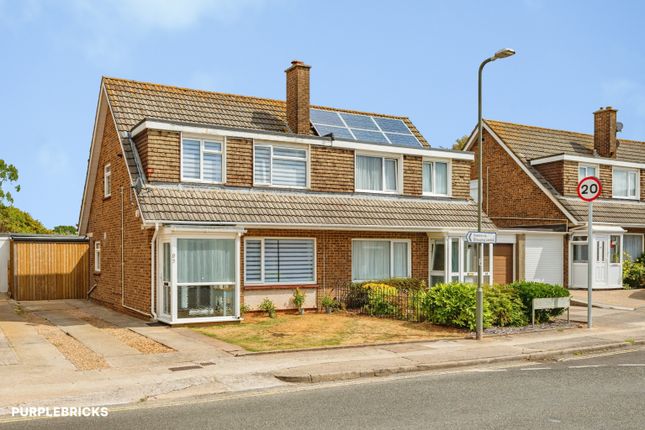
3-bedroom semi-detached house · TQ4 5NT
For saleReduced £10k (−4.3%) on 20 JunListed 298 days
Opportunity summary
See Archie’s verdict, returns by strategy and what to check before viewing.
About
Summary This three-bedroom semi-detached house presents an exciting opportunity for buyers seeking a comfortable home Whether you are looking to take your first step onto the property ladder, find a family home with room to grow, or relocate to a peaceful part of Paignton.
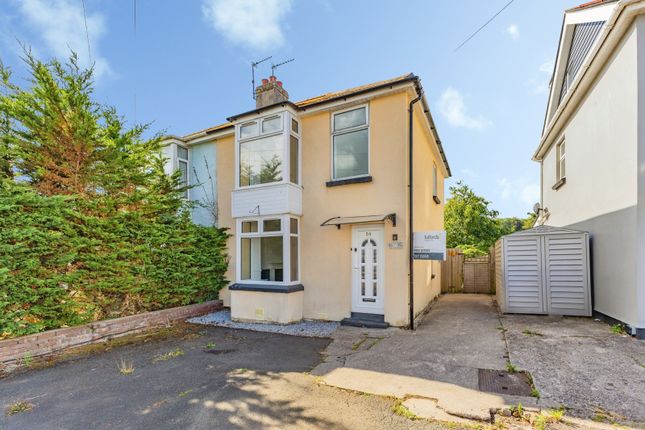
Description *** Guide Price £230,000 - £240,000 Connells are delighted to bring to the market this three-bedroom semi-detached home, positioned within a peaceful cul-de-sac in the ever-popular town of Paignton.
Offering spacious accommodation, versatile living areas, and a convenient location close to local schools, shops, and essential amenities, this property is an excellent choice for families, first-time buyers, and those looking to settle in a quiet yet well-connected residential setting.
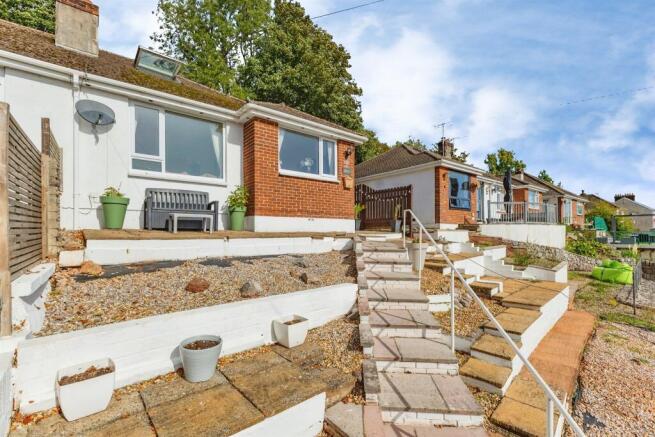
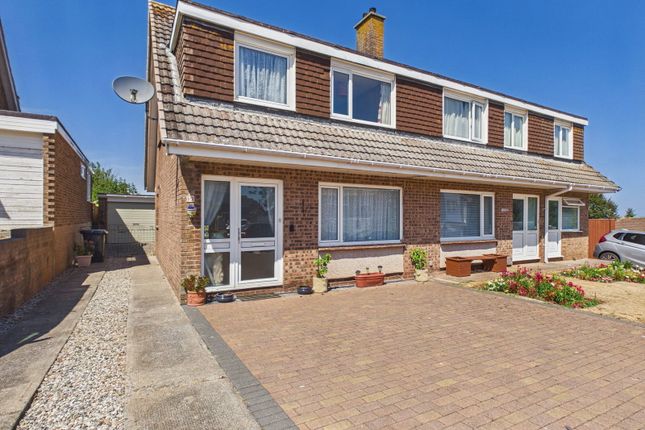
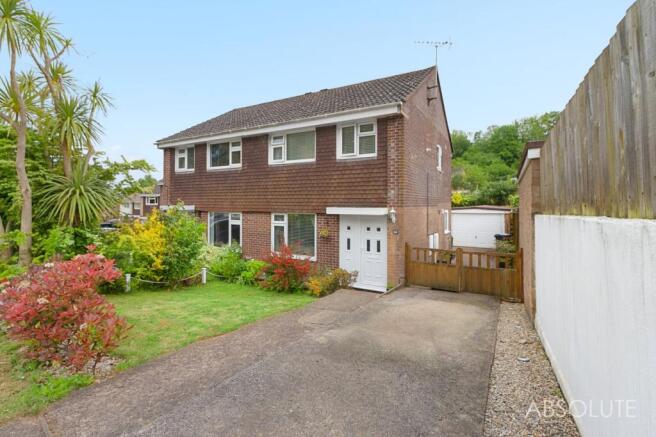
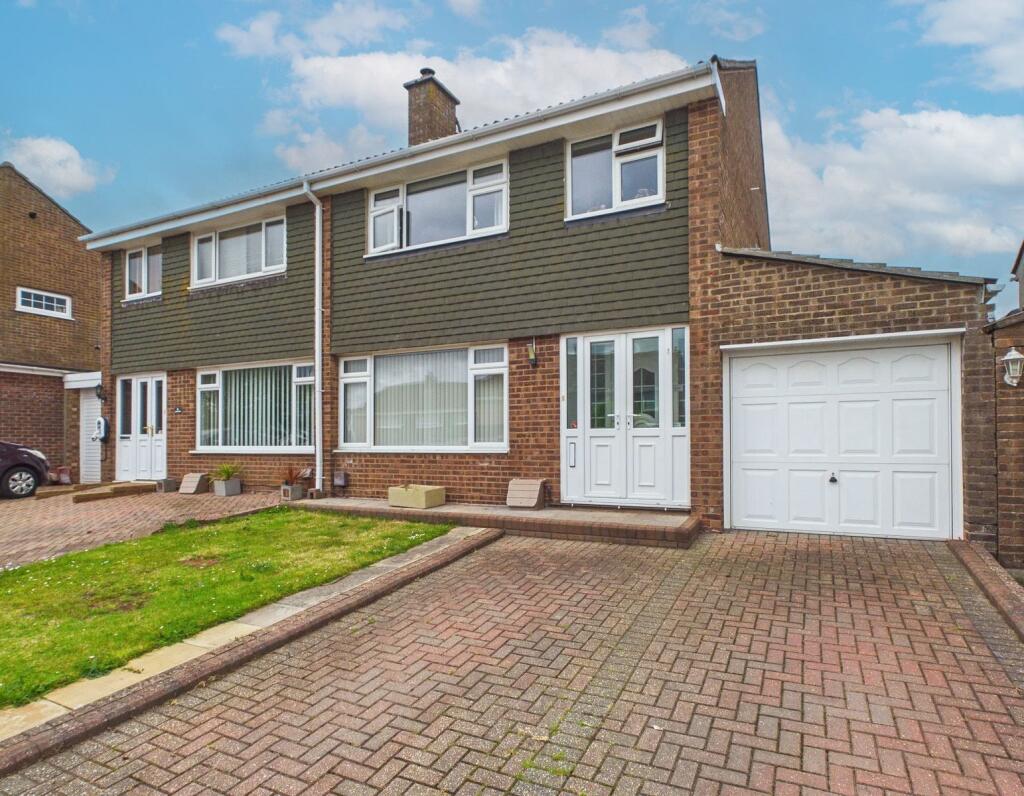
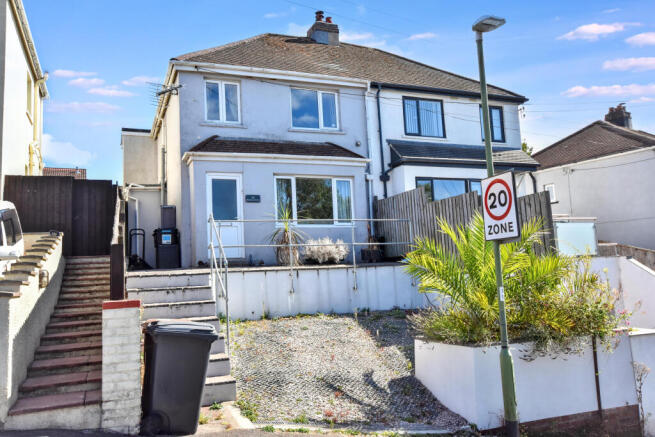
On Approach From the moment you arrive, the home presents a welcoming feel.
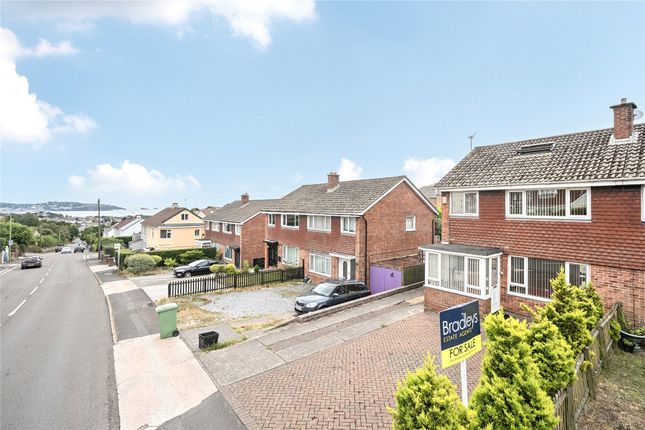
The cul-de-sac provides a calm and safe environment with reduced through-traffic, making it particularly appealing for families or anyone seeking a quieter spot.
There is on-street parking available directly nearby, adding practicality and convenience for residents and visitors alike.
Hallway Doors off to principle rooms Lounge 14' 2" max x 11' 10" max ( 4.32m max x 3.61m max ) Stepping inside, you are greeted by a bright and inviting lounge.
This spacious room immediately creates a sense of warmth and comfort, with the feature fireplace acting as an attractive focal point.
The fireplace not only adds character but also enhances the room's cosy ambiance, making it a perfect setting for relaxing evenings or hosting guests.
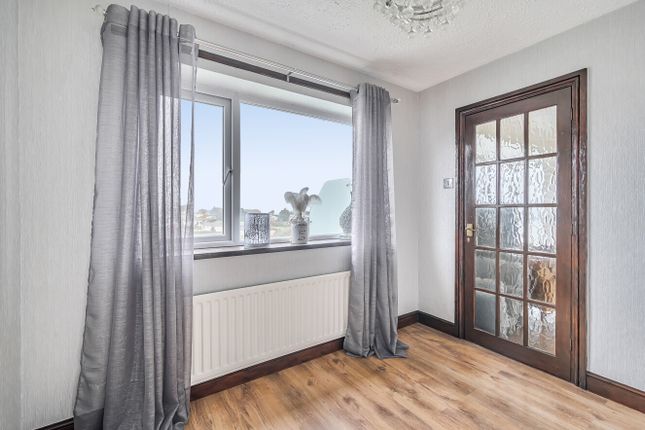
Large windows allow natural light to pour in, giving the lounge a cheerful and airy feel throughout the day.
The neutral décor provides a versatile backdrop, allowing the new owner to personalise the space to their own style with ease.
Kitchen / Dining Room 11' 11" x 10' 10" ( 3.63m x 3.30m ) From the lounge, you move seamlessly into the dining area and adjoining kitchen.
This arrangement creates a pleasant open-plan flow between the key ground-floor living spaces, making the home ideal for modern family life.
Whether you are preparing meals, dining with loved ones, or simply enjoying time together, the layout encourages connectivity and ease of movement.
The dining area offers ample space for a family dining table, while the kitchen, practical in design, ensures functionality for everyday cooking and meal preparation.
The continuity between the lounge, dining room, and kitchen enhances the sense of openness and sociability on the ground floor.
Utility 16' 11" narrowing to x 6' 1" ( 5.16m narrowing to x 1.85m ) Seperate units and storage Study/Bedroom 7' 7" x 6' 3" ( 2.31m x 1.91m ) In addition to the main living areas, the property benefits from an additional downstairs room.
This versatile space can serve as a study, home office, playroom, or even an extra bedroom, depending on your needs.
Its flexibility is a valuable feature, particularly for those who work from home or require additional space for hobbies, guests, or growing family requirements.
Having this extra room on the ground floor adds a layer of convenience and adaptability that many buyers will appreciate.
First Floor Landing Doors off to principle rooms Bedroom One 12' max x 10' 9" max ( 3.66m max x 3.28m max ) The master bedroom is generously sized and features built-in wardrobes, providing excellent storage while maintaining plenty of room for additional furniture.
Its comfortable layout and natural light make it an appealing retreat at the end of the day.
Bedroom Two 10' x 10' 10" ( 3.05m x 3.30m ) Bedroom Two is also a spacious double, offering ample room for furnishings and ideal for children, guests, or family members.
The room's size makes it versatile and easy to configure, whether as a second main bedroom or a shared room for siblings.
Bedroom Three 7' 7" x 6' 3" ( 2.31m x 1.91m ) Bedroom Three, while slightly smaller, remains a good-sized bedroom compared to many modern homes.
It can comfortably accommodate a single bed and furniture, making it perfect as a child's room, nursery, study, or guest bedroom.
Bathroom The family bathroom is located on the first floor and is designed to cater to the needs of a busy household.
With a functional layout and space to refresh and unwind, the bathroom completes the upstairs accommodation.
There is scope for the new owners to personalise the décor or upgrade to their preference, allowing them to make the space truly their own.
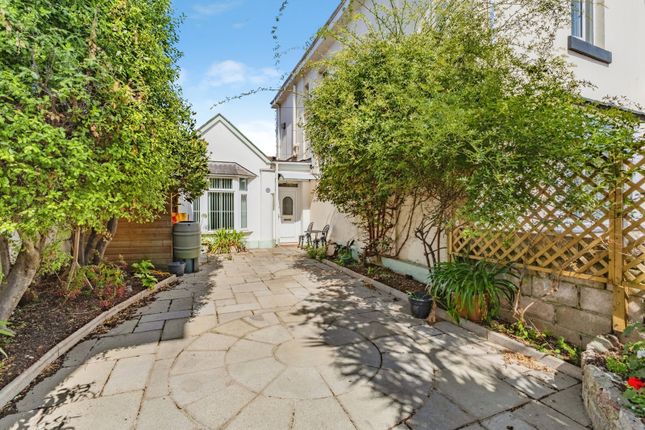
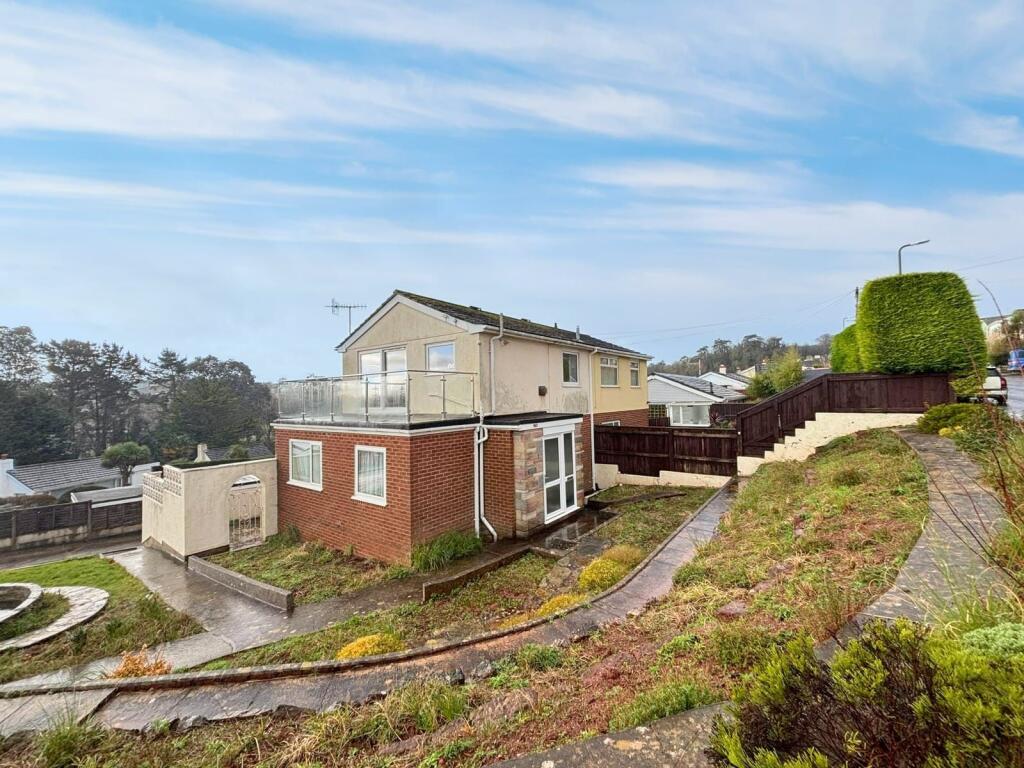
Outside Externally, the property offers a lovely rear garden, providing a mix of lawned areas and established plant and shrub borders.
This outdoor space is ideal for families, keen gardeners, or anyone who enjoys spending time outside.
The garden is a welcoming environment for children to play, pets to roam, or adults to relax during warmer months.
With potential for further landscaping, seating areas, or even vegetable beds, the garden presents a wonderful opportunity for the next owners to tailor it to their lifestyle.
Location The location of this home is one of its strongest advantages. Situated close to well-regarded local schools, it is particularly appealing for families with children.
Everyday convenience is also ensured with nearby shops, supermarkets, and a range of amenities, meaning essential errands can be handled with ease.
Public transport links and nearby road connections enhance access to surrounding areas, making commuting or exploring the wider region straightforward.
Paignton's coastal attractions, parks, and leisure facilities are also within easy reach, offering plenty of leisure opportunities for individuals and families alike. 1.
Money laundering regulations - Intending purchasers will be asked to produce identification documentation at a later stage and we would ask for your co-operation in order that there will be no delay in agreeing the sale.
2: These particulars do not constitute part or all of an offer or contract. 3: The measurements indicated are supplied for guidance only and as such must be considered incorrect.
4: Potential buyers are advised to recheck the measurements before committing to any expense.
5: Connells has not tested any apparatus, equipment, fixtures, fittings or services and it is the buyers interests to check the working condition of any appliances.
6: Connells has not sought to verify the legal title of the property and the buyers must obtain verification from their solicitor.
Value & comps
No previous sales on record.
See the independent valuation, upside vs guide, and per-strategy max bid for this lot. Sign in to see it.
Returns
Set an offer; the calculator follows it.
We're still gathering serviced-accommodation data for this area.
Archie refurb estimate: a Pro feature
0.0% below starting price
This is not financial or investment advice. Prop AI Deals is not authorised by the Financial Conduct Authority (FCA) to provide investment advice.
All investment calculators, property analyses, and AI-generated insights are for informational purposes only. Property investment carries risk and may result in financial loss. All calculations should be independently verified and you should consult with FCA-authorised financial advisors before making any investment decisions.
Past performance does not guarantee future results. Tax implications vary by individual circumstances.
Deal
Properties like this can earn 2–3x BTL yields when converted to HMO, with retrofit costs around £10k/room. Sign in to see the full tier, yield projection, and cost breakdown.
Commercial properties like this can earn 30-50% higher yields when converted to residential under Class MA / Q / P / PA, with prior approval costing ~GBP 96/unit. Sign in to see the recommended route, yield uplift, and cost breakdown.
BRRR-suited properties can recycle 80-100% of investor capital on refi, leaving a high-yielding rental with most of the money out. Sign in to see the refurb cost stack, ARV projection, and refinance maths.
Detached + large garden = sub-division play. Pro tier unlocks the tier badge, plot size, uplift estimate, and regional land benchmark.
Short-lease flats trade at deep discount, but extending under the 1993 Act often costs far less than the discount. Pro tier unlocks the tier badge, premium breakdown, long-lease ARV and arbitrage maths.
See projected short-stay revenue vs a vanilla BTL for this property.
See real sub-let margins (HMO room rates & SA nightly rates) vs the landlord rent.
Area
Agent & docs

FAQ
About 2, Sparksbarn Road, Paignton
Explore nearby