5-bedroom detached house · NG23 5LA
For saleListed 21 days
Opportunity summary
See Archie’s verdict, returns by strategy and what to check before viewing.
About
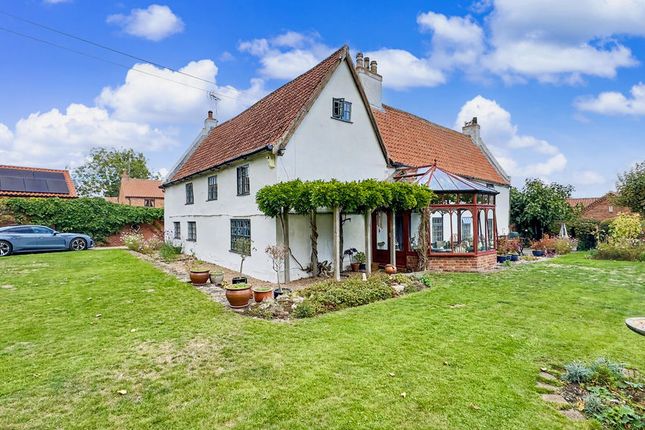
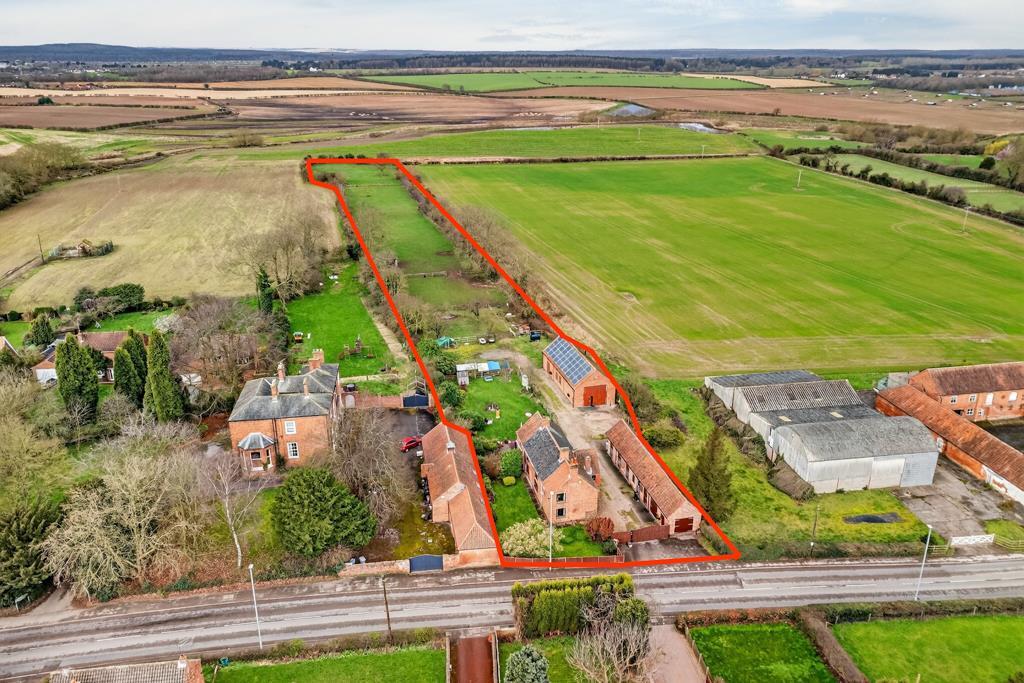
Exclusively with MSRE Global - Lowarth House | Contemporary Family Living On The Edge Of Open Countryside Private Viewing Event - Sunday 18th October - By Invitation Only Beyond the electric gates of Lowarth House, open fields stretch into the distance and the pace of everyday life begins to soften.
Here, on the edge of the conservation village of Flintham, a beautifully designed contemporary home brings together the space a family needs, the comfort of modern construction and a lasting connection with the surrounding countryside.
Extending to approximately 3,748 square feet, this recently constructed five-bedroom residence offers generous accommodation, a south-facing garden and outstanding energy efficiency, with solar panels, an EPC rating of A and the remaining protection of a new-build warranty.
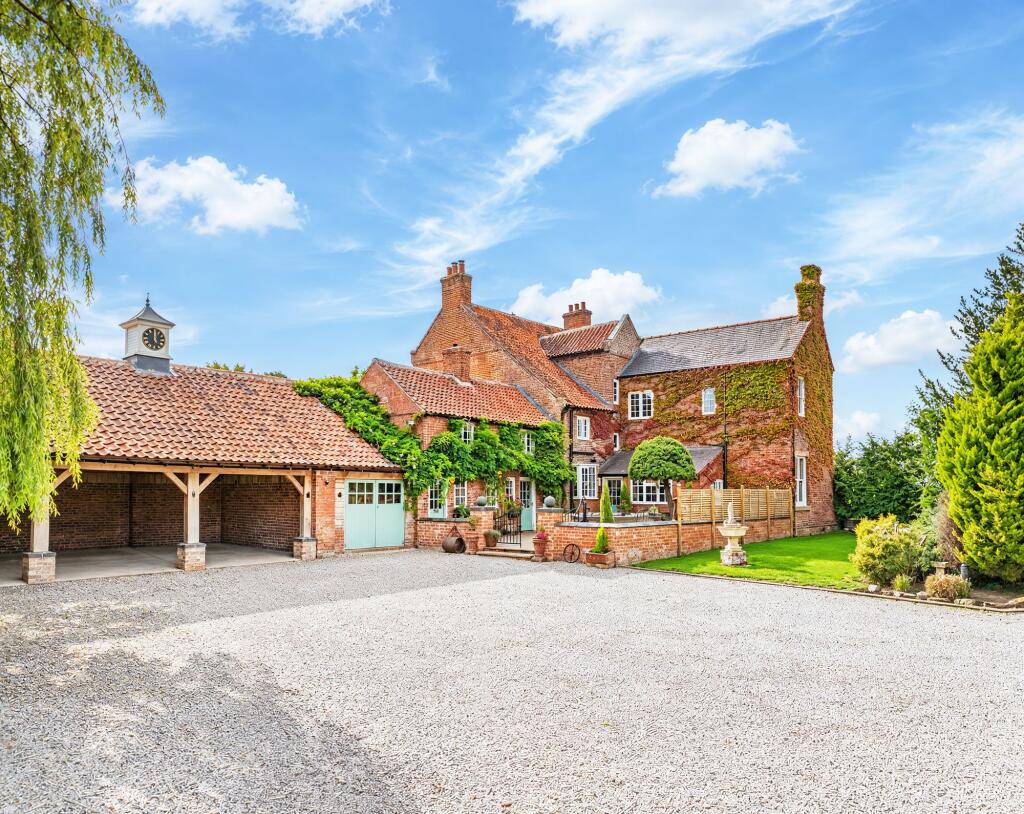
The approach sets the tone. A sweeping driveway provides ample parking and turning space, with a detached double carport and separate storeroom positioned alongside.
To the front, uninterrupted farmland creates an expansive outlook, while the landscaped rear garden provides a more private setting for life outdoors.
Step inside and a wide central hallway introduces the home’s bright, thoughtfully arranged interiors.
The proportions feel generous, the finishes are contemporary and the layout makes it easy to move between shared family spaces and quieter rooms.
At the centre of it all is the open-plan kitchen and dining room.
A substantial island creates a natural meeting point - somewhere for breakfast before school, conversations while dinner is prepared and unhurried weekends spent together.
Bespoke cabinetry and integrated appliances provide a refined finish, supported by the storage and preparation space required for everyday family life.
Across the rear of the room, wall-to-wall sliding glass doors draw the garden into view.
Even when closed, they maintain a strong connection with the outside, bringing daylight into the room and allowing the changing seasons to become part of its character.
Opened on warmer days, they connect the kitchen and dining space directly with the south-facing garden, where meals, play and relaxation can continue outdoors.
Three separate reception rooms give Lowarth House another valuable dimension.
The principal living room offers generous space for everyone to gather, while the sitting room provides a quieter setting for reading or an evening film.
A further drawing room can adapt to the household’s needs, whether as a home office, children’s room or additional private lounge. This choice of spaces allows the home to grow with its owners.
Younger children can play close by, teenagers can enjoy their own room and those working from home can find somewhere to concentrate.
Behind the principal accommodation, a spacious utility room, separate pantry and ground-floor cloakroom help keep daily routines running smoothly.
A dedicated plant room houses the heating controls and security systems. Upstairs, five well-proportioned double bedrooms provide comfortable accommodation for family and guests.
The principal suite offers a particularly peaceful retreat.
Its bedroom opens onto a private glass-fronted balcony overlooking the surrounding landscape, a place to pause with a morning coffee or enjoy the quieter moments at the end of the day.
A generous dressing room keeps storage separate from the sleeping space, while the contemporary en-suite includes an oversized shower and sleek modern fittings.
Two further bedrooms also have their own en-suite shower rooms, giving three bedrooms private facilities in total.
A beautifully appointed family bathroom serves the remaining two, bringing the home’s total to four bathrooms.
Large windows throughout the upper floor invite in natural light and capture elevated views across neighbouring farmland, keeping the bedrooms closely connected with the rural setting.
Outside, the south-facing garden becomes an extension of the home. Landscaped areas wrap around the rear, with space for outdoor dining, gardening and family recreation.
Its sunny orientation and direct connection with the kitchen make it easy to imagine afternoons spent outside, children moving between the house and garden and relaxed meals on the terrace.
The surrounding fields provide a sense of openness, while the gated approach creates a reassuring degree of privacy. Lowarth House’s appeal also lies in the comfort it offers throughout the year.
Modern construction, solar panels and an EPC rating of A support efficient everyday living, while the remaining new-build warranty provides additional reassurance.
These practical qualities sit quietly behind the architecture, contributing to a home designed for long-term enjoyment. The setting completes the picture.
Flintham is a characterful conservation village with traditional buildings, a strong community identity and amenities including a primary school, public house, museum and cricket club.
Nottingham, Newark and Grantham are within reach for wider shopping, leisure and employment opportunities, while rail connections from Newark and Grantham provide access to London.
For families seeking more space and a closer relationship with the countryside, the location offers an appealing balance of village life and connectivity.
At Lowarth House, the pleasures are found in everyday moments: breakfast around the island, a quiet hour in the sitting room, doors opened onto the garden and the changing countryside viewed from the bedroom balcony.
With five double bedrooms, flexible reception spaces and excellent energy credentials, this is a home ready to accommodate the next chapter of family life.
Contact MSRE Global to arrange your private viewing of Lowarth House, a remarkable contemporary retreat where architectural elegance, intelligent efficiency and uninterrupted countryside views define an exceptional way of life.
Value & comps
No previous sales on record.
Returns
Set an offer; the calculator follows it.
We're still gathering serviced-accommodation data for this area.
Archie refurb estimate: a Pro feature
0.0% below asking
This is not financial or investment advice. Prop AI Deals is not authorised by the Financial Conduct Authority (FCA) to provide investment advice.
All investment calculators, property analyses, and AI-generated insights are for informational purposes only. Property investment carries risk and may result in financial loss. All calculations should be independently verified and you should consult with FCA-authorised financial advisers before making any investment decisions.
Past performance does not guarantee future results. Tax implications vary by individual circumstances.
Deal
Properties like this can earn 2–3x BTL yields when converted to HMO, with retrofit costs around £10k/room. Sign in to see the full tier, yield projection, and cost breakdown.
Commercial properties like this can earn 30-50% higher yields when converted to residential under Class MA / Q / P / PA, with prior approval costing ~GBP 96/unit. Sign in to see the recommended route, yield uplift, and cost breakdown.
BRRR-suited properties can recycle 80-100% of investor capital on refi, leaving a high-yielding rental with most of the money out. Sign in to see the refurb cost stack, ARV projection, and refinance maths.
Detached + large garden = sub-division play. Pro tier unlocks the tier badge, plot size, uplift estimate, and regional land benchmark.
Short-lease flats trade at deep discount, but extending under the 1993 Act often costs far less than the discount. Pro tier unlocks the tier badge, premium breakdown, long-lease ARV and arbitrage maths.
See projected short-stay revenue vs a vanilla BTL for this property.
See real sub-let margins (HMO room rates & SA nightly rates) vs the landlord rent.
Area
Agent & docs
FAQ
About Main Street, Newark, NG23
Explore nearby