9-bedroom house · NG22 0UR
For saleListed 28 days
Opportunity summary
See Archie’s verdict, returns by strategy and what to check before viewing.
About
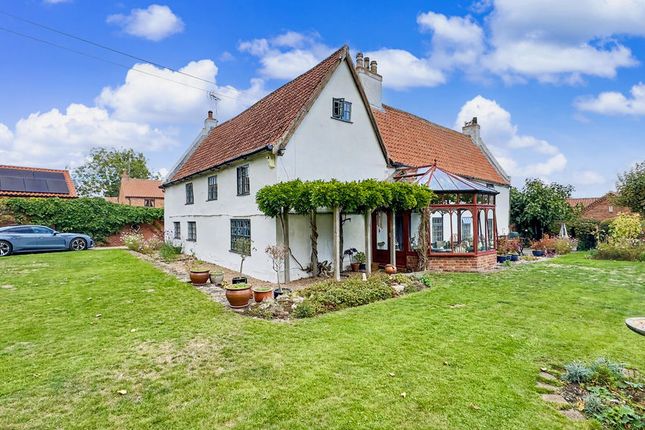
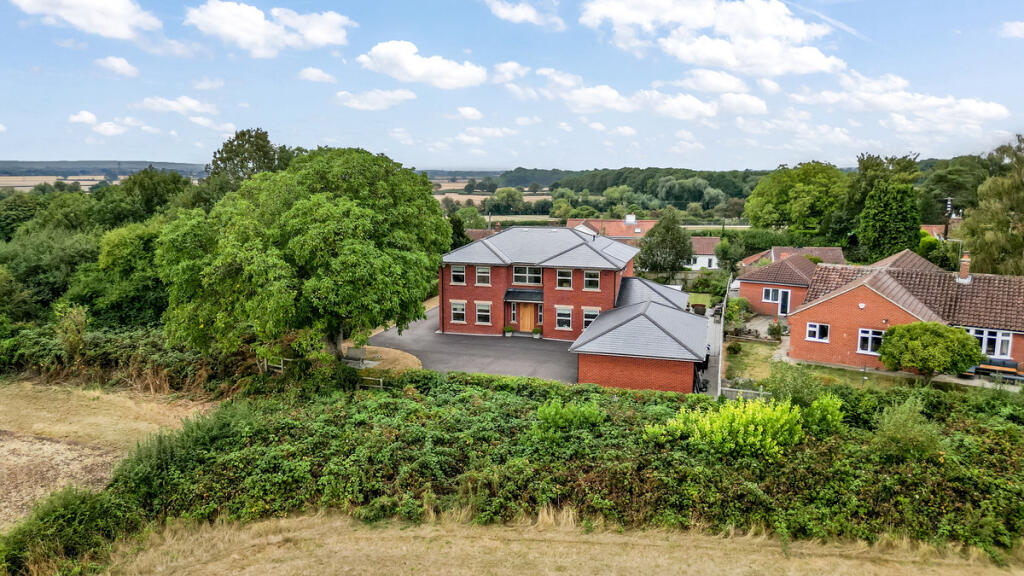
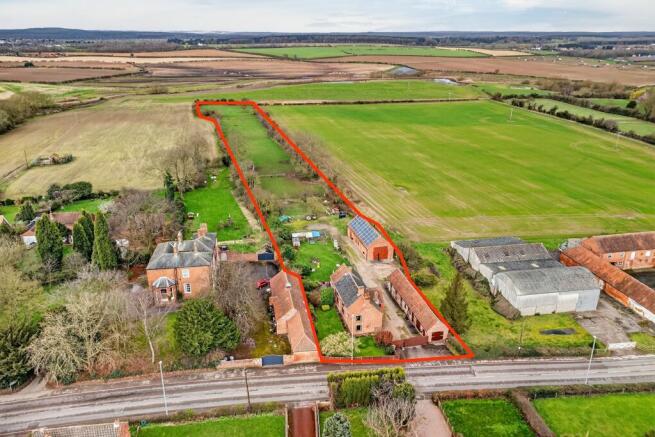
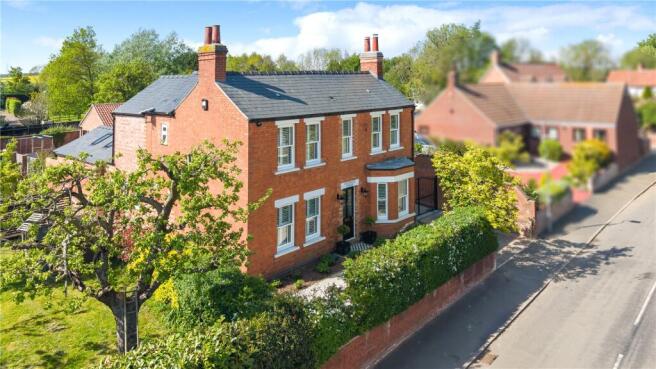
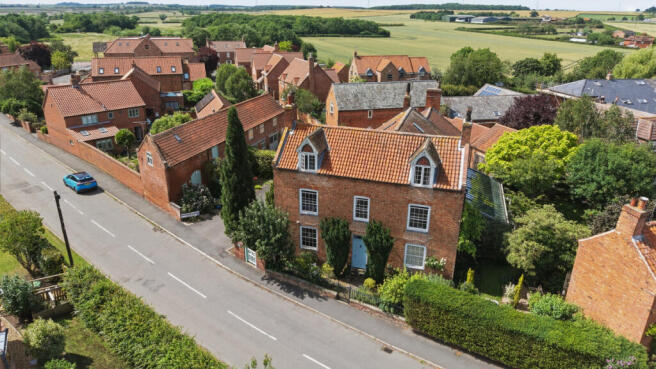
A Remarkable Georgian Farmhouse With History, Character & Endless Possibility Standing proudly within just under an acre in the historic Nottinghamshire village of Ragnall, this Grade II listed Georgian farmhouse is a home shaped by generations.
Originally a working farmhouse, the property was extended in the early 1900s, with cottages later added to the rear.
In more recent years it has also enjoyed a chapter as a bed and breakfast, leaving behind an incredibly versatile layout that lends itself beautifully to multi-generational living, guest accommodation, home working or simply an exceptional amount of space.
Red brick elevations, timber framed windows and traditional slate and pan tiled roofs set the tone, while inside, parquet floors, original fireplaces, exposed beams, stained glass and period joinery tell the story of the house.
With eight bedrooms within the main home, alongside Ragnall Cottage, a detached cabin and summer house, this is a property with an extraordinary ability to evolve around its next owners.
A Characterful Welcome A timber front door, framed by stained glass, opens into a generous entrance hall where parquet flooring immediately introduces the character within.
Currently doubling as a study area, this is far more than somewhere to simply arrive, while steps lead down to a useful cellar with power and lighting.
Edwardian Grandeur Forming part of the 1904 extension, the drawing room brings a more formal elegance to the house.
Dual aspect windows, ceiling roses and decorative cornicing reflect the period, while a log burner creates a wonderfully inviting focal point.
For something more relaxed, the snug combines exposed beams with a marble fireplace and a beautiful bay window with French patio doors overlooking the private walled garden.
Dinner With A View The dining room is made for long lunches, celebrations and evenings gathered around the table.
Parquet flooring, an original fireplace and fitted period cabinetry bring plenty of character, while French doors set within a bay window open directly onto the walled garden, allowing entertaining to flow outside during the warmer months.
The Heart Of The Farmhouse The kitchen, breakfast room and utility spaces create a relaxed everyday heart to this historic home.
Refitted in 2023, the kitchen combines oak worktops and tiled finishes with a Range cooker, dishwasher and direct access onto the garden and east facing patio.
Alongside, the breakfast room has a wonderfully informal farmhouse feel, centred around a Rayburn within a red brick inglenook.
An oak breakfast bar peninsula and cushioned window seat overlooking the garden create the perfect setting for slower mornings and casual suppers.
A separate utility provides plumbing for a washing machine and dryer alongside space for an American style fridge freezer, while the boot room, downstairs WC and rear access make country living wonderfully practical.
Eight Bedrooms & Exceptional Flexibility The bedroom accommodation is arranged across different wings and floors, creating a layout that works particularly well for guests, extended family or those simply wanting their own space.
Bedrooms One and Two occupy the 1904 extension, with Bedroom One enjoying an ensuite and Bedroom Two having its own shower and wash basin.
Within the original farmhouse are three further characterful bedrooms.
Bedroom Four is dual aspect with fitted wardrobes, original shutters and a feature fireplace, while Bedroom Five has sash windows, an original fireplace and ensuite shower room.
A generous family bathroom centres around a large bath with his and hers wash basins. Continue to the top floor and three further bedrooms sit within the upper reaches of the farmhouse.
Exposed beams, original fireplaces and Velux windows continue the character, with Bedroom Six having an ensuite, Bedroom Seven its own shower and wash basin, and Bedroom Eight featuring a versatile mezzanine level.
Ragnall Cottage Attached to the main house but with its own separate access, Ragnall Cottage introduces another exciting dimension.
Originally accommodation for farm workers, it now provides a kitchen and shower room on the ground floor, with a lounge and separate bedroom above.
Ideal for extended family, guests or potential B&B use, it offers independence while remaining connected to the main house.
The Cabin Completely detached and tucked within the garden, the cabin offers a private retreat with countryside views.
LPG central heating, electricity and drainage are already in place, with a studio-style bedroom and living space alongside an ensuite shower room.
Whether for guests, independent family members or as part of a lifestyle business, it is an incredibly useful addition. A Space To Create The summer house adds yet another layer of flexibility.
Currently arranged as a studio or workshop with its own shower room and storage heating, it could become an artist's studio, home office, treatment space or dedicated hobby room away from the main house.
Together, the cottage, cabin and summer house give Ragnall House a degree of versatility rarely found within a traditional period home.
Outbuildings & Storage An attached single garage with traditional timber doors provides secure parking or storage, complemented by a double car port.
Combined with the additional buildings throughout the grounds, there is an almost small-estate feel to the property, with each space having its own purpose and identity.
Gardens Made For Country Living Extending to just under an acre, the grounds wrap around the house, creating a collection of individual garden spaces.
A sheltered walled garden sits alongside the snug and dining room, while patios to the rear and east of the house create plenty of opportunities for outdoor dining and entertaining.
Mature fruit trees, established planting and lawns soften the historic red brick elevations, while the fully secure electric gated plot provides privacy and practicality.
Beyond the boundaries, the landscape opens into rolling Nottinghamshire countryside, giving the house a wonderful sense of connection to its rural surroundings.
Out & About Ragnall is a historic Nottinghamshire village surrounded by open countryside, offering walks and cycling quite literally from the doorstep.
The nearby Fledborough Viaduct provides a memorable walking and cycling route with elevated views across the landscape, while Tuxford offers everyday amenities, independent shops, cafés and local services.
Retford provides a wider selection of shopping, dining and leisure facilities alongside its railway station, with services reaching London in around 1.5 hours.
Access to the A1 and A57 also places the property well for wider connections.
It is a setting that combines historic village life and a genuine sense of escape with the convenience of North Nottinghamshire's towns and transport links.
A Home With More Than One Story From Georgian farmhouse to family home and former bed and breakfast, Ragnall House has continually evolved while retaining the character that makes it so special.
Today, eight bedrooms, generous reception rooms, Ragnall Cottage, the detached cabin, summer house and almost an acre of established grounds create an extraordinary lifestyle opportunity.
For its next owners, this is more than the chance to own a Grade II listed farmhouse. It is an opportunity to become part of its next chapter. EPC Rating: E
Value & comps
No previous sales on record.
Returns
Set an offer; the calculator follows it.
We're still gathering serviced-accommodation data for this area.
Archie refurb estimate: a Pro feature
0.0% below asking
This is not financial or investment advice. Prop AI Deals is not authorised by the Financial Conduct Authority (FCA) to provide investment advice.
All investment calculators, property analyses, and AI-generated insights are for informational purposes only. Property investment carries risk and may result in financial loss. All calculations should be independently verified and you should consult with FCA-authorised financial advisers before making any investment decisions.
Past performance does not guarantee future results. Tax implications vary by individual circumstances.
Deal
Properties like this can earn 2–3x BTL yields when converted to HMO, with retrofit costs around £10k/room. Sign in to see the full tier, yield projection, and cost breakdown.
Commercial properties like this can earn 30-50% higher yields when converted to residential under Class MA / Q / P / PA, with prior approval costing ~GBP 96/unit. Sign in to see the recommended route, yield uplift, and cost breakdown.
BRRR-suited properties can recycle 80-100% of investor capital on refi, leaving a high-yielding rental with most of the money out. Sign in to see the refurb cost stack, ARV projection, and refinance maths.
Detached + large garden = sub-division play. Pro tier unlocks the tier badge, plot size, uplift estimate, and regional land benchmark.
Short-lease flats trade at deep discount, but extending under the 1993 Act often costs far less than the discount. Pro tier unlocks the tier badge, premium breakdown, long-lease ARV and arbitrage maths.
See projected short-stay revenue vs a vanilla BTL for this property.
See real sub-let margins (HMO room rates & SA nightly rates) vs the landlord rent.
Area
Agent & docs

FAQ
About Main Street, Ragnall, NG22
Explore nearby