We've tightened what earns a Pursue. A home now needs a published valuation, a strategy that still makes money after real running costs and lender stress tests, and no listing problems that would stop a mortgage. You'll see fewer Pursues, and each one has been checked harder.
See how verdicts work4-bedroom house · TW9 3DD
For saleListed 138 days
Opportunity summary
See Archie’s verdict, returns by strategy and what to check before viewing.
About
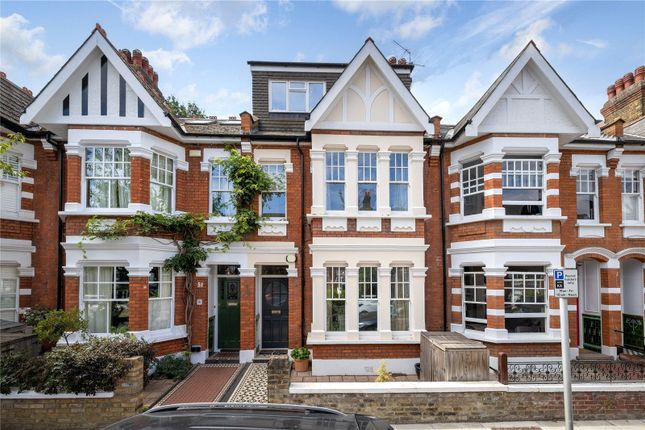
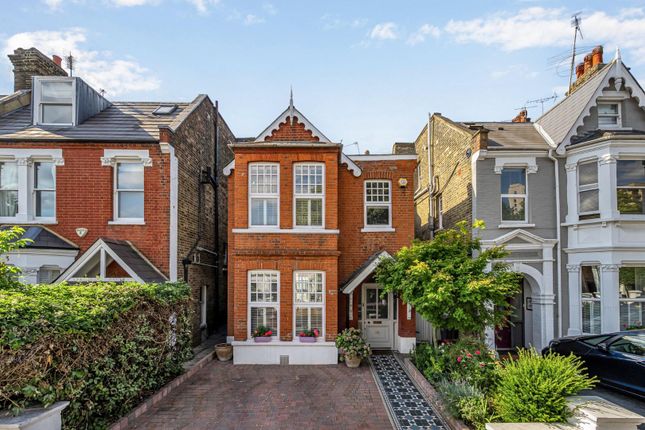
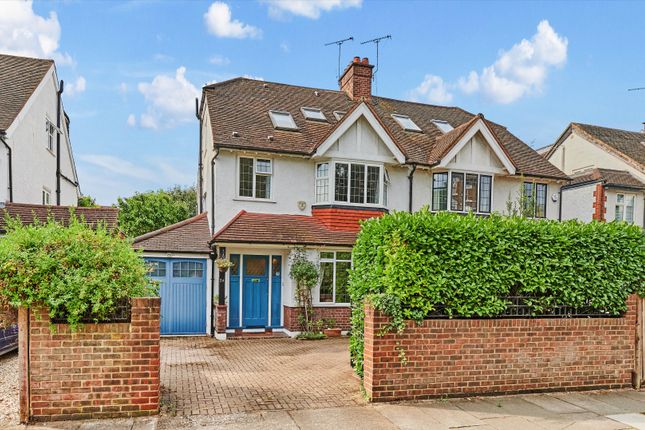
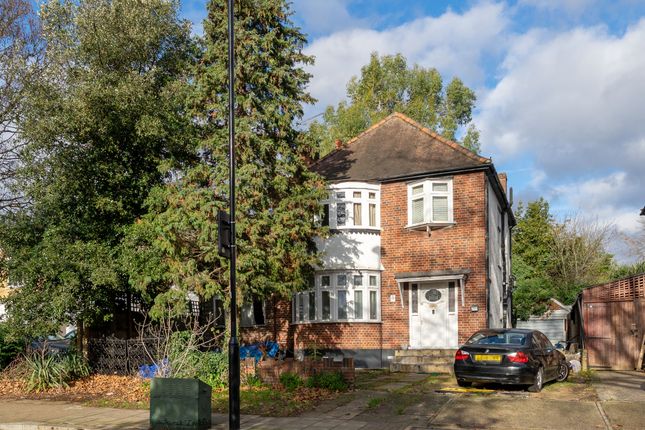
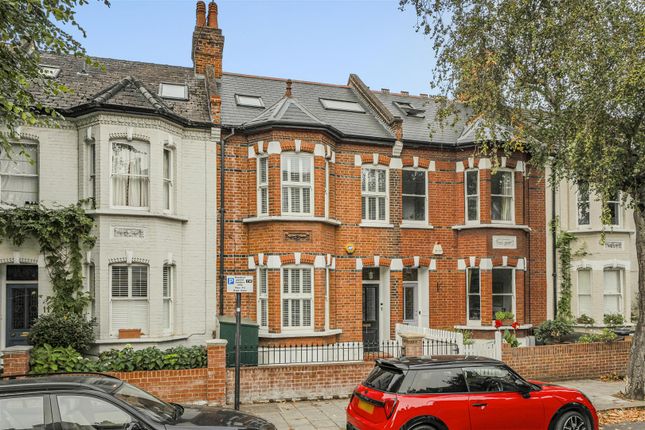
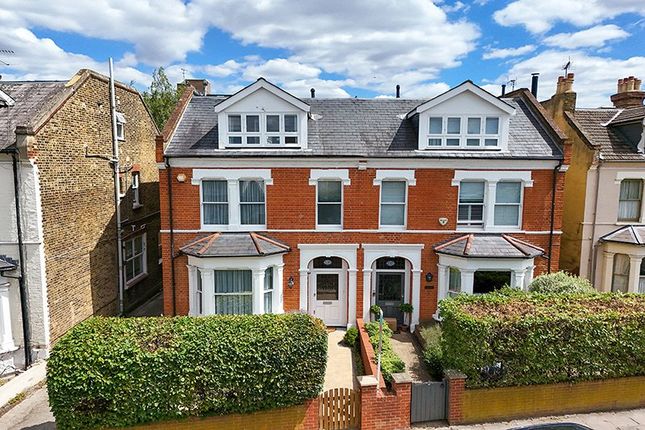
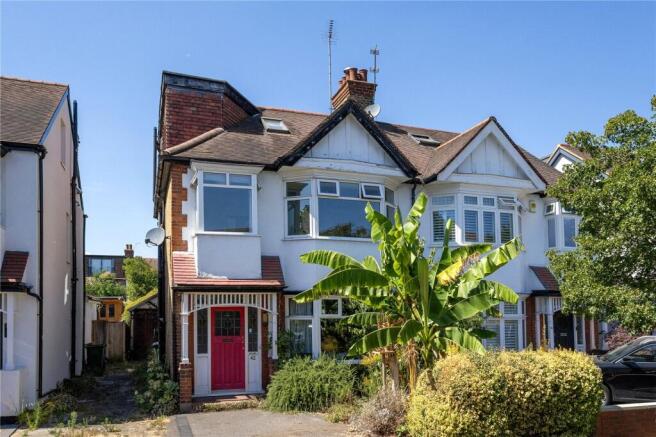
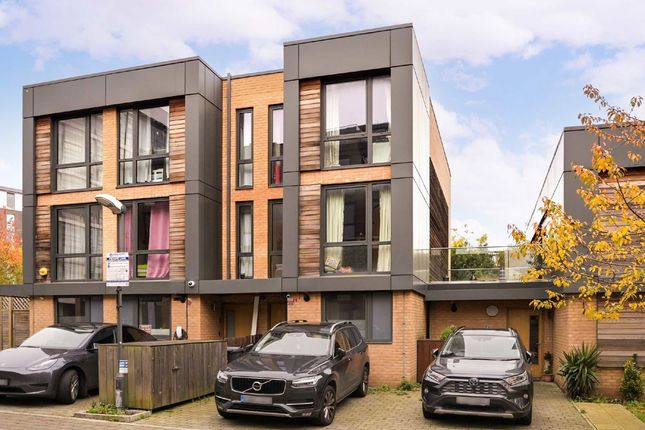
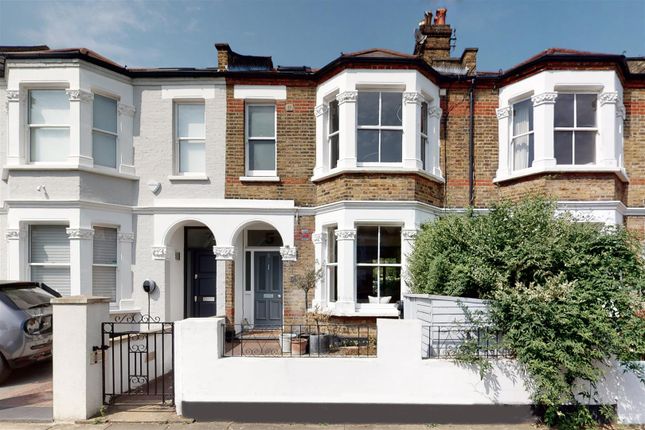
Haverfield Gardens, Kew This stunning end-of-terrace family home has recently been beautifully refurbished and fully extended to an exceptional standard.
The property seamlessly blends contemporary style with practical family living whilst retaining and re-instating the Victorian period charm.
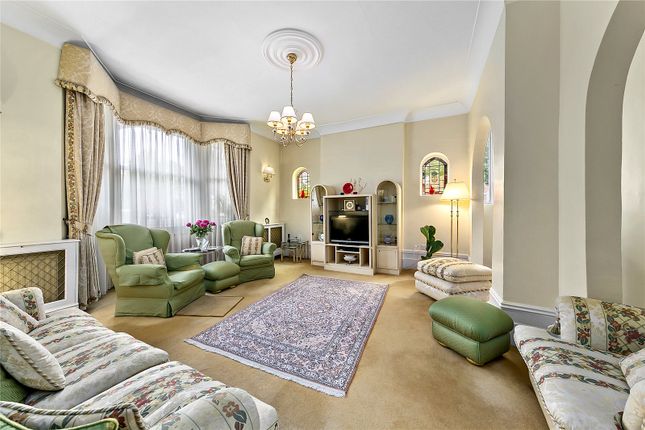
The ground floor features a generous front reception room featuring a large bay window, parquet style oak flooring, a log burning fireplace and a built-in home office station.
The heart of this home is undoubtedly the stunning kitchen - an ideal environment for modern family life.
The kitchen is a central hub, designed to cater to all culinary needs, offering ample storage, workspace and underfloor heating.
The dining area has built in seating and storage and can easily accommodate 8-10 guests.
This beautiful kitchen is flooded in natural light via the floor to ceiling Crittall style doors to the garden and three electrically operated Velux skylights.
Adjacent to the kitchen, a convenient utility room provides additional practicality, keeping household chores neatly tucked away and the Banham back door allows access to the side passageway which further enhances the property's functionality, offering ease for garden maintenance, bicycle storage, or simply as a separate entrance.
The ground floor offers distinct zones, the kitchen as a family hub and front reception room can be a cosy lounge, a vibrant play area, or a sophisticated dining room.
The refurbishment has been executed to a very high standard, ensuring a move-in ready experience with modern finishes and fixtures throughout.
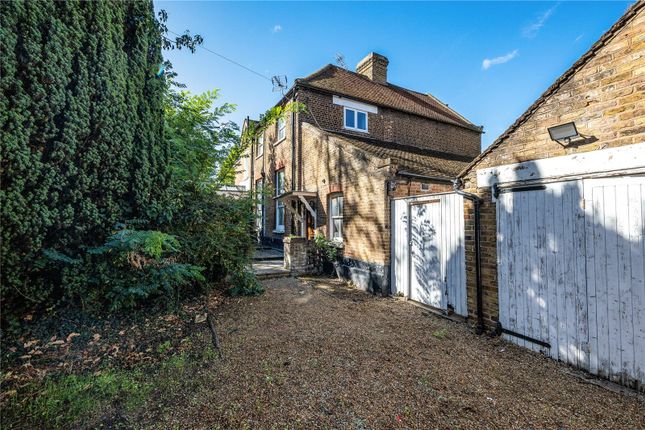
The rear garden is stylishly landscaped with mature plants and trees and a relaxing seating area. Other benefits include a built-in gas BBQ and outside water.
The front garden again is cleverly designed with a sunken bike/log store and a built-in recycling/bin storage. On the upper floors, you will find four generously proportioned double bedrooms.
Each bedroom offers comfortable accommodation, ample natural light, and sufficient space for wardrobes and personal touches, making them ideal retreats for every family member.
The property benefits from two well-appointed bathrooms, designed with contemporary fittings and finishes, ensuring convenience and comfort for a busy household.
The thoughtful layout ensures privacy and accessibility for the whole family as well as guests. The location is truly one of this property's most compelling features.
Haverfield Gardens is a no through road so is very peaceful whilst being positioned in one of Kew Green’s most desirable pockets.
Residents benefit from immediate access to the picturesque open spaces of Kew Green, perfect for leisurely strolls, picnics, and enjoying the vibrant local community.
The world-renowned Royal Botanic Gardens, Kew, are also within easy reach, offering natural beauty.
Richmond itself is close by and celebrated for its charming village atmosphere, excellent schools, boutique shops, fine dining establishments, and riverside walks along the Thames.
Transport links are superb, with Kew Gardens station providing District Line and Overground services, offering swift connections into Central London and beyond.
Numerous bus routes serve the area, and major road networks are easily accessible, making commuting straightforward.
This property represents a rare chance to acquire a substantial family home in one of Kew's most coveted cul-de-sac locations. Council Tax Band G EPC: D Potential: C
Value & comps
No previous sales on record.
Returns
Set an offer; the calculator follows it.
Short-let restrictions apply
We're still gathering serviced-accommodation data for this area.
Archie refurb estimate: a Pro feature
0.0% below asking
This is not financial or investment advice. Prop AI Deals is not authorised by the Financial Conduct Authority (FCA) to provide investment advice.
All investment calculators, property analyses, and AI-generated insights are for informational purposes only. Property investment carries risk and may result in financial loss. All calculations should be independently verified and you should consult with FCA-authorised financial advisers before making any investment decisions.
Past performance does not guarantee future results. Tax implications vary by individual circumstances.
Deal
Properties like this can earn 2–3x BTL yields when converted to HMO, with retrofit costs around £10k/room. Sign in to see the full tier, yield projection, and cost breakdown.
Commercial properties like this can earn 30-50% higher yields when converted to residential under Class MA / Q / P / PA, with prior approval costing ~GBP 96/unit. Sign in to see the recommended route, yield uplift, and cost breakdown.
BRRR-suited properties can recycle 80-100% of investor capital on refi, leaving a high-yielding rental with most of the money out. Sign in to see the refurb cost stack, ARV projection, and refinance maths.
Detached + large garden = sub-division play. Pro tier unlocks the tier badge, plot size, uplift estimate, and regional land benchmark.
Short-lease flats trade at deep discount, but extending under the 1993 Act often costs far less than the discount. Pro tier unlocks the tier badge, premium breakdown, long-lease ARV and arbitrage maths.
See projected short-stay revenue vs a vanilla BTL for this property.
See real sub-let margins (HMO room rates & SA nightly rates) vs the landlord rent.
Area
Agent & docs

FAQ
About 12 Haverfield Gardens, Richmond, Surrey
Explore nearby