3-bedroom flat · HA7 3QF
For saleListed 132 days
Opportunity summary
See Archie’s verdict, returns by strategy and what to check before viewing.
About
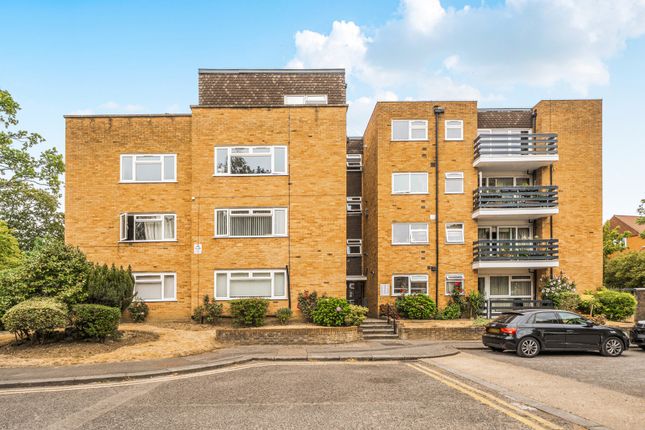
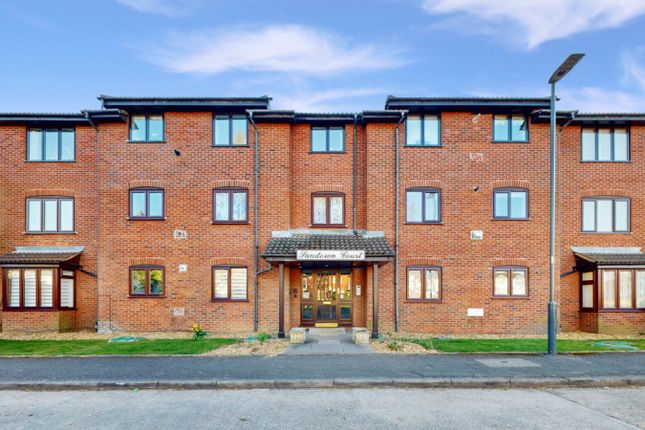
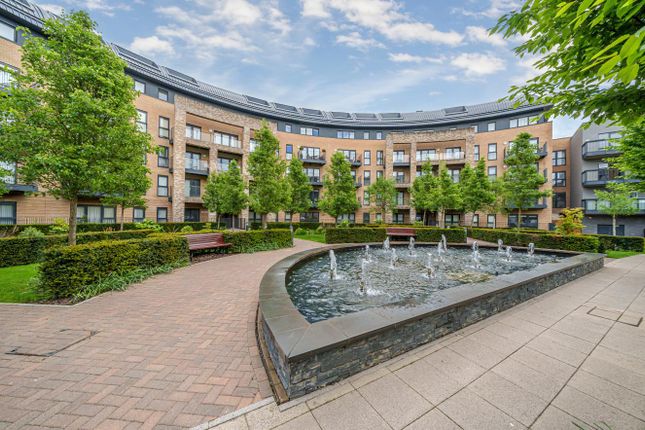
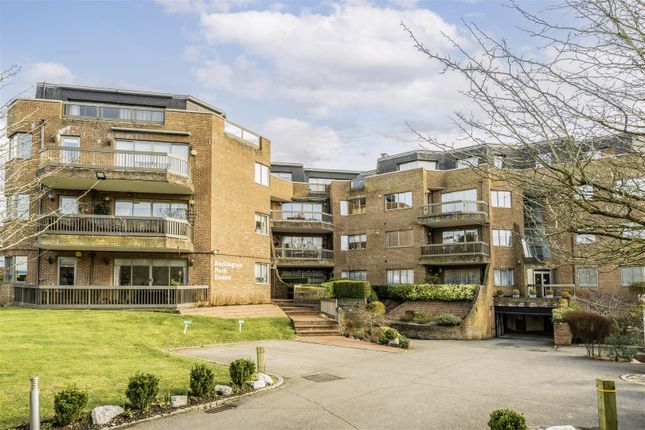
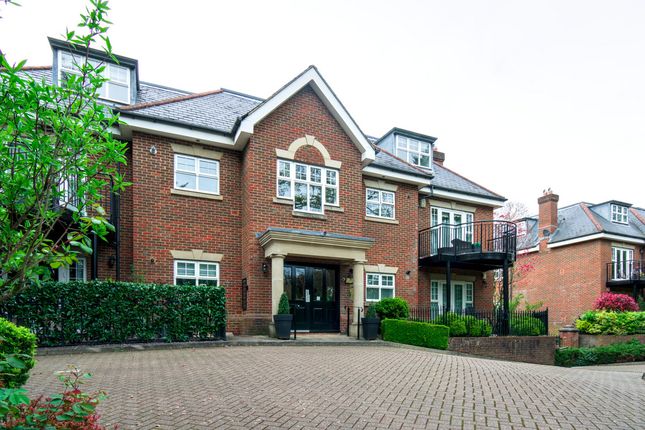
This extremely spacious three bedroom, first floor apartment, is situated in the sought-after Colman Court development overlooking Stanmore Golf Club.
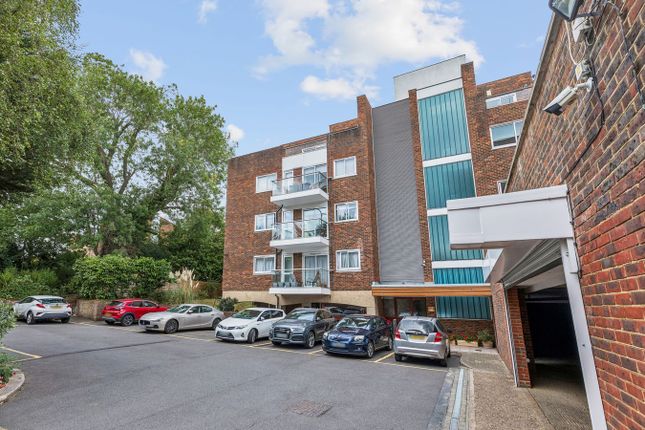
Boasting a generous internal area of approximately 1,124 sq ft, the apartment offers an abundance of space for comfortable living as well as, externally, well-maintained communal gardens, a garage and residents parking.
Stanmore itself is a vibrant North London suburb renowned for its thriving local community and excellent schools.
Nearby, the extensive Bentley Priory offers an escape to nature, while an array of shops, cafés, and restaurants are found in the high street just a short walk away.
The property is within easy reach of Stanmore tube station (1.1mile away), granting swift access to central London and beyond, making daily commuting convenient.
Offered with no upper chain, early viewing is highly recommended. ----- Communal entrance accessed via an video entry-phone system. Communal stairs to first floor.
Private front door to:- Reception Hallway: 1 Video entry phone, wood effect laminate flooring, fitted wall units, central heating radiator, double glazed window, cupboard housing gas meter and consumer fuse box.
Doors to bedroom 3, WC and Kitchen. Separate WC: Low level flush WC, wash hand basin, tiled walls, double glazed window. Bedroom 3: Double glazed window, central heating radiator, fitted wardrobes.
Kitchen: Tiled floors and walls, Comprehensive range of fitted wall and base units with work surfaces over, single drainer stainless steel sink unit with mixer tap, space and plumbing for washing machine and dishwasher, gas cooker point, extractor hood, pull-out larder unit, recess ceiling lighting, space for fridge-freezer, double glazed window, door to… Reception Room: L Shape.
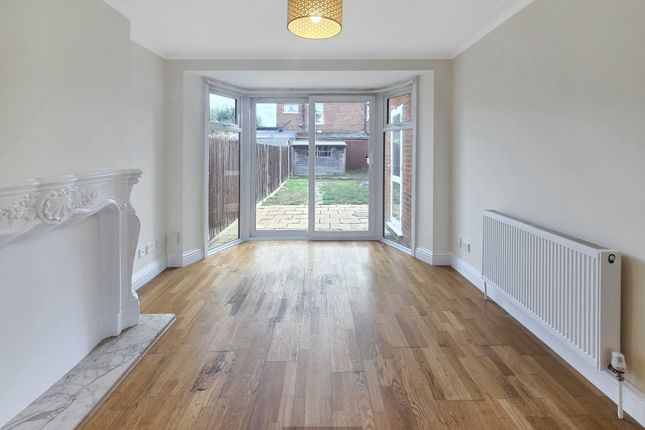
Feature decorative firelace, double glazed windows, double glazed sliding doors to balcony, wall light points, two central heating radiators, wood laminate flooring, door to… Inner Hall: Door to… Bedroom 2: Double glazed windows, fitted wardrobes and wall cupboards, central heating radiator.
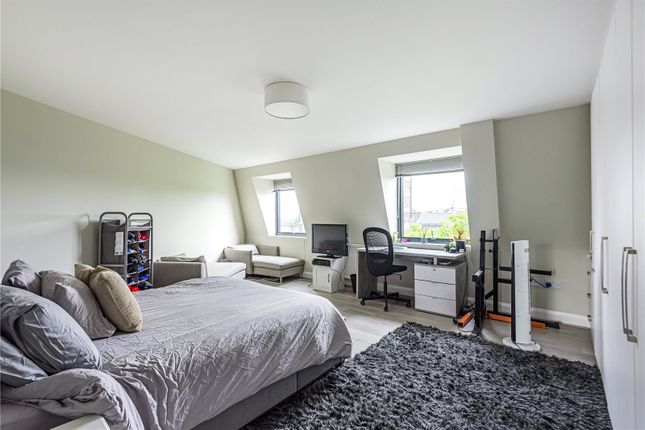
Bedroom 1: Double glazed windows, fitted wardrobes and bedside drawer and wall units, central heating radiator, wall mounted entry phone.
En-suite Bathroom: Marble tiled floor and walls, panel bath with mixer tap, heated towel rail, low level flush WC, central heating radiator, double glazed window, wash hand basin with cupboards under, wall mounted mirror with lights above, recess ceiling lighting, enclosed tiled shower cubicle with bi-folding doors, extractor fan, built-in linen/airing cupboard with double doors.
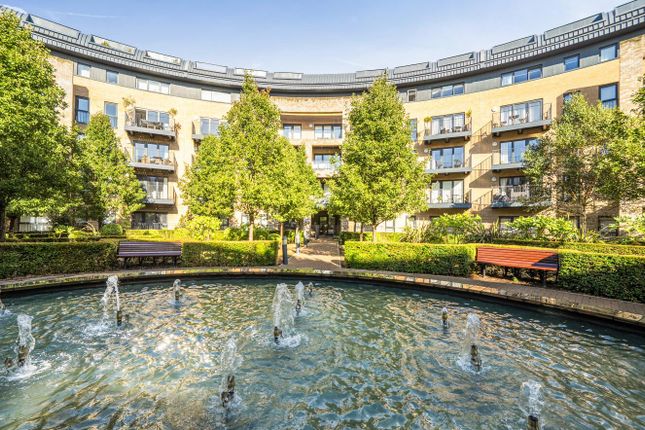
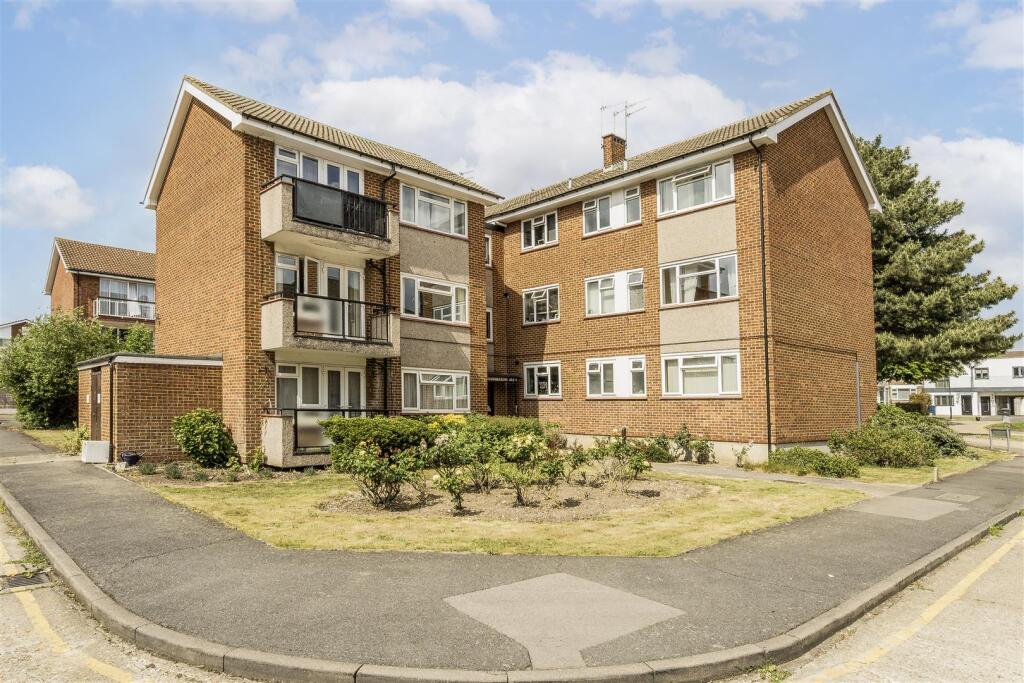
Communal Gardens: Laid to lawn, flower beds with matured shrubs. Parking: Residents parking. Garage: Brick built garage with up and over door.
Lease: 999 years from March 1992** Ground Rent: Peppercorn ** Service Charge: Approximately £3200 per annum ** Council Tax: Band F - Borough of Harrow ** These details have been provided by the vendor and their accuracy cannot be guaranteed.
Value & comps
No previous sales on record.
Returns
Set an offer; the calculator follows it.
We're still gathering serviced-accommodation data for this area.
Archie refurb estimate: a Pro feature
0.0% below asking
This is not financial or investment advice. Prop AI Deals is not authorised by the Financial Conduct Authority (FCA) to provide investment advice.
All investment calculators, property analyses, and AI-generated insights are for informational purposes only. Property investment carries risk and may result in financial loss. All calculations should be independently verified and you should consult with FCA-authorised financial advisors before making any investment decisions.
Past performance does not guarantee future results. Tax implications vary by individual circumstances.
Deal
Properties like this can earn 2–3x BTL yields when converted to HMO, with retrofit costs around £10k/room. Sign in to see the full tier, yield projection, and cost breakdown.
Commercial properties like this can earn 30-50% higher yields when converted to residential under Class MA / Q / P / PA, with prior approval costing ~GBP 96/unit. Sign in to see the recommended route, yield uplift, and cost breakdown.
BRRR-suited properties can recycle 80-100% of investor capital on refi, leaving a high-yielding rental with most of the money out. Sign in to see the refurb cost stack, ARV projection, and refinance maths.
Detached + large garden = sub-division play. Pro tier unlocks the tier badge, plot size, uplift estimate, and regional land benchmark.
Short-lease flats trade at deep discount, but extending under the 1993 Act often costs far less than the discount. Pro tier unlocks the tier badge, premium breakdown, long-lease ARV and arbitrage maths.
See projected short-stay revenue vs a vanilla BTL for this property.
See real sub-let margins (HMO room rates & SA nightly rates) vs the landlord rent.
Area
Agent & docs
FAQ
About Rosedale Close, Stanmore
Explore nearby