We've tightened what earns a Pursue. A home now needs a published valuation, a strategy that still makes money after real running costs and lender stress tests, and no listing problems that would stop a mortgage. You'll see fewer Pursues, and each one has been checked harder.
See how verdicts work6-bedroom detached house · PE28 5RZ
For saleReduced £100k (−5.6%) on 26 OctListed 126 days
Opportunity summary
See Archie’s verdict, returns by strategy and what to check before viewing.
About
Rowan House was built in 2010 to an exacting standard and offers over 4,800 sq ft of beautifully appointed accommodation, including potential for a self-contained annexe and double garage with games room.
Set within approximately 0.82 acres of private grounds, this impressive residence enjoys a central village position behind electric gates and an elegant in-and-out driveway.
The sense of arrival is immediate.
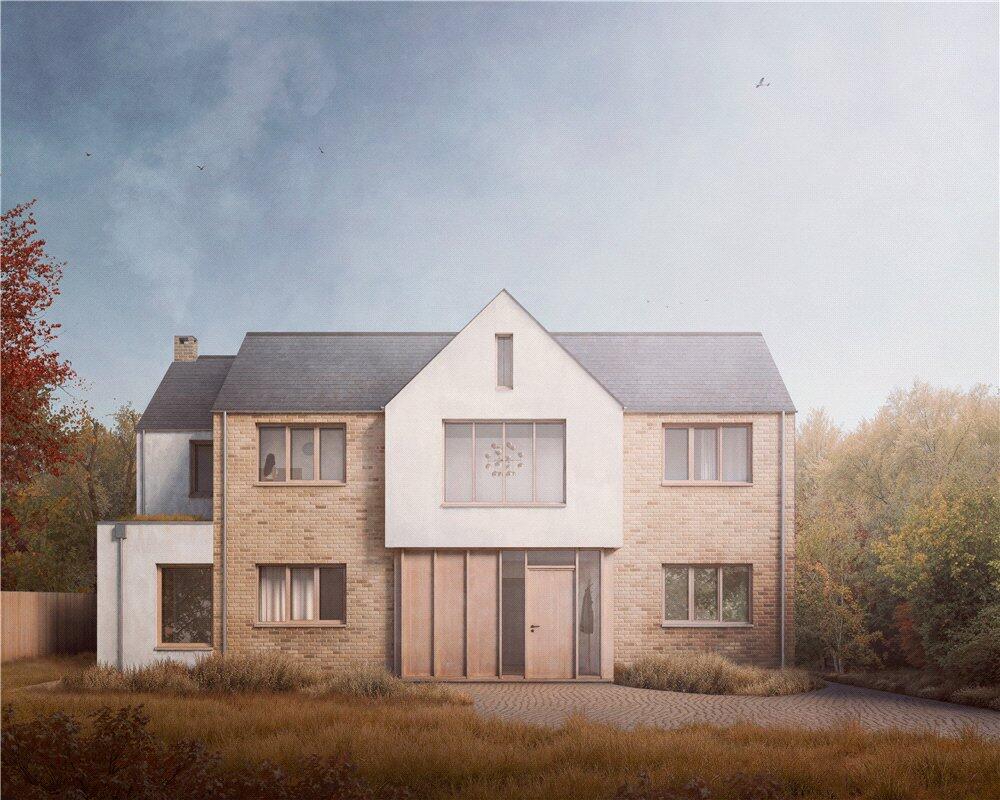
The stunning front façade and a striking entrance hall, centred around a bespoke sweeping staircase, creates a memorable first impression and sets the tone for the quality and craftsmanship found throughout the home.
Designed with both family living and entertaining in mind, the ground floor offers a wonderful balance of open-plan and more intimate spaces.
At the heart of the home is a superb kitchen and dining room, flooded with natural light and opening seamlessly to the gardens through bi-fold doors.
Adjoining this space is a generous family room with a log-burning stove and delightful views across the koi pond and gardens beyond, creating a warm and welcoming hub for everyday living.
Additional reception rooms include a dedicated cinema room, a study ideal for home working, and a cosy snug, providing exceptional flexibility for modern family life.
The first floor offers five spacious double bedrooms arranged around a generous galleried landing.
The luxurious principal suite is a true retreat, featuring a private balcony overlooking the gardens, a substantial dressing room and a beautifully appointed en-suite bathroom.
The remaining bedrooms are all well-proportioned and served by stylish bath and shower facilities.
The house benefits from a whole-home Control4 system that seamlessly manages audio-visual, lighting and gate access on your phone or iPad, with capacity to integrate and automate many additional smart features if desired.
Complementing the main house is a self-contained one-bedroom annexe positioned above the double garage, offering ideal accommodation for guests, extended family, independent teenagers or those seeking a home office or income-generating opportunity.
Currently utilised as a games room and office, its use can change with a family’s needs.
The property benefits from zoned underfloor heating throughout both floors and central air conditioning to the main house first floor, ensuring comfort and efficiency year-round.
Outside, the grounds extend to approximately 0.82 acres and provide an excellent degree of privacy.
The gated driveway offers extensive parking and leads to the double garage, while the mature gardens provide generous areas for entertaining, recreation and relaxation.
Rowan House is an outstanding village home that combines impressive scale, exceptional specification and versatile accommodation, creating a truly remarkable family residence.
Seller Insight The moment we first drove through the gates of Rowan House, we knew we had found something extraordinary. The sense of space, privacy and quality was unlike anything else we had seen.
Set within almost an acre of beautifully established gated grounds, the property felt both impressive and wonderfully peaceful.
As we stepped inside, the magnificent, curved staircase immediately drew our attention, setting the tone for a home where thoughtful design and exceptional craftsmanship can be found at every turn.
What captivated us most was that Rowan House never felt like a standard executive property.
The limestone and cherry wood floors, the bespoke curved walls, the stunning principal suite with its incredible dressing room and private balcony, the cinema room, reading snug and generous entertaining spaces all combine to create a home with real personality and presence.
We have invested significantly during our ownership, creating a spectacular outdoor kitchen and entertaining area complete with bar, fire pit and seating, as well as extending the pond into the beautiful koi feature that has become the heart of the garden.
Watching the koi glide through the water from the living room, terrace or kitchen is endlessly calming and one of the things we will miss most.
The house has been the backdrop to countless celebrations with family and friends.
The open-plan kitchen, dining and living space flows effortlessly onto the terraces through bifold doors, making indoor and outdoor entertaining feel seamless.
The cinema room, complete with its wood-burning stove, has hosted everything from family movie nights to major sporting occasions, while the games room in the annexe has provided the perfect space for guests of all ages.
Our favourite place is undoubtedly the principal suite. Enjoying a quiet coffee and fresh pastries on the balcony while overlooking the gardens on a Sunday morning feels wonderfully peaceful.
The dressing room is a dream, and the luxurious en-suite creates a true retreat from the rest of the world.
Rowan House has given us everything: space to entertain, space to work, space to relax and space to grow as a family.
With excellent schools nearby, strong transport links and a welcoming village community, it has been an exceptional place to call home.
Leaving will be incredibly difficult, but we hope the next owners will love it as much as we have.
Village Information Glatton is a conservation village lying about 8 miles south-west of Peterborough and about 8 miles east of Oundle.
It is a picturesque village with numerous thatched timber-framed cottages and listed buildings, including St Nicholas’ Parish Church and the Addison Arms pub, winner of the Huntingdonshire Rural Pub of the Year Award.
Glatton was also home to the author Beverley Nichols, who lived at Always, a 16th-century Tudor cottage, while St George’s Residential Home, formerly Glatton Hall, was once the residence of publisher and poet Geoffrey Faber.
At the heart of village life is the newly rebuilt Glatton Village Hall, which officially reopened in Spring 2026 following an extraordinary community-led project and more than £450,000 of fundraising.
Years of planning and dedication culminated in the creation of a modern, purpose-built facility that now serves as a vibrant hub for the village.
The hall hosts a wide range of activities, clubs, community events and private celebrations, providing a valuable focal point for residents of all ages and reinforcing the strong sense of community for which Glatton is known.
The nearby village of Sawtry offers a range of useful day-to-day amenities, while Peterborough, Oundle and Huntingdon are all within easy reach, providing a wider selection of shopping, dining, entertainment, sports and leisure facilities.
Transport Glatton is ideal for those that need good commuting links and is within easy access to the A1M providing fast road links to both Huntingdon and Peterborough with each offering fast rail links to London King’s Cross and beyond in about an hour.
Education The nearest schools are in Sawtry (approx. 2 miles) with Sawtry Infants, Junior and Village Academy providing education up to age 18.
There are also a number of independent schools in Oundle and Peterborough which are both approx. 10 miles away.
Agents Notes Tenure: Freehold Year Built: 2010 EPC: C Local Authority: Huntingdonshire Council Tax Band: H BUYERS INFORMATION To conform with government Money Laundering Regulations 2019, we are required to confirm the identity of all prospective buyers.
We use the services of a third party, Lifetime Legal, who will contact you directly at an agreed time to do this. They will need the full name, date of birth and current address of all buyers and ID.
There is a nominal charge of £80 inc VAT for this (for the transaction not per person), payable direct to Lifetime Legal.
Please note, we are unable to advertise a property or issue a memorandum of sale until the checks are complete.
REFERRAL FEES We may refer you to recommended providers of ancillary services such as Conveyancing, Financial Services, Insurance and Surveying.
We may receive a commission payment fee or other benefit (known as a referral fee) for recommending their services. You are not under any obligation to use the services of the recommended provider.
The ancillary service provider may be an associated company of Thomas Morris. FCY250092/
Value & comps
No previous sales on record.
Returns
Set an offer; the calculator follows it.
We're still gathering serviced-accommodation data for this area.
Archie refurb estimate: a Pro feature
0.0% below asking
This is not financial or investment advice. Prop AI Deals is not authorised by the Financial Conduct Authority (FCA) to provide investment advice.
All investment calculators, property analyses, and AI-generated insights are for informational purposes only. Property investment carries risk and may result in financial loss. All calculations should be independently verified and you should consult with FCA-authorised financial advisers before making any investment decisions.
Past performance does not guarantee future results. Tax implications vary by individual circumstances.
Deal
Properties like this can earn 2–3x BTL yields when converted to HMO, with retrofit costs around £10k/room. Sign in to see the full tier, yield projection, and cost breakdown.
Commercial properties like this can earn 30-50% higher yields when converted to residential under Class MA / Q / P / PA, with prior approval costing ~GBP 96/unit. Sign in to see the recommended route, yield uplift, and cost breakdown.
BRRR-suited properties can recycle 80-100% of investor capital on refi, leaving a high-yielding rental with most of the money out. Sign in to see the refurb cost stack, ARV projection, and refinance maths.
Detached + large garden = sub-division play. Pro tier unlocks the tier badge, plot size, uplift estimate, and regional land benchmark.
Short-lease flats trade at deep discount, but extending under the 1993 Act often costs far less than the discount. Pro tier unlocks the tier badge, premium breakdown, long-lease ARV and arbitrage maths.
See projected short-stay revenue vs a vanilla BTL for this property.
See real sub-let margins (HMO room rates & SA nightly rates) vs the landlord rent.
Area
Agent & docs

FAQ
About Sawtry Road, Glatton, Huntingdon, Cambridgeshire, PE28
Explore nearby