2-bedroom flat · CT21 6PQ
For saleListed 307 days
Opportunity summary
See Archie’s verdict, returns by strategy and what to check before viewing.
About
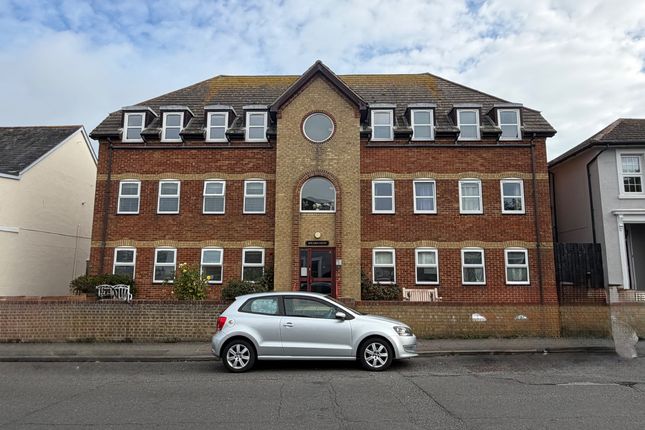
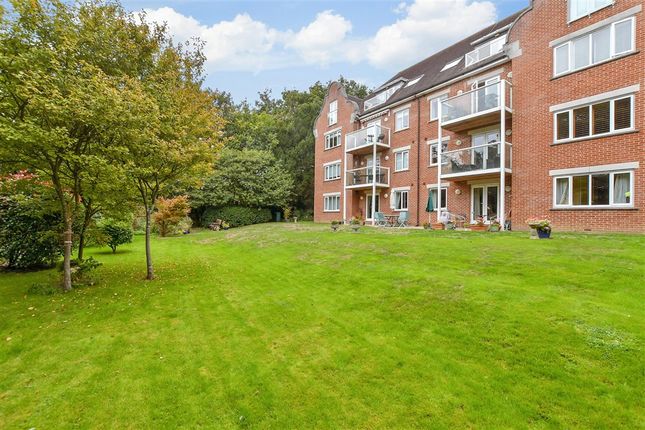
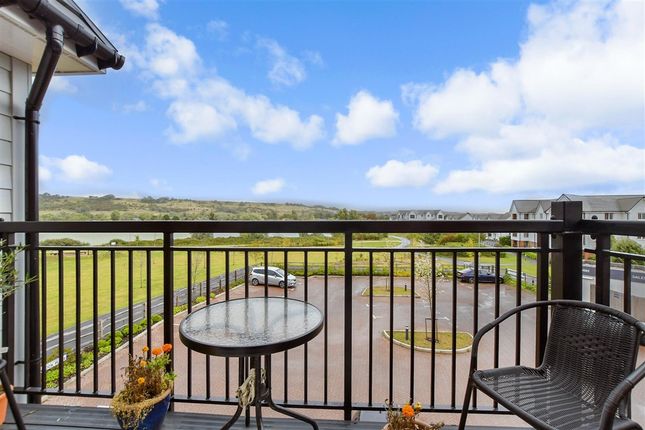
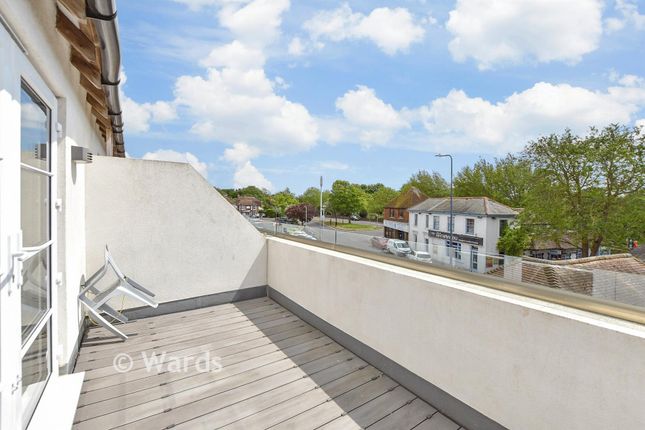
Mapps Estates are delighted to bring to the market this well presented two bedroom second floor flat commanding stunning views of the surrounding hillside.
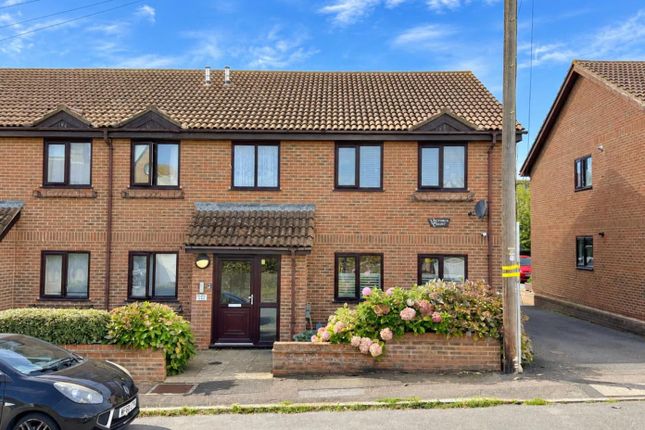
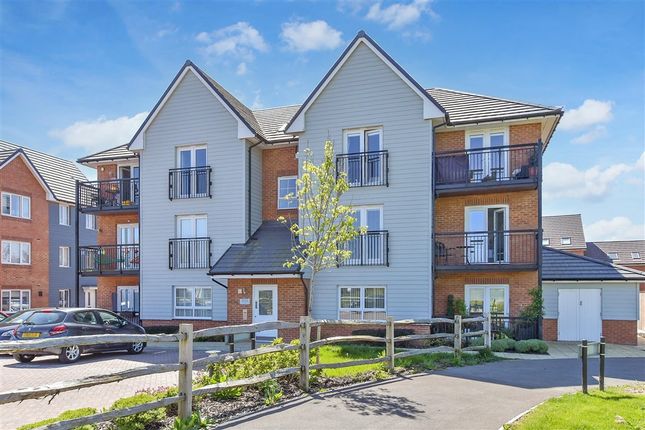
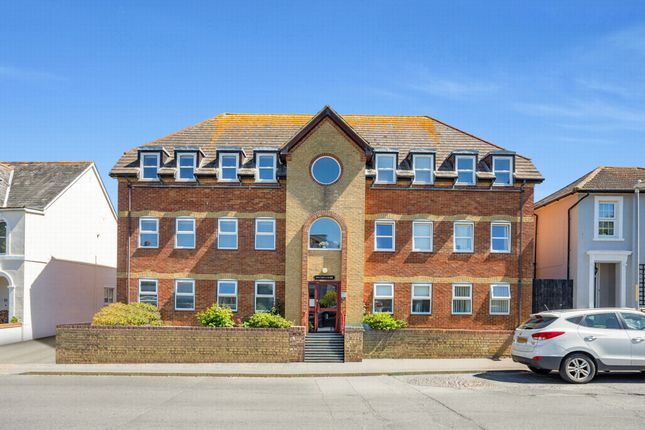
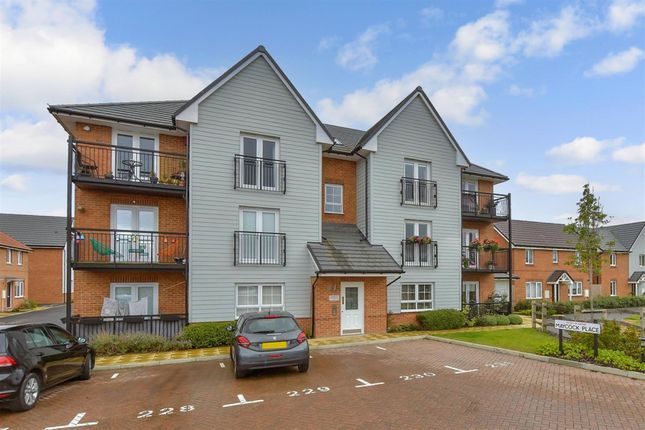
The apartment is one of twelve in this well-maintained purpose-built block and comes with a long lease and a share of the freehold.
The generous and well-proportioned accommodation on offer comprises a reception hall, a spacious lounge/diner enjoying a panoramic view, a modern fitted kitchen and bathroom, and two double bedrooms both with fitted double wardrobes.
The apartment also comes with a garage en bloc. An early viewing comes highly recommended.
Located to the western side of the town in a popular residential area offering a newsagents and selection of takeaway shops close by.
Regular bus services run along the Dymchurch Road giving access to the town centre which offers a good selection of independent shops together with Waitrose, Aldi and Sainsbury's stores.
The Royal Military Canal also runs through the town and offers pleasant walks. Doctors' surgeries, dentists and library are just off the town centre. Hythe also boasts an unspoilt promenade.
Primary schooling is available in nearby Palmarsh with secondary schooling being available in nearby Saltwood and Folkestone.
The M20 Motorway, Channel Tunnel Terminal and Port of Dover are also easily accessed by car.
High speed Rail Services are available from Folkestone West (approximately 15 minutes' drive by car) giving high speed services to London, St. Pancras in approximately 50 minutes.
Ground Floor: Communal Entrance With UPVC double glazed front entrance door, communal hallway and stairs to all floors.
Second Floor: Front Entrance With a built-in store cupboard to one side housing gas, electric and water meters, recently fitted front door opening to entrance lobby with door opening to reception hall.
Reception Hall With built-in airing cupboard housing hot water cylinder with fitted shelving, built-in store cupboard with fitted shelves and consumer unit, heating thermostat.
Lounge/Diner 23'2 X 11'5 A large room comprising a lounge area with front and side aspect UPVC double glazed windows enjoying a panoramic view of the surrounding hillside, coved ceiling and radiator, dining area with side aspect UPVC double glazed window, coved ceiling, radiator, opening through to kitchen.
Kitchen 11'11 X 8'4 With recently fitted skylight window over, range of fitted wooden store cupboards and drawers, rolltop work surfaces with tiled splashbacks, inset stainless steel sink/drainer with mixer tap over, gas cooker with extractor canopy over, space for fridge/freezer, space and plumbing for washing machine, built-in double store cupboard housing floor-mounted Potterton gas-fired boiler and with fitted shelving, tile effect vinyl flooring, coved ceiling.
Bedroom 12'7 X 11'3 With front aspect UPVC double glazed window with hillside view, fitted double wardrobe with sliding doors, coved ceiling, radiator.
Bedroom 11'3 X 8'1 With front aspect UPVC double glazed window with hillside view, fitted double wardrobe with sliding doors, coved ceiling, ceiling rose, radiator.
Bathroom With recently fitted skylight window over, panelled bath with mixer tap, wall-mounted shower attachment and shower screen over, wall-hung wash hand basin, WC, chrome effect heated towel rail, extractor fan, part-tiled walls and tiled floor.
Garage 18' X 8'11 With up and over garage door. Lease: We have been advised there is the remainder of a 999 year lease from 1999; share of freehold so there is no ground rent payable.
Service Charge: We have been advised there is a service charge of £90.00 per calendar month. Agent's Note: Please note, we have been advised that there is a strict no pets policy at Lukin House.
Also, the apartments are all owner-occupied; it is not permitted to let the flats in any way.
Value & comps
No previous sales on record.
Returns
Set an offer; the calculator follows it.
We're still gathering serviced-accommodation data for this area.
Archie refurb estimate: a Pro feature
0.0% below asking
This is not financial or investment advice. Prop AI Deals is not authorised by the Financial Conduct Authority (FCA) to provide investment advice.
All investment calculators, property analyses, and AI-generated insights are for informational purposes only. Property investment carries risk and may result in financial loss. All calculations should be independently verified and you should consult with FCA-authorised financial advisors before making any investment decisions.
Past performance does not guarantee future results. Tax implications vary by individual circumstances.
Deal
Properties like this can earn 2–3x BTL yields when converted to HMO, with retrofit costs around £10k/room. Sign in to see the full tier, yield projection, and cost breakdown.
Commercial properties like this can earn 30-50% higher yields when converted to residential under Class MA / Q / P / PA, with prior approval costing ~GBP 96/unit. Sign in to see the recommended route, yield uplift, and cost breakdown.
BRRR-suited properties can recycle 80-100% of investor capital on refi, leaving a high-yielding rental with most of the money out. Sign in to see the refurb cost stack, ARV projection, and refinance maths.
Detached + large garden = sub-division play. Pro tier unlocks the tier badge, plot size, uplift estimate, and regional land benchmark.
Short-lease flats trade at deep discount, but extending under the 1993 Act often costs far less than the discount. Pro tier unlocks the tier badge, premium breakdown, long-lease ARV and arbitrage maths.
See projected short-stay revenue vs a vanilla BTL for this property.
See real sub-let margins (HMO room rates & SA nightly rates) vs the landlord rent.
Area
Agent & docs
FAQ
About 9 Lukin House, Romney Way, Hythe
Explore nearby