We've tightened what earns a Pursue. A home now needs a published valuation, a strategy that still makes money after real running costs and lender stress tests, and no listing problems that would stop a mortgage. You'll see fewer Pursues, and each one has been checked harder.
See how verdicts work3-bedroom house · SO32 3DA
For saleReduced £50k (−9.1%) on 28 AugListed 131 days
Opportunity summary
See Archie’s verdict, returns by strategy and what to check before viewing.
About
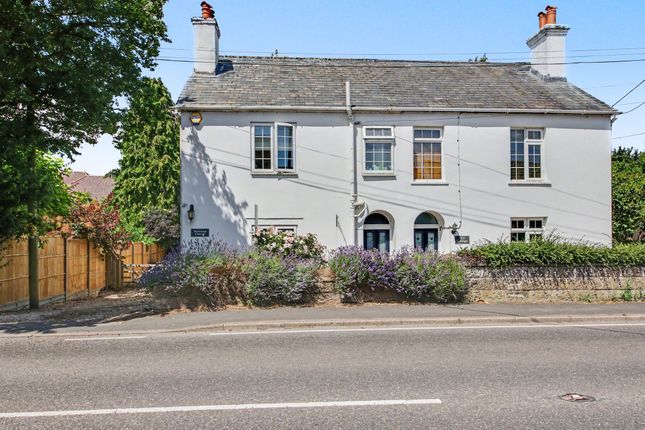
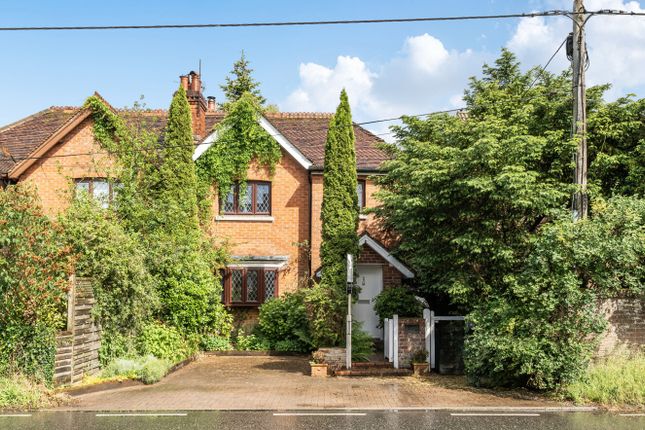
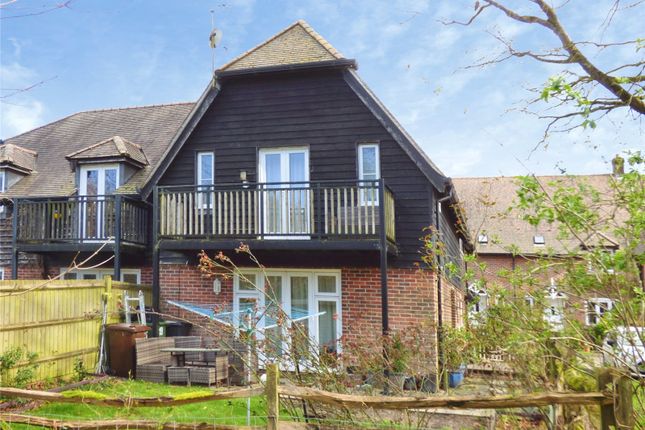
Introduction Nestled within an exclusive and highly desirable close in the heart of the Meon Valley, this outstanding detached residence offers a rare opportunity to experience contemporary country living in the breathtaking setting of the South Downs National Park.
The property is ideally situated just a short stroll from Meon's post office and village store, as well as two village pubs: The Bucks Head in Meonstoke and The Shoe at Exton.
Combining elegant design, energy-efficient technology and beautifully balanced accommodation, 11 De Port Heights is perfectly suited to modern family life whilst embracing the charm and tranquility of its idyllic village setting.
Constructed in 2017, the property has been thoughtfully designed to create light-filled, versatile living spaces that seamlessly connect with the outdoors.
Stylish interiors, quality finishes and carefully considered details throughout provide an immediate sense of comfort and refinement, while the combination of solar panels, Tesla battery storage, air source heat pump and underfloor heating delivers impressive energy efficiency and notably affordable running costs.
Location Corhampton is one of the Meon Valley’s most sought-after villages, prized for its stunning countryside, picturesque surroundings and exceptional quality of life.
Set within the South Downs National Park, the area offers an enviable lifestyle where rolling hills, open farmland and scenic walking routes become part of everyday living.
From the doorstep, residents can enjoy a wealth of outdoor pursuits including walks along the renowned Meon Valley Trail, Old Winchester Hill and Beacon Hill, all celebrated for their spectacular views and natural beauty.
The village itself enjoys a welcoming community atmosphere, with nearby riverside pubs, a highly regarded village shop and post office adding to the charm and convenience of the area.
Despite its peaceful rural feel, Corhampton remains remarkably well connected.
The attractive market town of Bishops Waltham is only a short drive away and provides an excellent range of independent shops, cafés, restaurants and everyday amenities.
Winchester, Southampton, Petersfield and Portsmouth are all easily accessible, along with mainline rail services offering convenient connections to London and the South Coast.
Inside The accommodation has been beautifully appointed throughout, blending modern finishes with warm, characterful touches to create a home that feels both stylish and inviting.
A welcoming entrance hall with elegant oak flooring immediately sets the tone, leading through to a superb sitting room centred around a striking brick fireplace with wood-burning stove - an ideal retreat for cosy evenings during the winter months.
Undoubtedly the heart of the home is the impressive kitchen/breakfast room, thoughtfully designed for both entertaining and everyday family life.
Flooded with natural light and featuring bifold doors opening directly onto the garden, this exceptional space effortlessly connects indoor and outdoor living.
The contemporary kitchen is fitted with a comprehensive range of integrated Bosch appliances, quartz work surfaces and a substantial peninsular unit, creating a highly functional yet beautifully sociable environment.
The first floor continues the home’s sense of quality and comfort. The principal bedroom enjoys its own dressing area and stylish en suite shower room, creating a calm and luxurious sanctuary.
Two further bedrooms are well proportioned and served by a beautifully appointed family bathroom featuring both bath and separate shower.
Throughout the property, modern conveniences including underfloor heating, double glazing, attractive fitted bathrooms and high-quality finishes enhance the overall feeling of effortless contemporary living.
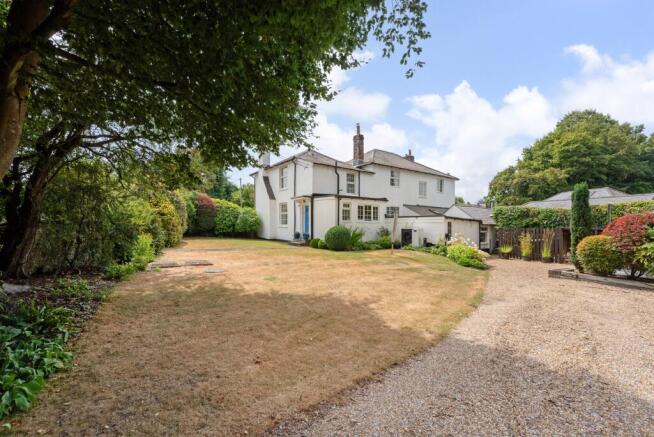
Outside The property enjoys an attractive approach via a brick-paved driveway providing private parking alongside a neatly landscaped front garden bordered by mature hedging.
To the rear, the garden has been carefully designed to provide a peaceful and private outdoor setting, ideal for relaxing, entertaining or enjoying family time.
A generous paved terrace creates the perfect space for al fresco dining and summer gatherings, while the lawn and raised borders offer a soft, established backdrop with plenty of room for children or pets to enjoy.
Practicality has also been carefully considered, with side access, external power points, outside tap and garden shed all adding everyday convenience.
Further enhancing the property’s appeal is the impressive eco-conscious technology package, including fifteen solar panels, Tesla battery storage and an air source heat pump, combining sustainability with long-term efficiency and reduced running costs.
Services: Mains water and electric. Private drainage and heating is provided through an air sourced heat pump.
Broadband: Full Fibre Broadband Up to 115 Mbps upload speed Up to 1600 Mbps download speed. This is based on information provided by Openreach.
Agents Note: Please note our client has advised us that the property is subject to a monthly estate charge of £100 pcm.
EPC Rating: B Disclaimer Buyers: If you have an offer accepted on a property through White & Guard, under Anti Money Laundering Regulations (2017) we are required by law to conduct Anti Money Laundering Checks.
There is a charge of £40 + VAT for these checks per applicant.
Sellers: Upon receipt of instructions to act in the selling of your home, under Anti Money Laundering Regulations (2017) we are required by law to conduct Anti Money Laundering Checks.
There is a charge of £40 + VAT per owner
Value & comps
No previous sales on record.
Returns
Set an offer; the calculator follows it.
We're still gathering serviced-accommodation data for this area.
Archie refurb estimate: a Pro feature
0.0% below asking
This is not financial or investment advice. Prop AI Deals is not authorised by the Financial Conduct Authority (FCA) to provide investment advice.
All investment calculators, property analyses, and AI-generated insights are for informational purposes only. Property investment carries risk and may result in financial loss. All calculations should be independently verified and you should consult with FCA-authorised financial advisers before making any investment decisions.
Past performance does not guarantee future results. Tax implications vary by individual circumstances.
Deal
Properties like this can earn 2–3x BTL yields when converted to HMO, with retrofit costs around £10k/room. Sign in to see the full tier, yield projection, and cost breakdown.
Commercial properties like this can earn 30-50% higher yields when converted to residential under Class MA / Q / P / PA, with prior approval costing ~GBP 96/unit. Sign in to see the recommended route, yield uplift, and cost breakdown.
BRRR-suited properties can recycle 80-100% of investor capital on refi, leaving a high-yielding rental with most of the money out. Sign in to see the refurb cost stack, ARV projection, and refinance maths.
Detached + large garden = sub-division play. Pro tier unlocks the tier badge, plot size, uplift estimate, and regional land benchmark.
Short-lease flats trade at deep discount, but extending under the 1993 Act often costs far less than the discount. Pro tier unlocks the tier badge, premium breakdown, long-lease ARV and arbitrage maths.
See projected short-stay revenue vs a vanilla BTL for this property.
See real sub-let margins (HMO room rates & SA nightly rates) vs the landlord rent.
Area
Agent & docs

FAQ
About 11 De Port Heights, Southampton
Explore nearby