We've tightened what earns a Pursue. A home now needs a published valuation, a strategy that still makes money after real running costs and lender stress tests, and no listing problems that would stop a mortgage. You'll see fewer Pursues, and each one has been checked harder.
See how verdicts work3-bedroom flat · G82 4AH
Listing removedListed 211 days
Opportunity summary
See Archie’s verdict, returns by strategy and what to check before viewing.
About
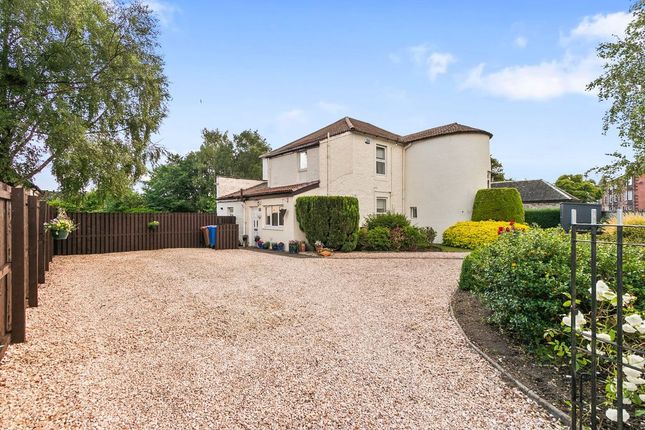
Islay Kerr House is a grand Victorian building and one of the area’s fine Mansion Houses that were built for the wealthy Merchants, including Ship Builders, who called Kirktonhill home.
It has had a varied history and was once the Headmaster’s House to the private Keil School Its future was secured, when consent was granted to convert the original building into four luxurious apartments, together with the creation of the attached Islay Kerr Mews (a single, four bed house).
The renovation of the building has made a significant contribution to the housing stock of this area, and an undoubted asset to the district.
For sale is Apartment 0/2 – a ground floor, three bedroomed conversion with its own area of private garden and its own main door access, via the apartment’s kitchen, as well as access via entrance hall of the original building (see floor plan).
The property comes with private resident parking. One will see from the imagery herein, the subjects are beautifully presented and, from the floor plan, of a generous scale.
It is a property that will appeal to individuals, couples and even families, its location close to the wonderful Levengrove Park, the Town Centre and Railway Stations being a huge asset.
Its accommodation comprises: • Hall – A sizeable space, with access door from the shared (four properties) original entrance hall.
• Lounge – A particularly large room with triple aspect windows, mainly east facing.
• Kitchen – Really well designed, large, and with direct access to Apartment 0/2’s private area of garden (a small patio garden at the rear plus area to side and via gate to a small lawned section to the front of the building).
Kitchen units are by the German manufacturer Alno. The units offer a mix of cream and mushroom coloured high gloss cabinets and those finished in matt slate colour.
Worktops, upstands, and kickboards are all in oak. Appliances include: Two ovens, induction hob, washing machine and fridge freezer. • Bedroom 1 – A generous room with bay window, with shutter blinds.
Double width wardrobe. • En-suite – A shower room with an oversized shower enclosure featuring a powerful thermostatic shower. Tiled walls and floors, chrome towel rail.
• Bedroom 2 – Another double, again with bay window and a deep fitted double width wardrobe. • Bedroom 3 – Single bedroom. • Bathroom – With four piece suite.
WC, wash hand basin, bath, and a shower enclosure within which is an electric Triton T80 shower. Chrome towel rail and again tiled flooring and to walls.
Central heating in the property is provided by mains gas, operating via a Potterton Titanium combination boiler.
Windows are all double glazed, including the kitchen French doors, and are mostly reproduction style sash and casement in white UPVc. There are two communal car parks, set to gravel, for residents.
One off Helenslee Road, via secure electric gates (also pedestrian gate here), the other from Kirkton Grove, off Kirkton Road.
There is a private garden and patio directly from the kitchen, with side shed and access to front. The Development is self-factored with costs split equally between the residents.
Building insurance is undertaken individually.
Living Room (7.9 x 4.7 (25'11" x 15'5")) Kitchen (4.6 x 5.6 (15'1" x 18'4")) Bedroom (5.6 x 3.6 (18'4" x 11'9")) Bedroom (4.4 x 3.9 (14'5" x 12'9")) Bedroom (4.5 x 2.2 (14'9" x 7'2")) En-Suite (3.2 x 1.3 (10'5" x 4'3")) Bathroom (4.5 x 2.2 (14'9" x 7'2"))
Value & comps
Land Registry doesn’t cover Scotland or Northern Ireland, so previous sales may not be on record.
Returns
Set an offer; the calculator follows it.
Short-let licence or registration needed
We're still gathering serviced-accommodation data for this area.
Archie refurb estimate: a Pro feature
0.0% below asking
This is not financial or investment advice. Prop AI Deals is not authorised by the Financial Conduct Authority (FCA) to provide investment advice.
All investment calculators, property analyses, and AI-generated insights are for informational purposes only. Property investment carries risk and may result in financial loss. All calculations should be independently verified and you should consult with FCA-authorised financial advisers before making any investment decisions.
Past performance does not guarantee future results. Tax implications vary by individual circumstances.
Deal
Properties like this can earn 2–3x BTL yields when converted to HMO, with retrofit costs around £10k/room. Sign in to see the full tier, yield projection, and cost breakdown.
Commercial properties like this can earn 30-50% higher yields when converted to residential under Class MA / Q / P / PA, with prior approval costing ~GBP 96/unit. Sign in to see the recommended route, yield uplift, and cost breakdown.
BRRR-suited properties can recycle 80-100% of investor capital on refi, leaving a high-yielding rental with most of the money out. Sign in to see the refurb cost stack, ARV projection, and refinance maths.
Detached + large garden = sub-division play. Pro tier unlocks the tier badge, plot size, uplift estimate, and regional land benchmark.
Short-lease flats trade at deep discount, but extending under the 1993 Act often costs far less than the discount. Pro tier unlocks the tier badge, premium breakdown, long-lease ARV and arbitrage maths.
See projected short-stay revenue vs a vanilla BTL for this property.
See real sub-let margins (HMO room rates & SA nightly rates) vs the landlord rent.
Area
Agent & docs

FAQ
About 0/2 Islay Kerr House, Helenslee Road, Dumbarton
Explore nearby