We've tightened what earns a Pursue. A home now needs a published valuation, a strategy that still makes money after real running costs and lender stress tests, and no listing problems that would stop a mortgage. You'll see fewer Pursues, and each one has been checked harder.
See how verdicts work3-bedroom detached house · YO30 2BN
For saleListed 93 days
Opportunity summary
See Archie’s verdict, returns by strategy and what to check before viewing.
About
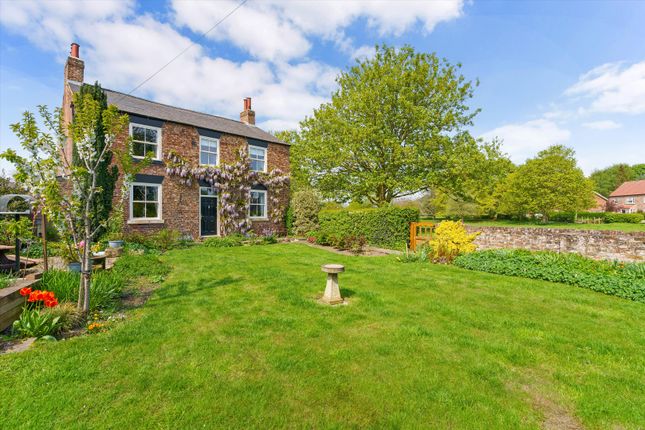
A substantial 3 bedroom detached property on a picturesque tree lined avenue leading to the gates of the National Trust's magnificent Beningbrough Hall, less than 6 miles north of York.
Offering almost 2,000 sq ft of living accommodation, this impressive village home also features a double garage and attractive, manageable gardens to both front and rear.
Chesterfield House is an exceptional village home combining character, space and versatility and forms part of an exclusive development of just 5 individually designed barn conversion inspired homes that were originally built in the late 1990s.
A welcoming entrance porch opens into an elegant reception hall, where stripped pine doors with traditional brass ironmongery set the tone for the craftsmanship found throughout the home.
From here, the beautifully proportioned accommodation unfolds to include a refined 17'9" (5.41m) formal dining room and an elegant dual aspect sitting room extending to over 19'5" (5.91m) in length and centred around an attractive fireplace with a gas fired stove and bespoke fitted bookcases and cabinetry that enhance the room's warm and inviting atmosphere.
The heart of the home is undoubtedly the impressive 21-foot farmhouse-style kitchen, dining and family space, thoughtfully designed for both everyday living and entertaining.
The charming snug enjoys direct access to the south-west-facing garden through sliding doors, while the bespoke kitchen provides an abundance of preparation space, extensive antique pine cabinetry, integrated appliances (fridge, freezer and dishwasher) and space for a range cooker, complemented by a separate utility room.
Adding to the property's exceptional versatility, a rear lobby provides internal access to the integral double garage and a second staircase leads up to a superb first floor home office, sensibly separated from the main living accommodation and perfectly suited as a creative studio, gym, games room or occasional guest space.
The first floor continues to impress with an impressive 19'4" (5.90m) long dual aspect principal bedroom enjoying rural glimpses and featuring a cast iron period fireplace, an extensive range of fitted wardrobes and a beautifully appointed en-suite shower room.
The landing also leads off into 2 further double bedrooms (1 with fitted wardrobes) and a beautifully appointed house bathroom.
Additional features of note include a gas fired central heating, double glazing and a substantial boarded loft, accessed via a drop-down timber ladder.
With an apex height of 8'7" (2.62m) and extending approximately 42' (12.80m) in length, the loft offers exciting potential to create up to 350 sq ft of additional accommodation, subject to the necessary planning permissions and building regulations.
Outside, the attractive front garden is mainly laid to lawn, a shared block paved driveway leads to the rear, where there is an integral double garage.
The delightful south-west-facing rear garden is partly enclosed by traditional walls and features a beautifully sculptured lawn, two generous paved seating areas, and well-stocked flower and shrub borders, creating an ideal setting for outdoor entertaining and relaxation.
AGENTS NOTE Imagery Disclaimer: Some photographs and videos within these sales particulars may have been digitally enhanced or edited for marketing purposes.
They are intended to provide a general representation of the property and should not be relied upon as an exact depiction.
DON'T MISS OUT ON YOUR NEXT HOME Last year, our social media content reached over 6.7 million views.
By following Stephensons, you’ll get exclusive video content, pre-market property teasers, off-market opportunities and early access to new listings before they appear online.
Follow us today and stay one step ahead of other house hunters. Simply search @stephensons1871 on your favourite social media platform and start exploring.
Tenure: Freehold Services/Utilities: Mains Gas, Electricity, Water and Sewerage are understood to be connected Broadband: Up to 76 Mbps* download speed EPC Rating: D - 65 Council Tax: G - North Yorkshire Council Current Planning Permission: No current valid planning permissions *Download speeds vary by broadband providers so please check with them before purchasing.
Value & comps
No previous sales on record.
Returns
Set an offer; the calculator follows it.
We're still gathering serviced-accommodation data for this area.
Archie refurb estimate: a Pro feature
0.0% below asking
This is not financial or investment advice. Prop AI Deals is not authorised by the Financial Conduct Authority (FCA) to provide investment advice.
All investment calculators, property analyses, and AI-generated insights are for informational purposes only. Property investment carries risk and may result in financial loss. All calculations should be independently verified and you should consult with FCA-authorised financial advisers before making any investment decisions.
Past performance does not guarantee future results. Tax implications vary by individual circumstances.
Deal
Properties like this can earn 2–3x BTL yields when converted to HMO, with retrofit costs around £10k/room. Sign in to see the full tier, yield projection, and cost breakdown.
Commercial properties like this can earn 30-50% higher yields when converted to residential under Class MA / Q / P / PA, with prior approval costing ~GBP 96/unit. Sign in to see the recommended route, yield uplift, and cost breakdown.
BRRR-suited properties can recycle 80-100% of investor capital on refi, leaving a high-yielding rental with most of the money out. Sign in to see the refurb cost stack, ARV projection, and refinance maths.
Detached + large garden = sub-division play. Pro tier unlocks the tier badge, plot size, uplift estimate, and regional land benchmark.
Short-lease flats trade at deep discount, but extending under the 1993 Act often costs far less than the discount. Pro tier unlocks the tier badge, premium breakdown, long-lease ARV and arbitrage maths.
See projected short-stay revenue vs a vanilla BTL for this property.
See real sub-let margins (HMO room rates & SA nightly rates) vs the landlord rent.
Area
Agent & docs

FAQ
About Cherry Tree Avenue, Newton-on-Ouse
Explore nearby