We've tightened what earns a Pursue. A home now needs a published valuation, a strategy that still makes money after real running costs and lender stress tests, and no listing problems that would stop a mortgage. You'll see fewer Pursues, and each one has been checked harder.
See how verdicts work3-bedroom property · ST2 7HD
Sold STCListed 369 days
Opportunity summary
See Archie’s verdict, returns by strategy and what to check before viewing.
About
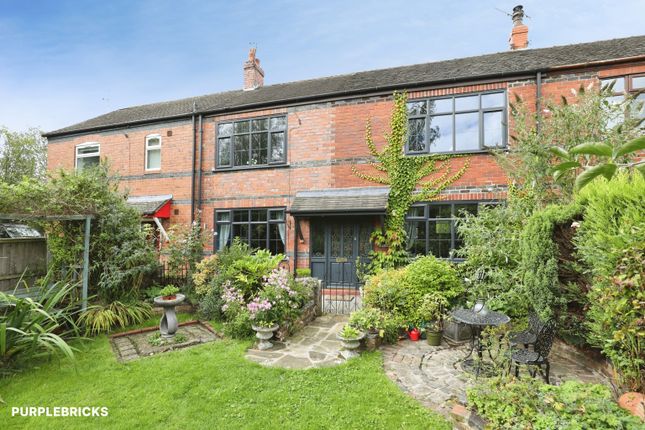
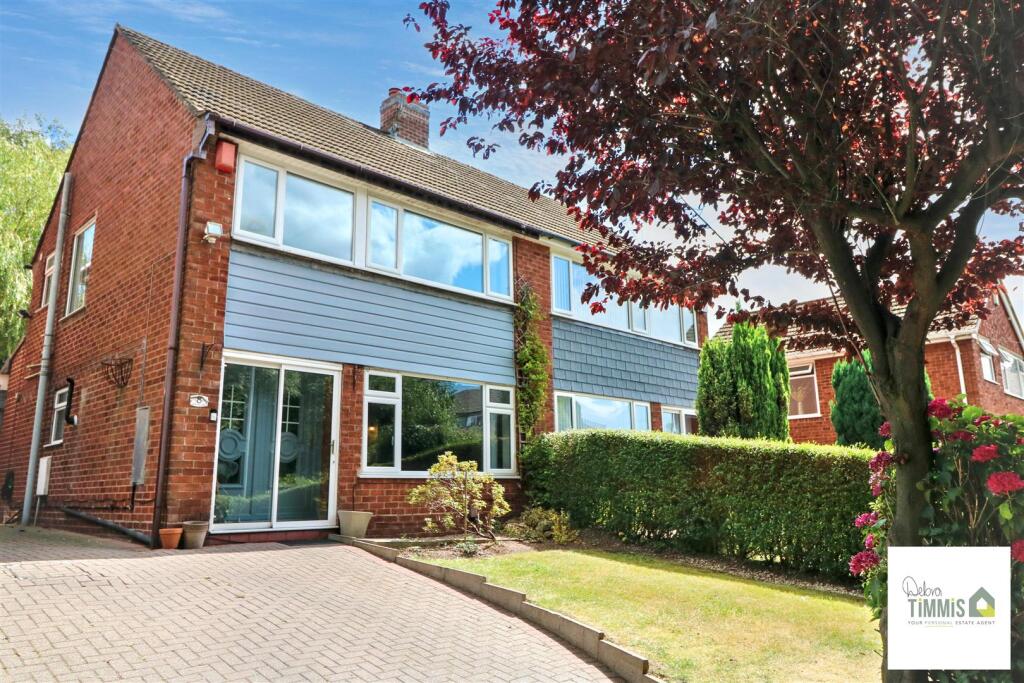
Whittaker & Biggs are delighted to bring to the market this charming character property, built in 1910, that offers a delightful blend of period features and modern living.
As you step inside, you will be greeted by a beautifully presented interior that exudes warmth and character.
The deceptively spacious layout includes a dual aspect sitting dining room, complete with a cosy log burner, perfect for those chilly evenings.
The heart of the home is the extended kitchen, which boasts an inviting island unit, making it an ideal space for both cooking and entertaining.
With three generously sized double bedrooms, this property provides ample space for families or those seeking a guest room or home office.
The original stained glass panels add a touch of elegance and charm, enhancing the character of this lovely home.
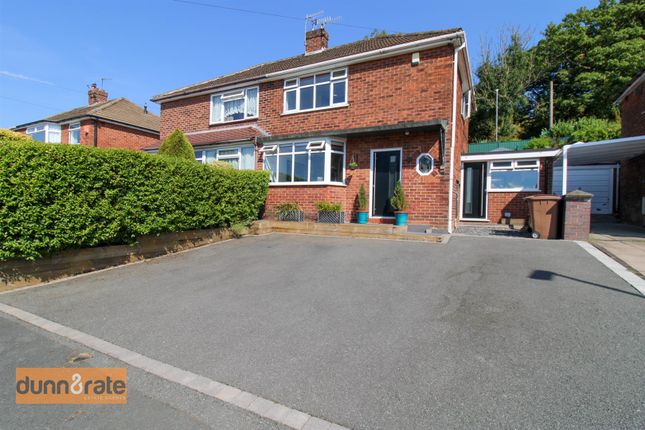
Outside, the property features a large driveway with parking for up to five vehicles, ensuring convenience for both residents and guests.
Additionally, there is a garage, providing extra storage or potential for a workshop.
This character property in Baddeley Green is not just a house; it is a home that offers comfort, style, and a sense of history.
With its prime location and thoughtful design, it is a perfect choice for those looking to settle in a welcoming community. Do not miss the opportunity to make this enchanting property your own.
Call Whittaker & Biggs on to book a viewing.
Ground Floor - Hall - 5.61 x 1.04 (18'4" x 3'4") - Composite double glazed door with transom window to the frontage, radiator, stairs to the first floor, understairs storage cupboard.
Sitting Room - 3.69 x 3.86 (12'1" x 12'7") - UPVC double glazed bay window with original stained glass panels to the frontage, log burner, slate hearth, wood mantel, radiator.
Dining Room - 3.98 x 3.08 (13'0" x 10'1") - UPVC double glazed French doors with transom window to the rear, radiator.
Breakfast Kitchen - 6.95 x 3.16 max measurement (22'9" x 10'4" max mea - UPVC double glazed French doors with side light windows to the side aspect, UPVC double glazed window to the side aspect, units to the base and eye level, island unit, Lamona five ring gas hob, extractor hood, Lamona electric fan assisted oven and separate grill, Lamona integral dishwasher, integral fridge freezer, integral Beko washing machine, integral Lamona tumble dryer, breakfast bar, radiator, inset ceiling spotlights.
First Floor - Bathroom - 2.18 x 1.55 (7'1" x 5'1") - UPVC double glazed window to the side aspect, panel bath, chrome mixer tap, shower over, rain fall shower head, glass shower panel, vanity wash hand basin, chrome mixer tap, concealed cistern low level WC, fully tiled, inset ceiling spotlights, extractor fan.
Bedroom One - 5.04 x 3.70 (16'6" x 12'1") - Two UPVC double glazed windows to the frontage with original stained glass panels, over stairs storage cupboard, white vertical column radiator.
Bedroom Two - 3.96 x 3.09 (12'11" x 10'1") - UPVC double glazed window to the rear, radiator. Bedroom Three - 3.18 x 1.96 (10'5" x 6'5") - UPVC double glazed window to the rear, radiator.
Externally - To the frontage, tarmacadam driveway, wall boundary, gated access to the rear, mature trees and shrubs.
To the rear, area laid to lawn, block paved drive and patio, timber bar and seating area, WC.
Wc - 1.40 x 1.18 (4'7" x 3'10") - Low level WC, wall mounted wash hand basin, gas fired wall mounted Worcester combi boiler, space and plumbing for a washing machine.
Garage - Brick construction, metal up-and-over door, power and light. Aml Regulations - We are required by law to conduct anti-money laundering checks on all those buying a property.
Whilst we retain responsibility for ensuring checks and any ongoing monitoring are carried out correctly, the initial checks are carried out on our behalf by Movebutler.
You will receive a link via email from Movebutler once you have had an offer accepted on a property you wish to buy. The cost of these checks is £30 (incl.
VAT) per buyer, which covers the cost of obtaining relevant data and any manual checks and monitoring which might be required.
This fee will need to be paid by you in advance, ahead of us issuing a memorandum of sale, directly to Movebutler, and is non-refundable.
Aml Regulations - We are required by law to conduct anti-money laundering checks on all those buying a property.
Whilst we retain responsibility for ensuring checks and any ongoing monitoring are carried out correctly, the initial checks are carried out on our behalf by Movebutler.
You will receive a link via email from Movebutler once you have had an offer accepted on a property you wish to buy. The cost of these checks is £30 (incl.
VAT) per buyer, which covers the cost of obtaining relevant data and any manual checks and monitoring which might be required.
This fee will need to be paid by you in advance, ahead of us issuing a memorandum of sale, directly to Movebutler, and is non-refundable.
Value & comps
No previous sales on record.
Returns
Set an offer; the calculator follows it.
We're still gathering serviced-accommodation data for this area.
Archie refurb estimate: a Pro feature
0.0% below asking
This is not financial or investment advice. Prop AI Deals is not authorised by the Financial Conduct Authority (FCA) to provide investment advice.
All investment calculators, property analyses, and AI-generated insights are for informational purposes only. Property investment carries risk and may result in financial loss. All calculations should be independently verified and you should consult with FCA-authorised financial advisers before making any investment decisions.
Past performance does not guarantee future results. Tax implications vary by individual circumstances.
Deal
Properties like this can earn 2–3x BTL yields when converted to HMO, with retrofit costs around £10k/room. Sign in to see the full tier, yield projection, and cost breakdown.
Commercial properties like this can earn 30-50% higher yields when converted to residential under Class MA / Q / P / PA, with prior approval costing ~GBP 96/unit. Sign in to see the recommended route, yield uplift, and cost breakdown.
BRRR-suited properties can recycle 80-100% of investor capital on refi, leaving a high-yielding rental with most of the money out. Sign in to see the refurb cost stack, ARV projection, and refinance maths.
Detached + large garden = sub-division play. Pro tier unlocks the tier badge, plot size, uplift estimate, and regional land benchmark.
Short-lease flats trade at deep discount, but extending under the 1993 Act often costs far less than the discount. Pro tier unlocks the tier badge, premium breakdown, long-lease ARV and arbitrage maths.
See projected short-stay revenue vs a vanilla BTL for this property.
See real sub-let margins (HMO room rates & SA nightly rates) vs the landlord rent.
Area
Agent & docs

FAQ
About Baddeley Green Lane, Baddeley Green, ST2 7HD
Explore nearby