We've tightened what earns a Pursue. A home now needs a published valuation, a strategy that still makes money after real running costs and lender stress tests, and no listing problems that would stop a mortgage. You'll see fewer Pursues, and each one has been checked harder.
See how verdicts work4-bedroom detached house · TS22 5SS
For saleListed 220 days
Opportunity summary
See Archie’s verdict, returns by strategy and what to check before viewing.
About
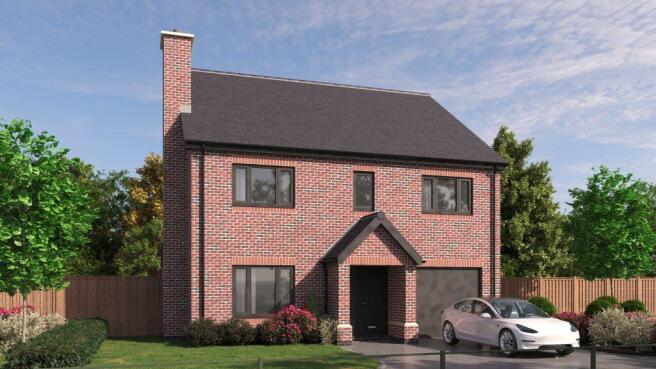
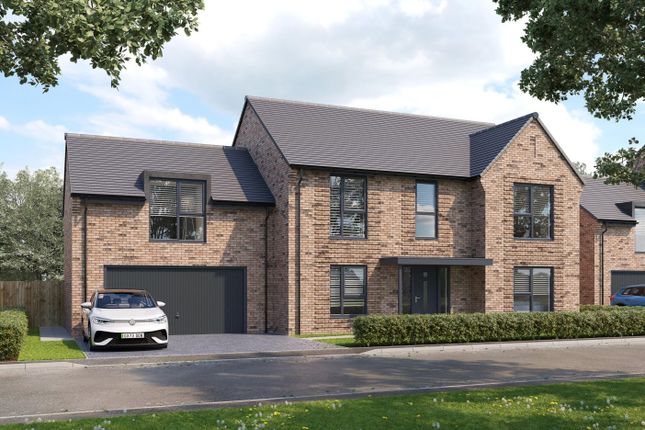
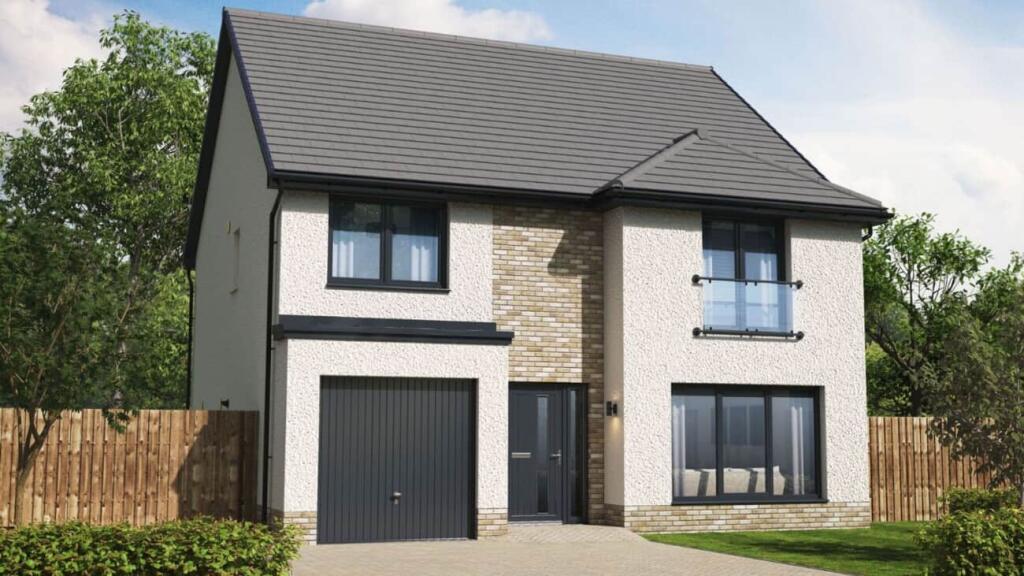
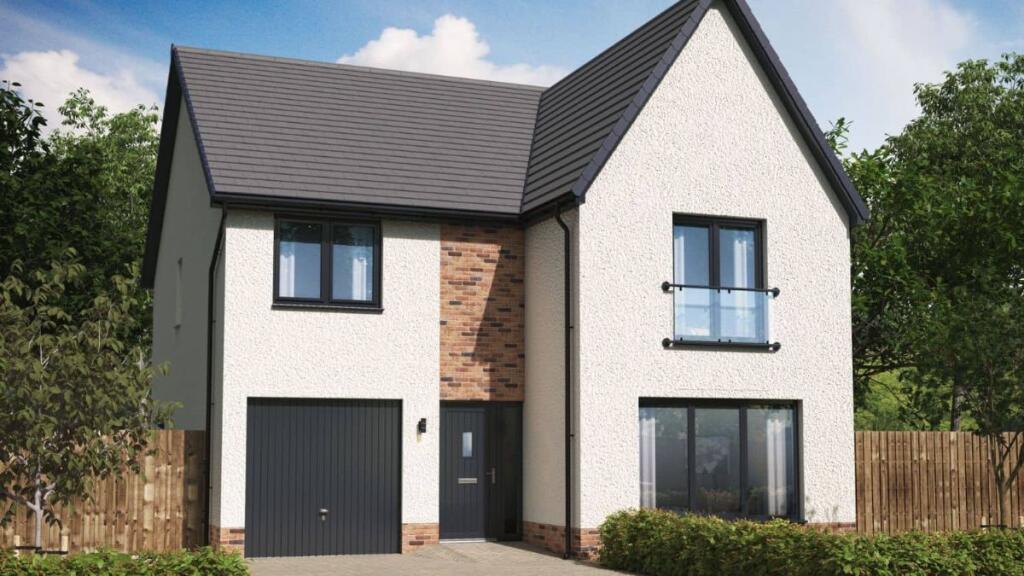
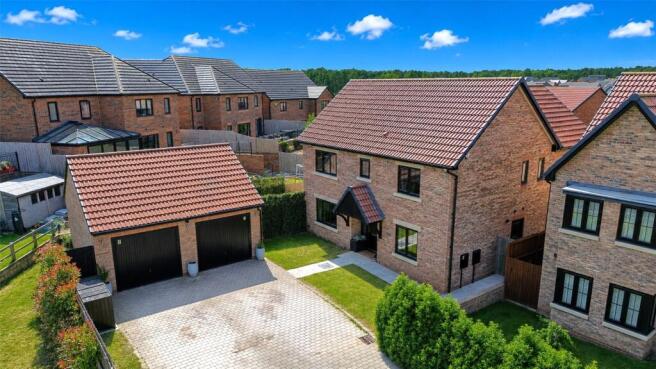
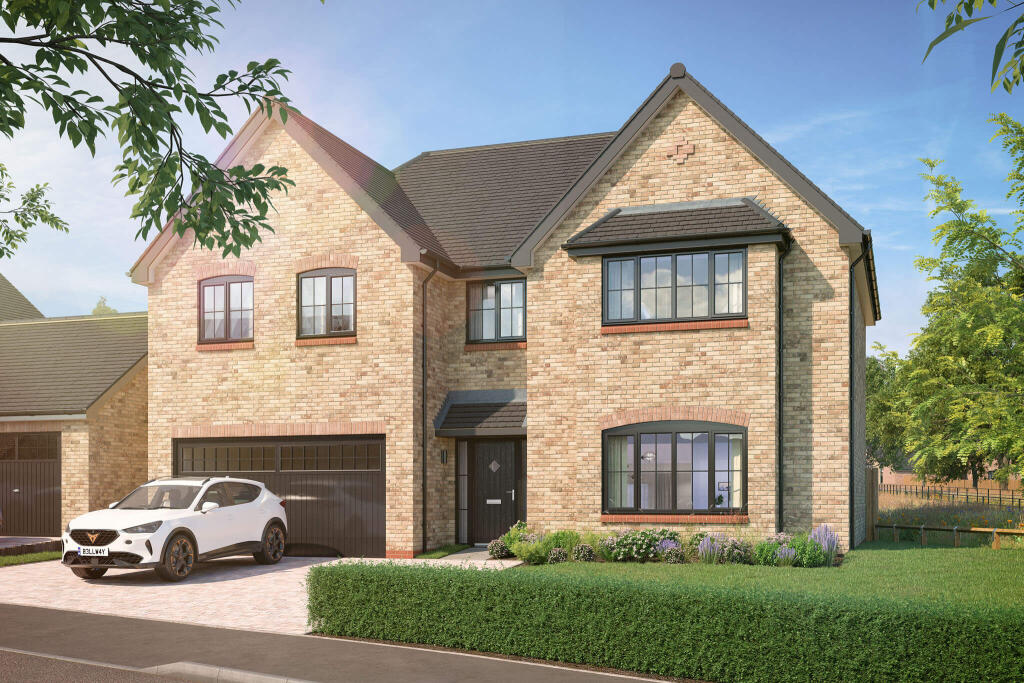
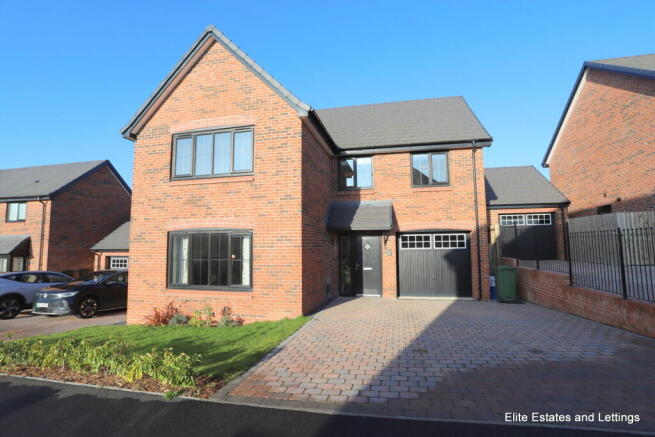
NEW RELEASE!! NOV/JAN 2027 PLOT 14 THE CARTINGTON 4 bedroom detached home with integrated garage and double driveway.
Introducing Your Ideal Home for Growing Families and Professionals This thoughtfully designed home is perfectly tailored to meet the needs of growing families and working professionals.
As you step into the welcoming hallway, an elegant oak staircase greets you, setting the tone for the grandeur that awaits.
The hallway provides access to various areas of the home, seamlessly connecting each space.
Notably, the garage is conveniently linked to the hallway via a personnel door, ensuring easy access without the need to step outside.
The living room is a large, bright and airy haven, complete with a chimney place ready for a log-burning stove.
An understairs cupboard stands ready to accommodate your hats and coats, conveniently located near the essential ground floor WC.
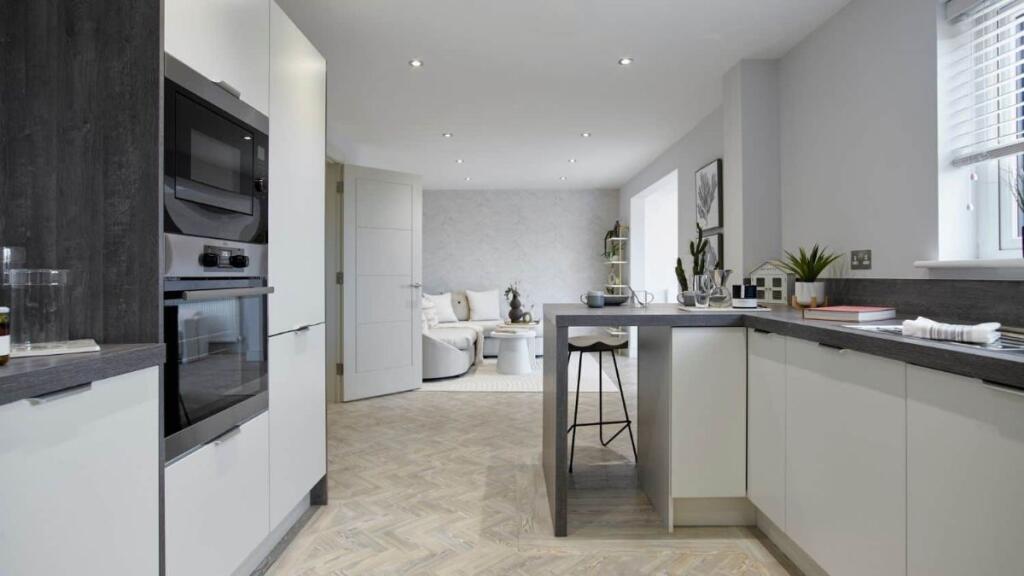
At the rear of the property, a generously sized kitchen with feature central island, dining, and family area spans over 375 square feet, flooded with natural light thanks to the vaulted ceiling, velux windows and bifold doors that lead to the charming patio and garden.
An adjacent utility room discreetly conceals the domestic workings of your new home, preserving the clean and uncluttered ambiance of this entertainment space.
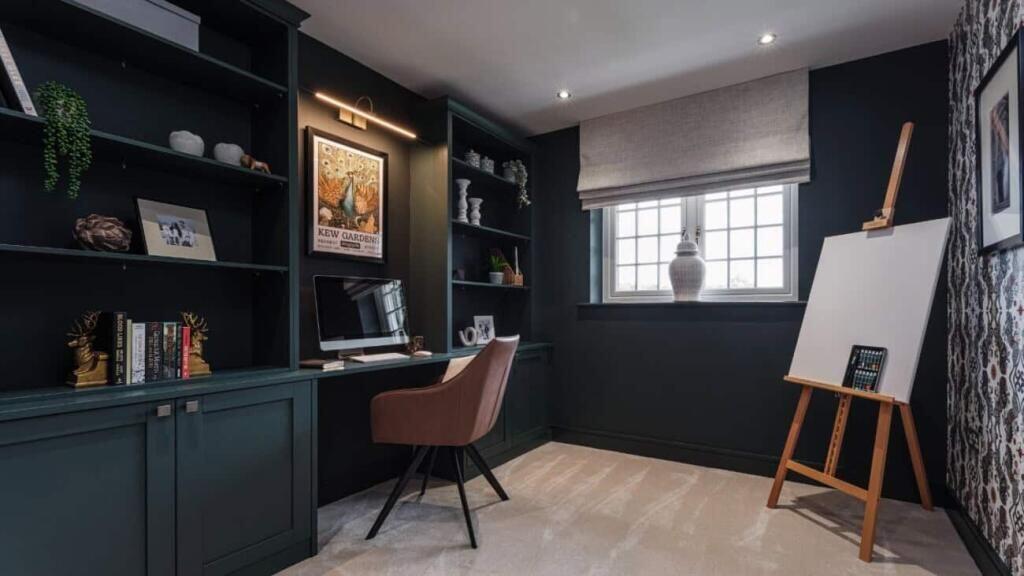
Ascending to the first floor, you'll discover three spacious bedrooms, as well as a fourth bedroom with a view of the rear garden.
The principle bedroom suite is particularly impressive, a double-shower ensuite, and dedicated wardrobe space for all your belongings.
The main bathroom further delights with both a double shower and a luxurious free standing bath, catering to the needs of the entire family.
Welcome to a home that perfectly combines functionality, style, and space, designed to cater to the unique demands of your modern lifestyle.
Indicative Room Sizes Family/Dining/Kitchen 8.88m x 3.49m / 29'2" x 11'5" 358 sq. ft Living Room 3.58m x 4.37m / 11'9" x 14'4" 161 sq.
ft Garage 3.04m x 6.04m / 9'10" x 19'8" Bed 1 2.97m x 5.00m / 9'9" x 16'5" 207 sq. ft Bed 2 3.69m x 3.34m / 12'1" x 10'11" 130 sq. ft Bed 3 2.83m x 4.20m / 9'3" x 13'9" 131 sq.
ft Bed 4 2.69m x 3.10m / 8'10" x 10'2" 95 sq. ft Bathroom 1.91m x 2.97m / 6'3" x 9'9" 63sq. ft Council Tax Band:- Estimated Council Tax Band:- F/G *Subject to the valuation offices confirmation*.
Energy Performance Certificate A full Energy Performance Certificate is available upon request. Mortgage Services We can introduce you to the team of highly qualified Mortgage Advisers.
They can provide you with up to the minute information on many of the interest rates available. To arrange a fee-free, no obligation appointment, please contact this office.
YOUR HOME MAY BE REPOSSESSED IF YOU DO NOT KEEP UP REPAYMENTS ON YOUR MORTGAGE Agent Notes Selectiv Properties themselves and the vendors of the property whose agent they are, give notice that these particulars, although believed to be correct, do not constitute any part of an offer of contract.
No services and / or appliances have been tried or tested.
All statements contained in these particulars as to this property are made without responsibility and are not to be relied upon as statements or representations of warranty whatsoever in relation to property.
Any intending purchaser must satisfy themselves by inspection or otherwise as to the correctness of each of the statements contained in these particulars.
Value & comps
No previous sales on record.
Returns
Set an offer; the calculator follows it.
We're still gathering serviced-accommodation data for this area.
Archie refurb estimate: a Pro feature
0.0% below asking
This is not financial or investment advice. Prop AI Deals is not authorised by the Financial Conduct Authority (FCA) to provide investment advice.
All investment calculators, property analyses, and AI-generated insights are for informational purposes only. Property investment carries risk and may result in financial loss. All calculations should be independently verified and you should consult with FCA-authorised financial advisers before making any investment decisions.
Past performance does not guarantee future results. Tax implications vary by individual circumstances.
Deal
Properties like this can earn 2–3x BTL yields when converted to HMO, with retrofit costs around £10k/room. Sign in to see the full tier, yield projection, and cost breakdown.
Commercial properties like this can earn 30-50% higher yields when converted to residential under Class MA / Q / P / PA, with prior approval costing ~GBP 96/unit. Sign in to see the recommended route, yield uplift, and cost breakdown.
BRRR-suited properties can recycle 80-100% of investor capital on refi, leaving a high-yielding rental with most of the money out. Sign in to see the refurb cost stack, ARV projection, and refinance maths.
Detached + large garden = sub-division play. Pro tier unlocks the tier badge, plot size, uplift estimate, and regional land benchmark.
Short-lease flats trade at deep discount, but extending under the 1993 Act often costs far less than the discount. Pro tier unlocks the tier badge, premium breakdown, long-lease ARV and arbitrage maths.
See projected short-stay revenue vs a vanilla BTL for this property.
See real sub-let margins (HMO room rates & SA nightly rates) vs the landlord rent.
Area
Agent & docs

FAQ
About Langton Park, Stoney Wood, Cameron Homes, Wynyard TS22
Explore nearby