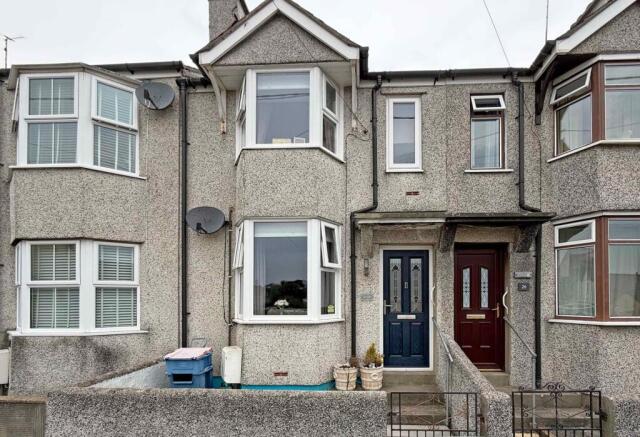
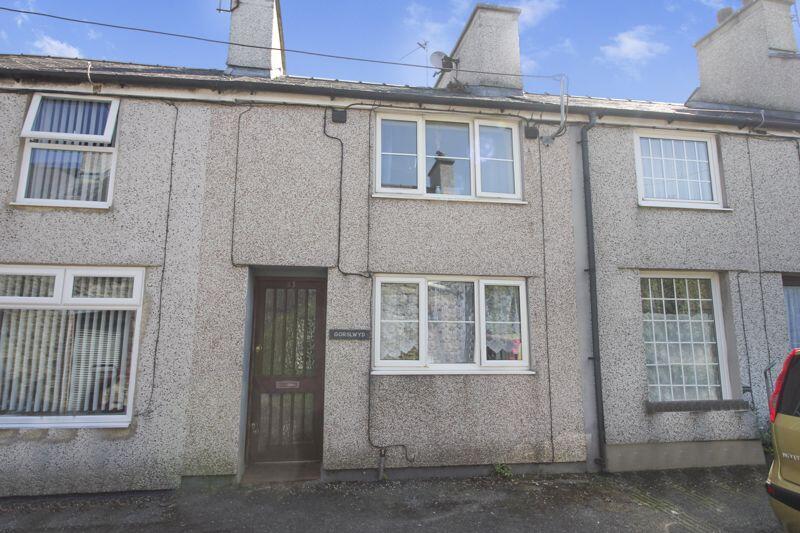
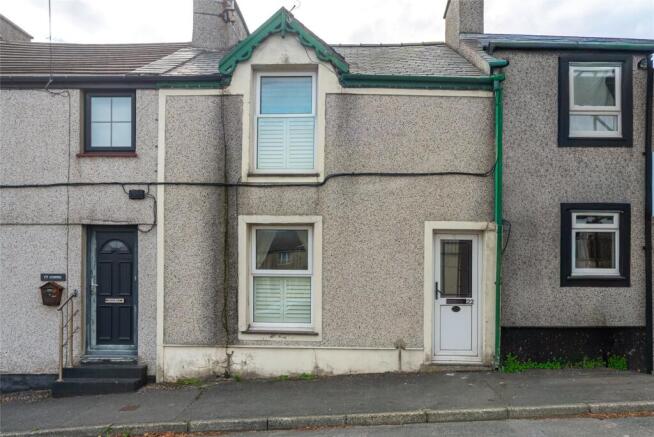
2-bedroom terraced house · LL68 9BT
For saleListed 5 days
Opportunity summary
See Archie’s verdict, returns by strategy and what to check before viewing.
About
Stylishly Reimagined Two-Bedroom End-Terrace in the Heart of AmlwchBeautifully refurbished and thoughtfully redesigned, this attractive end-terrace home offers a superb blend of character and contemporary living.
Originally configured with three bedrooms and two reception rooms, the property has been expertly transformed to create a spacious, light-filled open-plan layout that perfectly suits modern lifestyles.Situated in the centre of Amlwch, just a short stroll from local amenities and public parking, this chain-free home presents an excellent opportunity for first-time buyers, downsizers or investors alike.The accommodation briefly comprises an entrance hall leading to a generous lounge featuring a striking staircase and flowing seamlessly into the impressive split-level kitchen and breakfast area.
This standout space benefits from a feature domed roof lantern, quality fitted units and patio doors opening onto the rear garden, creating an ideal setting for entertaining and everyday living.
A useful utility room provides additional practicality.Upstairs, the property offers a spacious principal bedroom spanning the width of the house (originally two bedrooms), a second double bedroom and a modern bathroom.Externally, there is an enclosed rear garden with side access, providing a private outdoor space to enjoy.Additional benefits include mains gas central heating, PVCu double glazing and no onward chain.Early viewing is highly recommended to appreciate the space, quality and unique design features on offer.EPC Rating: D.
Accommodation Double glazed door to Ground Floor PVCu double glazed door to:- Hall 6' 1'' x 3' 2'' (1.86m x 0.97m) Radiator, meter board, laminate floor, part glazed timber door to :- Lounge 24' 3'' x 12' 10'' (7.4m into bay x 3.9m) Originally 2 rooms having been converted into 1 large open plan room.
Comprising a deep box bay and PVCu double glazed window, 2 radiators, attractive spindled staircase to 1st floor, under stairs cupboard, laminate floor finish, opening and steps to:- Lovely Fitted Kitchen & Breakfast Area 15' 11'' x 6' 8'' (4.85m x 2.04m) + 3.0m x 2.8m Interesting L shaped room with a recessed Kitchen area being well fitted with modern range of light timber grain finished base and wall units with roll-top marble effect worktops and tiled surrounds inc.
stainless steel single drainer sink unit, provision for slot in oven double oven , stainless steel overhead cooker canopy, space for dishwasher, tiled floor, ceiling down-lighters.
Breakfast area is on 2 levels with downlighters and a feature of a doomed roof light with radiator and double glazed French doors to rear.
laminate floor finish Utility Area 5' 3'' x 3' 6'' (1.6m x 1.07m) Laminate floor, wall mounted gas central heating boiler, plumbing for washing machine, extractor fan.
First Floor 8' 6'' x 5' 3'' (2.6m x 1.6m) Loft access Landing 8' 6'' x 5' 3'' (2.6m x 1.6m) Loft access, spindled balustrade.
Front Bedroom 1 12' 10'' x 11' 10'' (3.9m x 3.6m) Originally 2 rooms, 2 PVCu windows, 2 radiators. Rear Bedroom 2 8' 6'' x 8' 6'' (2.6m x 2.6m) PVCu double glazed window, radiator.
Bathroom 9' 2'' x 5' 9'' (2.8m x 1.76m) Re-fitted with a modern white 3 piece suite comprising:- panelled bath and in bath mains fed shower and side screen, close coupled W.C.
vanity unit with large wash hand basin, stainless steel heated towel rail/radiator, PVCu double glazed window, extractor fan. part tiled walls Exterior Front Small walled fore-garden.
Rear Side pedestrian gate to lane, small concreted yard area for bin storage and cold water tap, steps with gate and fencing leading up to a lovely enclosed garden mainly to grass with raised paved patio area and base for timber shed with timber fencing all around Tenure -Freehold Services- Mains Water, Electric, Gas and Drainage.
Facilities -Mains Gas Central Heating, PVCu Double Glazing. Energy Rating D Council Tax Band B
Value & comps
No previous sales on record.
Returns
Set an offer; the calculator follows it.
We're still gathering serviced-accommodation data for this area.
Archie refurb estimate: a Pro feature
0.0% below asking
This is not financial or investment advice. Prop AI Deals is not authorised by the Financial Conduct Authority (FCA) to provide investment advice.
All investment calculators, property analyses, and AI-generated insights are for informational purposes only. Property investment carries risk and may result in financial loss. All calculations should be independently verified and you should consult with FCA-authorised financial advisers before making any investment decisions.
Past performance does not guarantee future results. Tax implications vary by individual circumstances.
Deal
Properties like this can earn 2–3x BTL yields when converted to HMO, with retrofit costs around £10k/room. Sign in to see the full tier, yield projection, and cost breakdown.
Commercial properties like this can earn 30-50% higher yields when converted to residential under Class MA / Q / P / PA, with prior approval costing ~GBP 96/unit. Sign in to see the recommended route, yield uplift, and cost breakdown.
BRRR-suited properties can recycle 80-100% of investor capital on refi, leaving a high-yielding rental with most of the money out. Sign in to see the refurb cost stack, ARV projection, and refinance maths.
Detached + large garden = sub-division play. Pro tier unlocks the tier badge, plot size, uplift estimate, and regional land benchmark.
Short-lease flats trade at deep discount, but extending under the 1993 Act often costs far less than the discount. Pro tier unlocks the tier badge, premium breakdown, long-lease ARV and arbitrage maths.
See projected short-stay revenue vs a vanilla BTL for this property.
See real sub-let margins (HMO room rates & SA nightly rates) vs the landlord rent.
Area
Agent & docs
FAQ
About Salem Street, Amlwch
Explore nearby