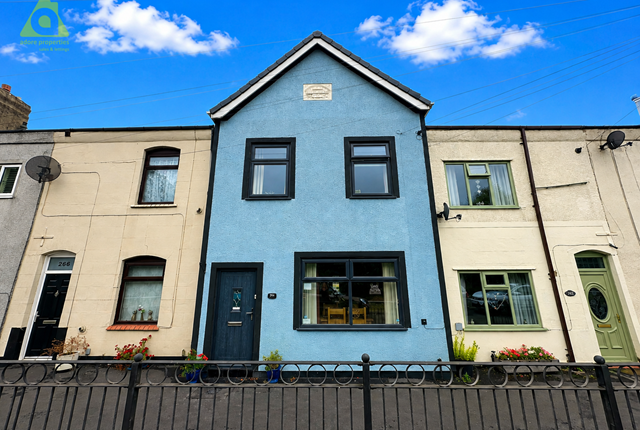
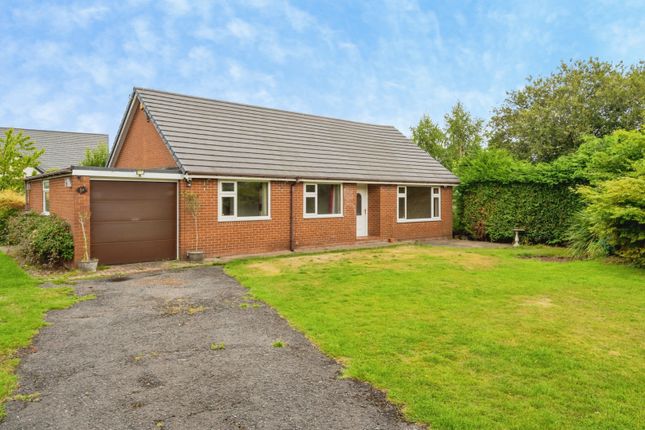
2-bedroom semi-detached house · BL5 3PJ
To rentReduced £25 (−2.8%) on 21 OctListed 67 days · slow let
Opportunity summary
See Archie’s verdict, returns by strategy and what to check before viewing.
About
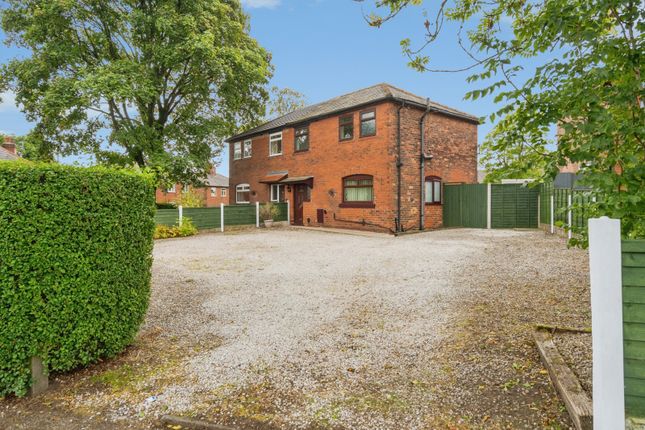
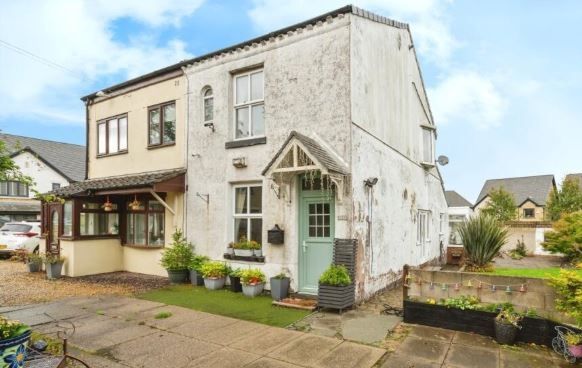
Two bedroom semi-detached home with stunning open views This exquisite two-bedroom semi-detached property is ideally positioned on the ever-popular Chorley Road (A6), enjoying stunning open views to the front aspect overlooking Rivington and Winter Hill This beautifully presented home combines character with modern design and offers a fantastic standard of accommodation throughout.
The ground floor boasts a spacious and welcoming living room alongside a gorgeous fitted kitchen, while to the first floor are two generously sized double bedrooms and the family bathroom.
Externally, the property benefits from a fantastic low-maintenance rear garden , providing the perfect space for outdoor entertaining, relaxing and enjoying the sunshine.
The location is another major highlight, with Middlebrook Retail Park just a short drive away , offering an extensive range of shops, restaurants and leisure facilities.
Excellent transport links are also close by, with the M61 motorway providing convenient access to surrounding areas and Westhoughton train station offering further transport connections.
This is a fantastic opportunity to rent a charming two-bedroom home in a highly sought-after location, with beautiful open views and excellent amenities and transport links right on the doorstep.
Viewings are highly recommended. Contact our lettings team today on to arrange your appointment.
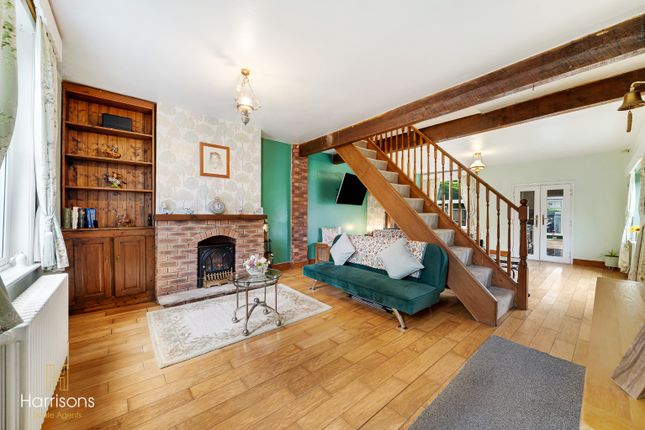
EPC Rating: E Lounge As you enter the residence, you are welcomed through from an entrance hallway into a remarkable family lounge that epitomises warmth and comfort - the front-faced double glazed window bathes the lounge in natural light creating a bright and airy atmosphere throughout the home - a perfect room for relaxing and enjoying nights in with the family.
Boasting a gas fire with mantle-surround, oak laminate flooring and tasteful neutral decor. Wall mounted downlights and warmed by a gas central heating radiator.
Kitchen (3.19m x 4.32m) Flowing seamlessly into the contemporary and modernised fitted kitchen that offers ample space for dining.
This kitchen emphasises the homes practicality and functionality with a wide range of wall and base units with worktops over - featured integrated appliances include an electric oven, induction hob, overhead extractor hood and stainless steel sink with drainer.
Additional space for a freestanding fridge/freezer, washing machine and dryer whilst benefiting from an additional storage cupboard creating a clutter free environment.
Landing Ascending from the ground floor to the first floor, a landing space awaits that allows access into all upstairs rooms - completed with newly fitted carpets and neutral decor.
Master Bedroom (4.28m x 4.35m) Next you are welcomed into an incredible master bedroom that offers exceptional space and style - breath-taking views from the front window that overlooks the countryside of Rivington and Winter Hill.
Boasting ample space for furnishings whilst complimented with laminate flooring, a gas central heating radiator and neutral decor throughout.
Bedroom 2 (2.87m x 3.15m) A further second double bedroom that is equally as impressive - featuring additional storage space with fitted wardrobes and a storage cupboard, keeping the home hassle and clutter-free.
Two double glazed windows, one to the side and one to the rear creating a bright and soothing atmosphere throughout. Newly fitted carpets and a gas central heating radiator.
Bathroom (2.72m x 1.50m) Completing the internal accommodation is a three piece family bathroom - designed with a functional layout and consists of a WC, pedestal wash basin and bath with electric shower over.
Ceiling spotlights, lino flooring, extractor fan and a double glazed window to the rear aspect.
Garden An incredible rear garden is a true highlight of this home, a south-facing, low maintenance garden that is perfect for entertaining and hosting gatherings.
Flagged throughout with mature plants surrounding provides a clean and seamless look with ample space for storage. The garden is fully fenced around for privacy and not overlooked to the rear.
On street parking is available to the front of the property along with beautiful views.
Value & comps
No previous sales on record.
Rental comparables are shown in the Rental section below. Sold comparables remain for area capital context only.
Returns
We're still gathering serviced-accommodation data for this area.
This is not financial or investment advice. Prop AI Deals is not authorised by the Financial Conduct Authority (FCA) to provide investment advice.
All investment calculators, property analyses, and AI-generated insights are for informational purposes only. Property investment carries risk and may result in financial loss. All calculations should be independently verified and you should consult with FCA-authorised financial advisers before making any investment decisions.
Past performance does not guarantee future results. Tax implications vary by individual circumstances.
Deal
Properties like this can earn 2–3x BTL yields when converted to HMO, with retrofit costs around £10k/room. Sign in to see the full tier, yield projection, and cost breakdown.
Commercial properties like this can earn 30-50% higher yields when converted to residential under Class MA / Q / P / PA, with prior approval costing ~GBP 96/unit. Sign in to see the recommended route, yield uplift, and cost breakdown.
BRRR-suited properties can recycle 80-100% of investor capital on refi, leaving a high-yielding rental with most of the money out. Sign in to see the refurb cost stack, ARV projection, and refinance maths.
Detached + large garden = sub-division play. Pro tier unlocks the tier badge, plot size, uplift estimate, and regional land benchmark.
Short-lease flats trade at deep discount, but extending under the 1993 Act often costs far less than the discount. Pro tier unlocks the tier badge, premium breakdown, long-lease ARV and arbitrage maths.
See projected short-stay revenue vs a vanilla BTL for this property.
See real sub-let margins (HMO room rates & SA nightly rates) vs the landlord rent.
Area
Agent & docs

FAQ
About 145 Chorley Road, Bolton
Explore nearby