We've tightened what earns a Pursue. A home now needs a published valuation, a strategy that still makes money after real running costs and lender stress tests, and no listing problems that would stop a mortgage. You'll see fewer Pursues, and each one has been checked harder.
See how verdicts work4-bedroom house · PO36 0JR
Listing removedListed 381 days
Opportunity summary
See Archie’s verdict, returns by strategy and what to check before viewing.
About
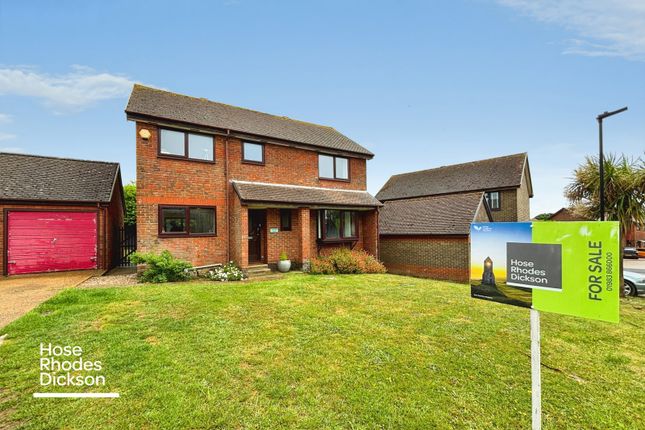
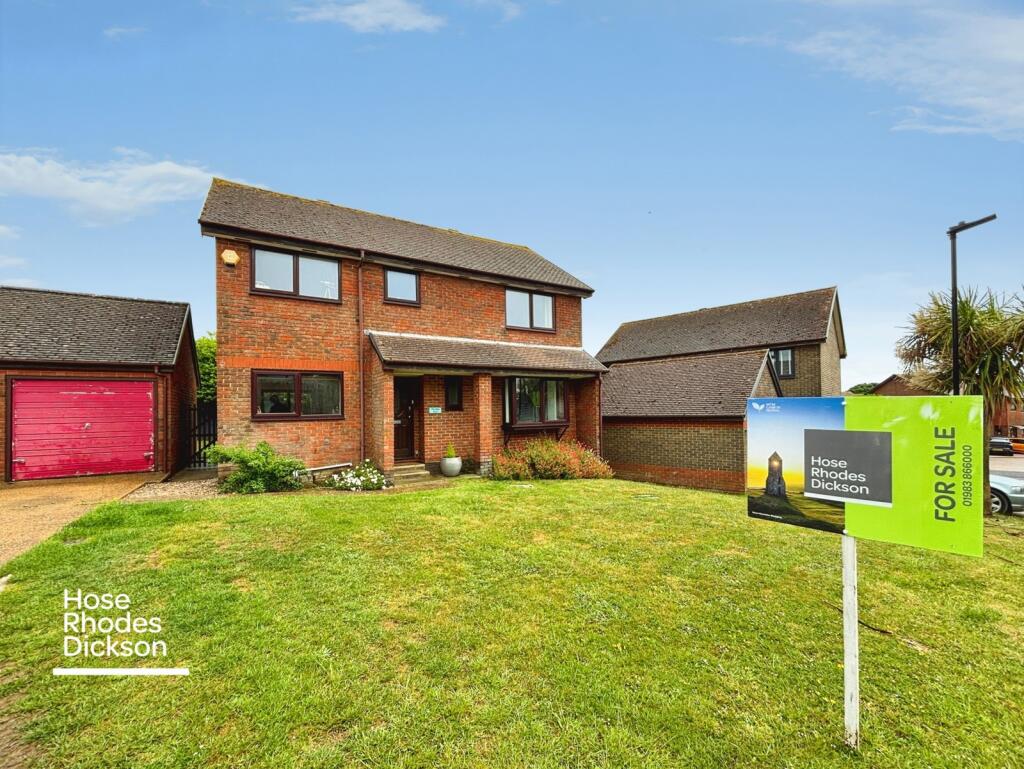
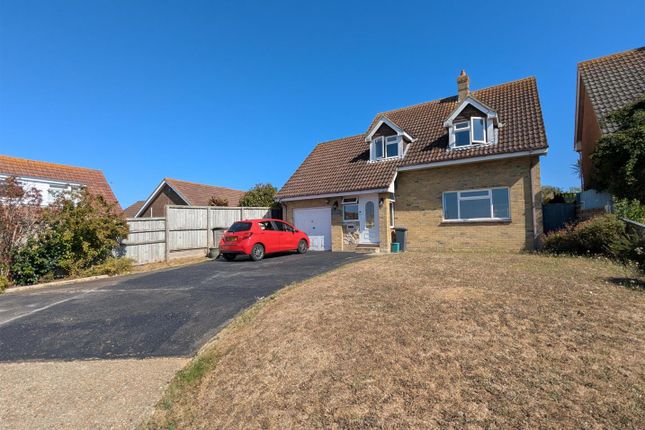
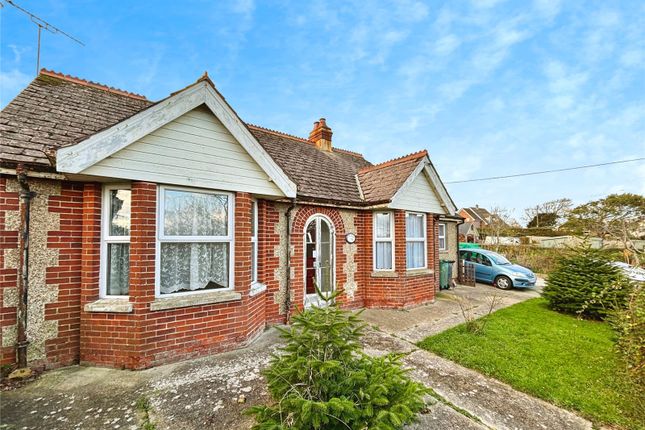
Braeview is a beautifully presented and spacious detached house constructed we believe circa 2005.
The property belies its first appearance and offers deceptively spacious 4 bedroom accommodation and is cleverly designed in an “upside down” format so as to make the most of the far reaching country views from the main living accommodation.
Apse Heath is a small hamlet situated about two miles inland from the coastal resort of Sandown and is about eight miles from the county town of Newport.
Opposite and immediately adjacent to the rear of the property are many miles of lovely open countryside over which the house has some lovely views and also many miles of excellent foot and bridle paths leading to many parts of the Island.
The area is served by a regular bus service and there is a good convenience store about a 200 yard walk from the house.
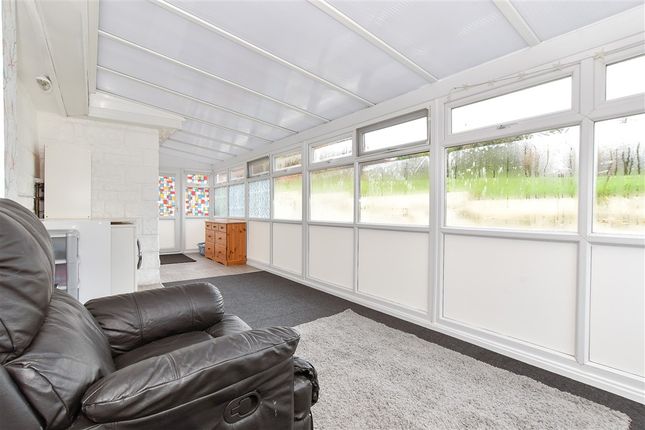
In our opinion the property is offered for sale in a good tasteful decorative condition with accommodation that has been improved and upgraded in recent years and features uPVC framed double glazed windows and full gas fired central heating.
We feel that this property would make an ideal family home.
Entrance Hall Bedroom 2 (4.17m x 2.87m (13'8 x 9'5)) Bedroom 3 (2.82m into recess reducing to 2.16m x 3.15m (9'3 i) Bedroom 4 (2.95m x 2.16m (9'8 x 7'1)) Bathroom (2.08m x 1.63m (6'10 x 5'4)) First Floor - Landing With stairs to Attic Room Lounge (4.17m x 3.25m max (13'8 x 10'8 max)) With lovely distant countryside views Kitchen/Diner (6.22m x 2.46m max (20'5 x 8'1 max)) Door off to rear garden Utility Cupboard Bedroom 1 (4.34m x 2.62m (14'3 x 8'7)) Lovely countryside views En-Suite Shower Room Attic Room (6.93m x 2.36m (22'9 x 7'9)) Reduced head height Outside At the front of the property is a block paved driveway and hardstanding with space for 3-4 vehicles leading to: Integral garage 18’ x 8’4 (5.47m x 2.56m) with up and over door, light and power.
UPVC framed double glazed door to rear garden. Wall hung combination boiler supplying central heating and hot water.
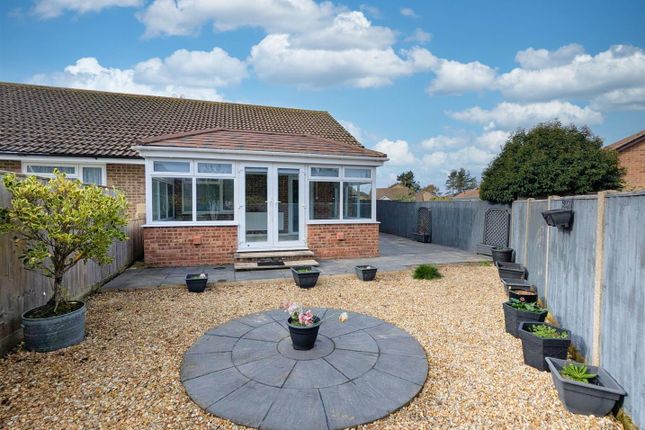
The rear garden is terraced and enclosed by wooden fencing with brick terraced flower borders, top lawn area and semi paved and slate patio area.
From the rear garden are views over the fields and countryside immediately to the rear of the property. Tenure - Freehold Council Tax - Band D Services - All Mains Available
Value & comps
No previous sales on record.
Returns
Set an offer; the calculator follows it.
We're still gathering serviced-accommodation data for this area.
Archie refurb estimate: a Pro feature
0.0% below asking
This is not financial or investment advice. Prop AI Deals is not authorised by the Financial Conduct Authority (FCA) to provide investment advice.
All investment calculators, property analyses, and AI-generated insights are for informational purposes only. Property investment carries risk and may result in financial loss. All calculations should be independently verified and you should consult with FCA-authorised financial advisers before making any investment decisions.
Past performance does not guarantee future results. Tax implications vary by individual circumstances.
Deal
Properties like this can earn 2–3x BTL yields when converted to HMO, with retrofit costs around £10k/room. Sign in to see the full tier, yield projection, and cost breakdown.
Commercial properties like this can earn 30-50% higher yields when converted to residential under Class MA / Q / P / PA, with prior approval costing ~GBP 96/unit. Sign in to see the recommended route, yield uplift, and cost breakdown.
BRRR-suited properties can recycle 80-100% of investor capital on refi, leaving a high-yielding rental with most of the money out. Sign in to see the refurb cost stack, ARV projection, and refinance maths.
Detached + large garden = sub-division play. Pro tier unlocks the tier badge, plot size, uplift estimate, and regional land benchmark.
Short-lease flats trade at deep discount, but extending under the 1993 Act often costs far less than the discount. Pro tier unlocks the tier badge, premium breakdown, long-lease ARV and arbitrage maths.
See projected short-stay revenue vs a vanilla BTL for this property.
See real sub-let margins (HMO room rates & SA nightly rates) vs the landlord rent.
Area
Agent & docs

FAQ
About Braeview, Newport Road, Apse Heath
Explore nearby